Your Dream Home Awaits in Casa Murrieta! Turnkey, beautifully remodeled, and packed with upgrades, this stunning 2-bedroom, 2-bath home with a bonus office/den is located in the highly sought-after 55+ gated community of Casa Murrieta. Situated on a desirable corner lot, this exceptional residence features a show-stopping remodeled kitchen, spa-inspired bathrooms, a private backyard oasis with a jacuzzi, and breathtaking open neighborhood views—all just minutes from shopping and dining. From the moment you arrive, you'll appreciate the charming enclosed front courtyard with security screen doors and inviting curb appeal highlighted by manicured drought-tolerant landscaping. Inside, soaring ceilings, pristine laminate flooring, fresh paint, upgraded fixtures, ceiling fans, and abundant natural light create a bright and welcoming atmosphere throughout. The spacious open-concept living and dining area centers around a cozy gas fireplace, making it the perfect place to relax or entertain. The fully remodeled country kitchen is truly the heart of the home, featuring granite countertops, a farmhouse sink, designer backsplash, and generous cabinetry for all your storage needs. The versatile office/den offers the perfect space for a home office, hobby room, or reading retreat. A spacious secondary bedroom is enhanced by a skylight that fills the room with natural light, while the beautifully updated guest bathroom showcases a custom-tiled step-in shower. The private primary suite serves as a peaceful retreat, complete with a walk-in closet and direct access to the backyard. The remodeled primary bathroom combines timeless elegance with modern comfort, featuring a stunning shower and relaxing soaking tub. Step outside to your own backyard paradise, where a covered patio, jacuzzi, comfortable seating area, and spectacular open views create the ultimate setting for relaxation and outdoor enjoyment. The low-maintenance landscaping allows you to spend more time enjoying life and less time on upkeep. Additional features include an oversized two-car garage, dedicated laundry area, and access to resort-style community amenities including a pool, spa, park, and picnic area—all maintained by the HOA. This is more than just a home—it's a lifestyle. Don't miss your opportunity to enjoy comfort, community, and carefree living in one of Murrieta's most desirable active-adult neighborhoods. Come see it today and fall in love!
Sold for $415,000
Listed by: Team Forss Realty Group • Goran Forss • Contact: 951-289-3122
Bought with: eXp Realty of California, Inc.
$415,000
25905 Camino Juarez, Menifee, CA 92585
2beds
1,251sqft
Single Family Residence
Built in 1987
4,792 Square Feet Lot
$420,900 Zestimate®
$332/sqft
$2,400 Estimated rent
Home value
$420,900
$400,000 - $442,000
$2,400/mo
Zestimate® history
Owner options
List your home for rent
$2,400/mo
Rent Zestimate®
Find your next renter with Zillow Rental Manager. Plus, with online applications, you can quickly screen prospective tenants – for free.
$2,400/mo
Rent Zestimate®
Refinance and save
$2,934/mo
Est. payment
Refinancing to a lower rate could help reduce your monthly payments and save thousands over the life of the loan.
$2,934/mo
Est. payment
Explore your selling options
Work with a Zillow partner agent
Leverage their expertise and Zillow's premium Showcase listings to get your home seen by more buyers.
Get startedList with your own agent
Get your home in front of millions of buyers by listing it on Zillow.
Learn how to do itSell it yourself
Take full control of how buyers see your home on Zillow by listing For Sale by Owner (FSBO).
List your homeWhat's special
Zillow last checked:
Listing updated:
Listed by:
Goran Forss DRE #01711806 951-302-1492,
Team Forss Realty Group,
Wendy Rosser DRE #02019088,
Team Forss Realty Group
Bought with:
Robin Tapia, DRE #02179930
eXp Realty of California, Inc.
Source: CRMLS,MLS#: SW26123828 Originating MLS: California Regional MLS
Originating MLS: California Regional MLSFacts & features
Interior
Bedrooms & bathrooms
- Bedrooms: 2
- Bathrooms: 2
- Full bathrooms: 1
- 3/4 bathrooms: 1
- Main level bathrooms: 2
- Main level bedrooms: 3
Rooms
- Room types: Den, Kitchen, Living Room, Primary Bedroom, Other, Dining Room
Primary bedroom
- Features: Primary Suite
Bathroom
- Features: Soaking Tub, Upgraded, Walk-In Shower
Kitchen
- Features: Granite Counters, Pots & Pan Drawers
Other
- Features: Walk-In Closet(s)
Heating
- Central
Cooling
- Central Air
Appliances
- Included: Dishwasher, Disposal, Gas Oven, Gas Range, Microwave
- Laundry: Electric Dryer Hookup, Gas Dryer Hookup, In Garage
Features
- Breakfast Bar, Ceiling Fan(s), Crown Molding, Separate/Formal Dining Room, Granite Counters, Recessed Lighting, Storage, Primary Suite, Walk-In Closet(s)
- Flooring: Laminate
- Windows: Double Pane Windows, Plantation Shutters
- Has fireplace: Yes
- Fireplace features: Living Room
- Common walls with other units/homes: No Common Walls
Interior area
- Total interior livable area: 1,251 sqft
Property
Parking
- Total spaces: 2
- Parking features: Driveway, Garage
- Attached garage spaces: 2
Features
- Levels: One
- Stories: 1
- Entry location: Front
- Patio & porch: Covered, Open, Patio, See Remarks
- Pool features: Association
- Has spa: Yes
- Spa features: Association
- Has view: Yes
- View description: Mountain(s), Neighborhood
Lot
- Size: 4,792 Square Feet
- Features: Corner Lot
Details
- Parcel number: 330280030
- Special conditions: Standard
Construction
Type & style
- Home type: SingleFamily
- Architectural style: Patio Home
- Property subtype: Single Family Residence
Condition
- Turnkey
- New construction: No
- Year built: 1987
Utilities & green energy
- Electric: Standard
- Sewer: Public Sewer
- Water: Public
- Utilities for property: Cable Connected, Electricity Connected, Natural Gas Connected, Phone Connected, Sewer Connected, Water Connected
Community & HOA
Community
- Features: Curbs, Street Lights, Sidewalks
- Senior community: Yes
HOA
- Has HOA: Yes
- Amenities included: Controlled Access, Picnic Area, Pool, Spa/Hot Tub
- HOA fee: $259 monthly
- HOA name: Casa Murrieta
- HOA phone: 951-698-9099
Location
- Region: Menifee
Financial & listing details
- Price per square foot: $332/sqft
- Tax assessed value: $284,337
- Annual tax amount: $3,061
- Date on market: 6/7/2026
- Cumulative days on market: 20 days
- Listing terms: Cash,Conventional,FHA,VA Loan
- Exclusions: Market lights in backyard
- Road surface type: Paved
Price history
| Date | Event | Price |
|---|---|---|
| 8/3/2026 | Sold | $415,000-1.2%$332/sqft |
Source:  CRMLS #SW26123828 Report a problem CRMLS #SW26123828 Report a problem | ||
| 7/27/2026 | Pending sale | $420,000$336/sqft |
Source: CRMLS #SW26123828 Report a problem | ||
| 7/9/2026 | Contingent | $420,000$336/sqft |
Source: CRMLS #SW26123828 Report a problem | ||
| 6/30/2026 | Listed for sale | $420,000$336/sqft |
Source: CRMLS #SW26123828 Report a problem | ||
| 6/19/2026 | Pending sale | $420,000$336/sqft |
Source: CRMLS #SW26123828 Report a problem | ||
| 6/8/2026 | Listed for sale | $420,000+68%$336/sqft |
Source: CRMLS #SW26123828 Report a problem | ||
| 10/13/2017 | Sold | $250,000+51.5%$200/sqft |
Source: Public Record Report a problem | ||
| 8/22/2014 | Sold | $165,000$132/sqft |
Source: Public Record Report a problem | ||
| 6/29/2014 | Pending sale | $165,000$132/sqft |
Source: Western Empire Realty #SW14133962 Report a problem | ||
| 6/27/2014 | Listed for sale | $165,000+28.9%$132/sqft |
Source: Western Empire Realty #SW14133962 Report a problem | ||
| 3/19/2002 | Sold | $128,000+14.3%$102/sqft |
Source: Public Record Report a problem | ||
| 11/20/2001 | Sold | $112,000$90/sqft |
Source: Public Record Report a problem | ||
Public tax history
| Year | Property taxes | Tax assessment |
|---|---|---|
| 2025 | $3,061 0% | $284,337 +2% |
| 2024 | $3,062 +0.1% | $278,763 +2% |
| 2023 | $3,058 +1.3% | $273,298 +2% |
| 2022 | $3,018 +2% | $267,940 +2% |
| 2021 | $2,960 +1.3% | $262,687 +1% |
| 2020 | $2,922 | $259,995 +2% |
| 2019 | -- | $254,898 +2% |
| 2018 | $2,728 +50.3% | $249,900 +46.3% |
| 2017 | $1,815 | $170,864 +2% |
| 2016 | $1,815 +3% | $167,515 +1.5% |
| 2015 | $1,762 +378% | $165,000 +7% |
| 2014 | $369 | $154,239 +19.6% |
| 2013 | -- | $129,000 +8.4% |
| 2012 | -- | $119,000 +0.8% |
| 2011 | -- | $118,000 +29.7% |
| 2010 | -- | $91,000 -34.1% |
| 2009 | -- | $138,000 -4.1% |
| 2008 | -- | $143,954 +2% |
| 2007 | -- | $141,133 +2% |
| 2006 | -- | $138,367 +2% |
| 2005 | -- | $135,655 +3.9% |
| 2003 | -- | $130,560 +17.6% |
| 2002 | -- | $111,000 +16.8% |
| 2001 | $937 +19.1% | $95,000 +18.8% |
| 2000 | $787 | $80,000 |
Find assessor info on the county website
Neighborhood: Sun City
Nearby homes
- $401,3002 bd2 ba1.2k sqft25915 Camino Juarez, Menifee, CA 92585Off Market

- $389,0002 bd2 ba1.2k sqft25915 Camino Juarez, Menifee, CA 92585Sold
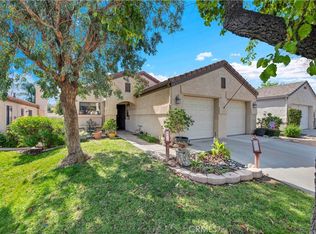
- $428,0002 bd2 ba1.2k sqft25925 Camino Juarez, Menifee, CA 92585Sold
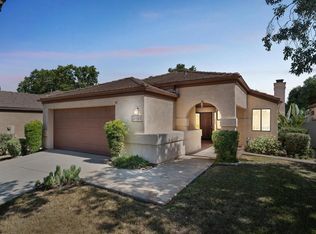
- $396,2002 bd2 ba1.2k sqft26564 Calle Emiliano, Menifee, CA 92585Off Market
- $390,0002 bd2 ba1k sqft26545 Calle Emiliano, Menifee, CA 92585Off Market
- $381,1002 bd4 ba1k sqft26545 Calle Emiliano, Menifee, CA 92585Off Market
- $412,3002 bd2 ba1.2k sqft26553 Calle Emiliano, Menifee, CA 92585Off Market
- $417,2002 bd2 ba1.2k sqft26553 Calle Emiliano, Menifee, CA 92585Off Market
Nearby schools
GreatSchools rating
- 6/10Boulder Ridge ElementaryGrades: K-5Distance: 2.9 mi
- 3/10Ethan A Chase Middle SchoolGrades: 6-8Distance: 4.1 mi
Get a cash offer in 3 minutes
Find out how much your home could sell for in as little as 3 minutes with a no-obligation cash offer.
Estimated market value
$420,900
Get a cash offer in 3 minutes
Find out how much your home could sell for in as little as 3 minutes with a no-obligation cash offer.
Estimated market value
$420,900
- California
- Riverside County
- Menifee
- 92585
- Sun City
- 25905 Camino Juarez
Nearby cities
Nearby neighborhoods
Nearby zip codes
Other Menifee Topics
