Skip main navigation
Contingent
  • $215,907

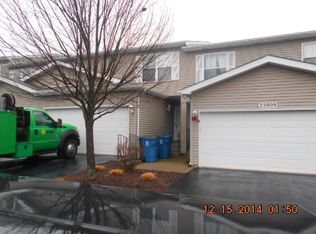
    25907 Derby Dr, Monee, IL 60449

    2beds
    1,559sqft
    : 
    Loading
    Get pre-qualified
    Townhouse, Single Family Residence
    Built in 2005
    3,600 Square Feet Lot
    $217,700 Zestimate®
    $138/sqft
    $-- HOA

    What's special

    Welcome home-where space, comfort, and lowmaintenance living come together beautifully. Sunlight fills the main level through the large sliding glass door, opening to your own semiprivate patio, perfect for slow mornings or unwinding at the end of the day. A convenient half bath on the main floor adds everyday ease. The finished basement expands your lifestyle with a full bathroom and a flexible office/bonus room-ideal for working from home, hosting guests, or creating the cozy retreat you've always wanted. The primary suite features its own private bath, while the second bedroom and an additional full bath provide comfort for family or guests. Here, maintenance worries fade away-the association covers exterior upkeep including the roof, siding, lawn care, and snow removal, giving you more time to enjoy life. Monee has plenty to enjoy. You're minutes from local favorites like GrannyMa's Family Restaurant, and Frankie's "Touch of Italy" Pizzeria. Everyday conveniences such as Berkot's Super Foods, CVS, and gas stations are all close by. Outdoor lovers will appreciate easy access to Firemen's Park, Monee Reservoir, and the Will County Forest Preserve trails. With quick access to I57, you're less than an hour from Chicago-close enough for work or weekend adventures, yet far enough to enjoy peaceful suburban living. A bright, flexible, lowmaintenance home ready to support your next chapter.
    39 days
    |
    20
    |
    0
    |

    Likely to sell faster than

    Zillow last checked:

    Listing updated:

    Listed by:

    Michele Nelson 815-650-5083,

    Exclusive Realtors

    Source: MRED as distributed by MLS GRID,MLS#: 12661519MLS Logo

      Facts & features

      Interior

      Bedrooms & bathrooms
      • Bedrooms: 2
      • Bathrooms: 4
      • Full bathrooms: 3
      • 1/2 bathrooms: 1
      Rooms
      • Room types: Bonus Room, Loft
      Primary bedroom
      • Features: Bathroom (Full)
      • Level: Second
      • Area: 270 Square Feet
      • Dimensions: 18X15
      Bedroom 2
      • Level: Second
      • Area: 270 Square Feet
      • Dimensions: 18X15
      Bonus room
      • Level: Basement
      • Area: 160 Square Feet
      • Dimensions: 16X10
      Dining room
      • Level: Main
      • Dimensions: COMBO
      Family room
      • Level: Basement
      • Area: 168 Square Feet
      • Dimensions: 12X14
      Kitchen
      • Level: Main
      • Area: 104 Square Feet
      • Dimensions: 13X8
      Laundry
      • Level: Basement
      • Area: 64 Square Feet
      • Dimensions: 8X8
      Living room
      • Level: Main
      • Area: 195 Square Feet
      • Dimensions: 13X15
      Loft
      • Level: Second
      • Area: 48 Square Feet
      • Dimensions: 6X8
      Heating
      • Natural Gas
      Cooling
      • Central Air
      Features
      • Basement: Finished,Full
      Interior area
      • Total structure area: 2,337
      • Total interior livable area: 1,559 sqft

      Property

      Parking
      • Total spaces: 2.5
      • Parking features: Concrete, Yes, Garage Owned, Attached, Garage
      • Attached garage spaces: 2.5
      Accessibility
      • Accessibility features: No Disability Access
      Lot
      • Size: 3,600 Square Feet
      • Dimensions: 45x80
      • Features: Common Grounds
      Details
      • Parcel number: 2114204010320000
      • Special conditions: None

      Construction

      Type & style
      • Home type: Townhouse
      • Property subtype: Townhouse, Single Family Residence
      Materials
      • Vinyl Siding, Brick
      • Roof: Asphalt
      Condition
      • New construction: No
      • Year built: 2005

      Utilities & green energy

      • Sewer: Public Sewer
      • Water: Public

      Community & HOA

      HOA
      • Services included: None
      Location
      • Region: Monee

      Financial & listing details

      • Price per square foot: $138/sqft
      • Annual tax amount: $6,716
      • Date on market: 5/29/2026
      • Ownership: Fee Simple w/ HO Assn.

        Estimated market value

        $217,700

        $207,000 - $229,000

        $2,357/mo

        Price history

        DateEventPrice
        6/2/2026Contingent$215,907$138/sqft
        Source: MRED as distributed by MLS GRID #12661519 Report a problem
        5/29/2026Listed for sale$215,907+154%$138/sqft
        Source: MRED as distributed by MLS GRID #12661519 Report a problem
        3/13/2015Sold$85,000$55/sqft
        Source: MRED as distributed by MLS GRID #08801626 Report a problem

        Public tax history

        Tax history is unavailable.

        Monthly payment

        Est. payment

        Payment breakdown

        Explore the cost of this home by adjusting the details. Changes won't be saved.
        All calculations are estimates and provided by Zillow, Inc. for informational purposes only. Actual amounts may vary.
        HOA fees may include property taxes on listings classified as Co-Ops. Contact the listing agent and/or owner for fee details.
        Mortgage interest rates are dependent on a number of factors, including credit score, down payment, and repayment length. Interest rate data provided by Zillow Group Marketplace, Inc. as of 1/1/1970 from various mortgage lenders with which we have lead or other similar arrangements; the Estimated Payment is an average of those rates.
        See how much you could borrow to make a competitive offer.

        Climate risks

        Neighborhood: 60449

        Getting around

        41 / 100
        Car-Dependent
        34 / 100
        Somewhat Bikeable

        Nearby schools

        GreatSchools rating
        Schools provided by the listing agent
        • District: 201U

        Source: MRED as distributed by MLS GRID. This data may not be complete. We recommend contacting the local school district to confirm school assignments for this home.

        A local agent can set up tours, give advice and negotiate with sellers.

        A local lender can help you make sure your offer is ready when you are.

        Browse local experts

        Similar homes

        Skip to the end of the carouselSkip to the beginning of the carousel