Stunning One-Story Home In The Highly Desired Timberwood Park Community! This spacious, single-story home offers the perfect blend of comfort and luxury, featuring 3 bedrooms, 2.5 baths, and an office/study. Step outside to your private oasis, complete with a built-in BBQ gas grilling area, a spacious sitting area with fans for the hot days and heaters for the chilly evenings, and a large outdoor granite bar perfect for cooking and entertaining. The outdoor area also includes a built-in fridge, and just off the expansive concrete porch, you'll find a cozy fire ring, ideal for relaxing and enjoying your slice of hill country paradise. This home is nestled among mature trees on a level lot, offering plenty of room for parking and an oversized garage with high ceilings. Inside, you'll find recently updated bathrooms throughout, brand new tile flooring in the main living areas, and an office or game room area that adds versatility to the floor plan. The home has been meticulously maintained, with many more features to discover! Living in Timberwood Park means enjoying a host of community amenities, including a large stocked fishing pond, basketball courts, multiple tennis courts, sand volleyball, a pool, a newly built clubhouse with gym equipment, walking trails, a par 3 golf course, frisbee golf course, and so much more. This home truly offers the best of both indoor and outdoor living in one of the area's most sought-after neighborhoods!
Sold
Price Unknown
25907 HOOTANANNY, San Antonio, TX 78260
3beds
2,528sqft
Single Family Residence
Built in 2006
0.45 Acres Lot
$639,100 Zestimate®
$--/sqft
$2,540 Estimated rent
Home value
$639,100
$607,000 - $671,000
$2,540/mo
Zestimate® history
Owner options
List your home for rent
$2,540/mo
Rent Zestimate®
Find your next renter with Zillow Rental Manager. Plus, with online applications, you can quickly screen prospective tenants – for free.
$2,540/mo
Rent Zestimate®
Refinance and save
$158/mo
Est. payment
Refinancing to a lower rate could help reduce your monthly payments and save thousands over the life of the loan.
$158/mo
Est. payment
Explore your selling options
Work with a Zillow partner agent
Leverage their expertise and Zillow's premium Showcase listings to get your home seen by more buyers.
Get startedList with your own agent
Get your home in front of millions of buyers by listing it on Zillow.
Learn how to do itSell it yourself
Take full control of how buyers see your home on Zillow by listing For Sale by Owner (FSBO).
List your homeWhat's special
Zillow last checked:
Listing updated:
Listed by:
Amanda Trejo TREC #680351 amanda.trejo@brixrealty.com,
Brix Realty
Source: LERA MLS,MLS#: 1803270
Facts & features
Interior
Bedrooms & bathrooms
- Bedrooms: 3
- Bathrooms: 3
- Full bathrooms: 2
- 1/2 bathrooms: 1
Primary bedroom
- Features: Walk-In Closet(s), Ceiling Fan(s), Full Bath
- Area: 500
- Dimensions: 20 x 25
Bedroom 2
- Area: 196
- Dimensions: 14 x 14
Bedroom 3
- Area: 196
- Dimensions: 14 x 14
Primary bathroom
- Features: Shower Only, Separate Vanity
- Area: 156
- Dimensions: 12 x 13
Kitchen
- Area: 225
- Dimensions: 15 x 15
Living room
- Area: 750
- Dimensions: 25 x 30
Heating
- Central, Electric
Cooling
- Central Air
Appliances
- Included: Cooktop, Built-In Oven, Self Cleaning Oven, Range, Disposal, Dishwasher, Water Softener Owned, Vented Exhaust Fan, Electric Water Heater, Double Oven, 2+ Water Heater Units
- Laundry: Main Level, Laundry Room, Washer Hookup, Dryer Connection
Features
- One Living Area, Separate Dining Room, Eat-in Kitchen, Two Eating Areas, Kitchen Island, Breakfast Bar, Pantry, Study/Library, Game Room, Utility Room Inside, 1st Floor Lvl/No Steps, High Ceilings, Open Floorplan, High Speed Internet, All Bedrooms Downstairs, Walk-In Closet(s), Master Downstairs, Ceiling Fan(s)
- Flooring: Carpet, Ceramic Tile
- Windows: Double Pane Windows, Window Coverings
- Has basement: No
- Attic: Pull Down Storage,Pull Down Stairs
- Number of fireplaces: 1
- Fireplace features: Two, Living Room, Wood Burning
Interior area
- Total structure area: 2,528
- Total interior livable area: 2,528 sqft
Property
Parking
- Total spaces: 2
- Parking features: Two Car Garage, Oversized, Garage Door Opener, Open
- Garage spaces: 2
Features
- Levels: One
- Stories: 1
- Patio & porch: Patio, Covered
- Exterior features: Barbecue, Gas Grill, Sprinkler System, Rain Gutters, Lighting, Outdoor Kitchen
- Pool features: None, Community
- Fencing: Privacy
- Has view: Yes
- View description: County VIew
Lot
- Size: 0.45 Acres
- Features: 1/4 - 1/2 Acre, Level
- Residential vegetation: Mature Trees, Mature Trees (ext feat)
Details
- Additional structures: Gazebo
- Parcel number: 048472970160
Construction
Type & style
- Home type: SingleFamily
- Architectural style: Traditional
- Property subtype: Single Family Residence
Materials
- 4 Sides Masonry
- Foundation: Slab
- Roof: Composition
Condition
- Pre-Owned
- New construction: No
- Year built: 2006
Utilities & green energy
- Sewer: Sewer System, Aerobic Septic
- Utilities for property: Cable Available, City Garbage service
Community & HOA
Community
- Features: Tennis Court(s), Golf, Clubhouse, Playground, Jogging Trails, Sports Court, BBQ/Grill, Basketball Court, Volleyball Court, Lake/River Park, Fishing
- Security: Smoke Detector(s)
- Subdivision: Timberwood Park
HOA
- Has HOA: Yes
- HOA fee: $159 semi-annually
- HOA name: TIMBERWOOD PARK OWNERS ASSOC
Location
- Region: San Antonio
Financial & listing details
- Tax assessed value: $650,300
- Annual tax amount: $12,331
- Date on market: 9/11/2025
- Cumulative days on market: 4 days
- Listing terms: Conventional,FHA,VA Loan,Cash
- Road surface type: Paved
Price history
| Date | Event | Price |
|---|---|---|
| 7/21/2026 | Price change | $656,500-0.2%$260/sqft |
Source:  LERA MLS #1967575 Report a problem LERA MLS #1967575 Report a problem | ||
| 5/17/2026 | Listed for sale | $657,500+12.4%$260/sqft |
Source: LERA MLS #1967575 Report a problem | ||
| 9/26/2024 | Sold | -- |
Source: LERA MLS #1803270 Report a problem | ||
| 8/23/2024 | Listed for sale | $585,000+17.2%$231/sqft |
Source: LERA MLS #1803270 Report a problem | ||
| 5/3/2021 | Sold | -- |
Source: LERA MLS #1517220 Report a problem | ||
| 4/7/2021 | Pending sale | $499,000$197/sqft |
Source: LERA MLS #1517220 Report a problem | ||
| 4/1/2021 | Contingent | $499,000$197/sqft |
Source: LERA MLS #1517220 Report a problem | ||
| 3/30/2021 | Listed for sale | $499,000$197/sqft |
Source: LERA MLS #1517220 Report a problem | ||
| 11/17/2006 | Sold | -- |
Source: LERA MLS #615792 Report a problem | ||
Public tax history
| Year | Property taxes | Tax assessment |
|---|---|---|
| 2025 | $3,863 -6% | $650,300 |
| 2024 | $4,110 -16.1% | $650,300 +7.5% |
| 2023 | $4,896 +3.5% | $605,010 +3.9% |
| 2022 | $4,732 +50.4% | $582,140 +47.6% |
| 2021 | $3,145 | $394,290 +3.1% |
| 2020 | $3,145 -59.2% | $382,260 +6.3% |
| 2019 | $7,711 | $359,690 +0.7% |
| 2018 | $7,711 +2.8% | $357,260 +4.2% |
| 2017 | $7,502 +16.5% | $342,800 -3.4% |
| 2016 | $6,437 +9.5% | $354,720 +8.4% |
| 2015 | $5,878 | $327,270 +3.5% |
| 2014 | $5,878 | $316,280 +9.3% |
| 2013 | -- | $289,380 +4.2% |
| 2012 | -- | $277,690 -0.8% |
| 2011 | -- | $280,050 -1.7% |
| 2010 | -- | $284,790 +5.3% |
| 2009 | -- | $270,460 -4.8% |
| 2008 | -- | $284,200 -5.6% |
| 2007 | -- | $300,940 +840.4% |
| 2006 | -- | $32,000 |
| 2005 | -- | $32,000 |
Find assessor info on the county website
Neighborhood: Stone Oak Communities of Mutual Amenities-Stone Oak
Nearby homes
- $572,4005 bd3 ba3.7k sqft522 Heather Rdg, San Antonio, TX 78258Off Market
- $647,0003 bd3 ba2.8k sqft1319 Slumber Pass, San Antonio, TX 78258Off Market
- $433,7004 bd3 ba2.8k sqft206 Red Willow, San Antonio, TX 78258Off Market
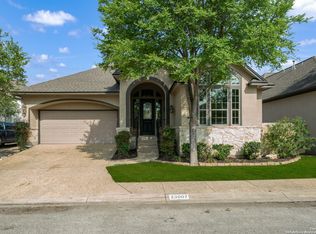
- $475,0003 bd2 ba2.1k sqft23007 Osprey Rdg, San Antonio, TX 78258For Sale
- $--3 bd3 ba1.6k sqft20675 Huebner Rd UNIT 702, San Antonio, TX 78258Sold
- $--3 bd3 ba1.6k sqft20675 Huebner Rd UNIT 701, San Antonio, TX 78258Sold
- $--4 bd3 ba2.3k sqft20675 Huebner Rd UNIT 703, San Antonio, TX 78258Sold
- $52,000-- bd-- ba-- sqft20675 Huebner Rd UNIT 704, San Antonio, TX 78258Off Market
- $--3 bd3 ba1.6k sqft20675 Huebner Rd UNIT 705, San Antonio, TX 78258Sold
Nearby schools
GreatSchools rating
- 8/10Las Lomas Elementary SchoolGrades: PK-5Distance: 0.8 mi
- 9/10Bush Middle SchoolGrades: 6-8Distance: 1.6 mi
- 8/10Reagan High SchoolGrades: 9-12Distance: 1.1 mi
Schools provided by the listing agent
- Elementary: Timberwood Park
- Middle: Pieper Ranch
- High: Pieper
- District: Comal
Source: LERA MLS. This data may not be complete. We recommend contacting the local school district to confirm school assignments for this home.
Get a cash offer in 3 minutes
Find out how much your home could sell for in as little as 3 minutes with a no-obligation cash offer.
Estimated market value
$639,100
Get a cash offer in 3 minutes
Find out how much your home could sell for in as little as 3 minutes with a no-obligation cash offer.
Estimated market value
$639,100
Nearby cities
Nearby neighborhoods
Nearby zip codes
Other San Antonio Topics
