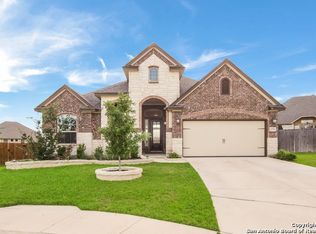
It's hard to determine what the best part of this home is! It has been meticulously cared for. It lives a lot like a one-story, with 4-5 bedrooms and 3 full bathrooms downstairs, plus an additional full bedroom, bathroom, and gameroom upstairs, like an upstairs apartment, perfect for guests or a family member who wants extra privacy. All the flex spaces you need: a formal Dining Room at the front, and then a Large open Living and Kitchen area with Breakfast Room, stone gas log fireplace. Right off the Kitchen, there's a closed-in Flex Room, which would make a great Study, Gameroom, Craft Room, Workout Room, or even a 6th Bedroom! The Kitchen boasts a massive granite island, a walk-in pantry, 4-burner plus griddle gas cook-top, and double ovens. The Primary Suite includes a garden tub, dual vanities, and a separate shower. At the front, there's a bedroom with a hall bath and walk-in shower. At the back side, tucked away in a private hallway, are two more bedrooms that share a bathroom. All the first-floor bedrooms have wood floors and walk-in closets, and you'll find storage tucked under the stairs. Upstairs is a large living space, plus Bedroom 5, oversized closet, and a full bathroom. It's ideal for a game room, study area, or private space for multi-generational living. The extended 2-car garage, measuring over 25'x23', will fit oversized trucks or SUVs with extra room, and has a fresh epoxy-coated finish. Head outdoors to the ultimate Texas outdoor living with a custom enclosed screened-in Patio/Florida Room, boasting a fireplace and ceiling fan, the perfect place to gather and enjoy the outdoors. The yard is well landscaped and offers a small playset. Zoned to Comal ISD schools, including Indian Springs Elementary, Bulverde Middle, and Pieper High, this home combines space, style, and convenience. Community amenities include a Pool, Parks, walking trails & more.
Closed
Price Unknown
25907 Preserve Pass, San Antonio, TX 78261
6beds
3,317sqft
Single Family Residence
Built in 2018
7,583 Square Feet Lot
$540,500 Zestimate®
$--/sqft
$3,809 Estimated rent
Home value
$540,500
$503,000 - $578,000
$3,809/mo
Zestimate® history
Owner options
List your home for rent
$3,809/mo
Rent Zestimate®
Find your next renter with Zillow Rental Manager. Plus, with online applications, you can quickly screen prospective tenants – for free.
$3,809/mo
Rent Zestimate®
Refinance and save
$299/mo
Est. payment
Refinancing to a lower rate could help reduce your monthly payments and save thousands over the life of the loan.
$299/mo
Est. payment
Explore your selling options
Work with a Zillow partner agent
Leverage their expertise and Zillow's premium Showcase listings to get your home seen by more buyers.
Get startedList with your own agent
Get your home in front of millions of buyers by listing it on Zillow.
Learn how to do itSell it yourself
Take full control of how buyers see your home on Zillow by listing For Sale by Owner (FSBO).
List your homeWhat's special
Stone gas log fireplaceWood floorsFormal dining roomMassive granite islandClosed-in flex roomSmall playsetWalk-in closets
Zillow last checked:
Listing updated:
Listed by:
Kelly M. Glass 832-338-8777,
Real Broker
Bought with:
NON-MEMBER AGENT TEAM, TREC #null
Non Member Office
, TREC #null
Source: Central Texas MLS,MLS#: 594235 Originating MLS: Williamson County Association of REALTORS
Originating MLS: Williamson County Association of REALTORSFacts & features
Interior
Bedrooms & bathrooms
- Bedrooms: 6
- Bathrooms: 4
- Full bathrooms: 4
Rooms
- Room types: Sunroom
Primary bedroom
- Level: Lower
- Dimensions: 15x16
Bedroom
- Level: Lower
- Dimensions: 11x13
Bedroom 2
- Level: Lower
- Dimensions: 11x12
Bedroom 3
- Level: Lower
- Dimensions: 11x13
Bedroom 4
- Level: Upper
- Dimensions: 11x13
Primary bathroom
- Level: Lower
- Dimensions: 10x12
Breakfast room nook
- Level: Lower
- Dimensions: 11x11
Dining room
- Level: Lower
- Dimensions: 13x10
Entry foyer
- Level: Lower
- Dimensions: 14x5
Family room
- Level: Lower
- Dimensions: 24x15
Kitchen
- Level: Lower
- Dimensions: 17x15
Laundry
- Level: Lower
- Dimensions: 10x6
Loft
- Level: Upper
- Dimensions: 19x15
Office
- Level: Lower
- Dimensions: 13x11
Other
- Level: Lower
- Dimensions: 18x13
Other
- Level: Lower
- Dimensions: 25x23
Heating
- Central, Natural Gas
Cooling
- Central Air, Electric, 1 Unit
Appliances
- Included: Double Oven, Dryer, Dishwasher, Disposal, Gas Range, Gas Water Heater, Multiple Water Heaters, Other, See Remarks, Vented Exhaust Fan, Some Gas Appliances, Built-In Oven, Microwave, Range, Water Softener Owned
- Laundry: Washer Hookup, Inside, Laundry in Utility Room, Main Level, Lower Level, Laundry Room
Features
- Ceiling Fan(s), Dining Area, Separate/Formal Dining Room, Double Vanity, Entrance Foyer, Eat-in Kitchen, Game Room, Garden Tub/Roman Tub, High Ceilings, Home Office, Primary Downstairs, Main Level Primary, Open Floorplan, Recessed Lighting, Soaking Tub, Separate Shower, Vanity, Walk-In Closet(s), Breakfast Bar, Bedroom on Main Level, Breakfast Area
- Flooring: Carpet, Ceramic Tile, Vinyl
- Attic: Other,See Remarks
- Number of fireplaces: 2
- Fireplace features: Family Room, Gas, Gas Log, Gas Starter, Other, See Remarks, Stone
Interior area
- Total interior livable area: 3,317 sqft
Property
Parking
- Total spaces: 2
- Parking features: Garage Faces Front, Oversized
- Garage spaces: 2
Features
- Levels: Two
- Stories: 2
- Patio & porch: Covered, Enclosed, Patio, Porch
- Exterior features: Covered Patio, Porch, Patio
- Pool features: Community, In Ground
- Spa features: None
- Fencing: Privacy,Wood
- Has view: Yes
- View description: None
- Body of water: None
Lot
- Size: 7,583 Square Feet
Details
- Parcel number: 049001181300
Construction
Type & style
- Home type: SingleFamily
- Architectural style: Hill Country
- Property subtype: Single Family Residence
Materials
- Brick, Fiber Cement, Masonry, Stone Veneer
- Foundation: Slab
- Roof: Composition,Shingle
Condition
- Resale
- Year built: 2018
Details
- Builder name: Chesmar
Utilities & green energy
- Sewer: Public Sewer
- Water: Public
- Utilities for property: Cable Available, Natural Gas Available, Natural Gas Connected
Green energy
- Energy efficient items: Thermostat
Community & HOA
Community
- Features: None, Community Pool, Sidewalks
- Security: Security System Owned
- Subdivision: Preserve At Indian Spgs Ut
HOA
- Has HOA: Yes
- HOA fee: $299 semi-annually
- HOA name: THE PRESERVE AT INDIAN SPRINGS
- HOA phone: 210-504-8484
Location
- Region: San Antonio
Financial & listing details
- Tax assessed value: $578,460
- Date on market: 10/1/2025
- Cumulative days on market: 12 days
- Listing agreement: Exclusive Right To Sell
- Listing terms: Cash,Conventional,FHA,Texas Vet,VA Loan
- Road surface type: Asphalt, Concrete, Paved
Price history
| Date | Event | Price |
|---|---|---|
| 10/23/2025 | Sold | -- |
Source:  Central Texas MLS #594235 Report a problem Central Texas MLS #594235 Report a problem | ||
| 10/13/2025 | Pending sale | $549,000$166/sqft |
Source:  LERA MLS #1908234 Report a problem LERA MLS #1908234 Report a problem | ||
| 10/6/2025 | Contingent | $549,000$166/sqft |
Source: LERA MLS #1908234 Report a problem | ||
| 10/1/2025 | Listed for sale | $549,000$166/sqft |
Source: Central Texas MLS #594235 Report a problem | ||
Public tax history
| Year | Property taxes | Tax assessment |
|---|---|---|
| 2025 | -- | $578,460 +6.2% |
| 2024 | -- | $544,792 +10% |
| 2023 | -- | $495,265 +10% |
| 2022 | -- | $450,241 +10% |
| 2021 | -- | $409,310 +0.8% |
| 2020 | -- | $406,160 -0.8% |
| 2019 | -- | $409,350 +679.7% |
| 2018 | -- | $52,500 |
| 2017 | $1,160 | $52,500 +1.9% |
| 2016 | -- | $51,500 |
Find assessor info on the county website
Neighborhood: 78261
Nearby homes
- $554,0005 bd4 ba3.3k sqft25911 Preserve Pass, San Antonio, TX 78261Off Market

- $561,7004 bd4 ba3k sqft25903 Preserve Pass, San Antonio, TX 78261Off Market
- $587,9004 bd3 ba3.5k sqft25910 Kidneywood, San Antonio, TX 78261Off Market
- $573,7004 bd4 ba3.4k sqft25906 Kidneywood, San Antonio, TX 78261Off Market
- $476,7004 bd3 ba2.5k sqft25915 Preserve Pass, San Antonio, TX 78261Off Market
- $450,5004 bd2 ba2.4k sqft25914 Kidneywood, San Antonio, TX 78261Off Market
- $604,8005 bd4 ba3.7k sqft3907 Preserve Rise, San Antonio, TX 78261Off Market
- $523,6003 bd2 ba2.2k sqft3902 Preserve Rise, San Antonio, TX 78261Off Market
Nearby schools
GreatSchools rating
- 10/10Indian Springs Elementary SchoolGrades: PK-5Distance: 1.2 mi
- 7/10New Middle #8Grades: 6-8Distance: 6 mi
- 7/10Pieper High SchoolGrades: 9-12Distance: 4 mi
Schools provided by the listing agent
- Elementary: Indian Springs Elementary
- Middle: Pieper Middle School
- High: Peiper High School
- District: Comal ISD
Source: Central Texas MLS. This data may not be complete. We recommend contacting the local school district to confirm school assignments for this home.
Get a cash offer in 3 minutes
Find out how much your home could sell for in as little as 3 minutes with a no-obligation cash offer.
Estimated market value
$540,500
Get a cash offer in 3 minutes
Find out how much your home could sell for in as little as 3 minutes with a no-obligation cash offer.
Estimated market value
$540,500
- Texas
- Bexar County
- San Antonio
- 78261
- 25907 Preserve Pass
Nearby cities
Nearby neighborhoods
Nearby zip codes
Other San Antonio Topics
