Skip main navigation
Sold for $754,000
  • Listed by: Cal State Realty Services • Jemuel Cajudo • Contact: 858-312-4905
    Bought with: CASTANEDA REAL ESTATE
    $754,000

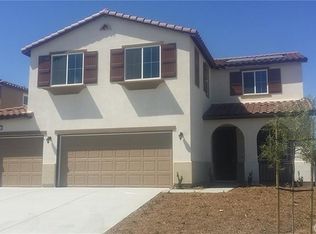
    25908 Caravan Ct, Menifee, CA 92584

    5beds
    3,443sqft
    Single Family Residence
    Built in 2015
    9,583 Square Feet Lot
    $755,800 Zestimate®
    $219/sqft
    $3,906 Estimated rent

    Home value

    $755,800

    $688,000 - $831,000

    $3,906/mo

    Zestimate® history
    Loading
    Loading...

    Owner options

    List your home for rent

    $3,906/mo

    Rent Zestimate®

    Find your next renter with Zillow Rental Manager. Plus, with online applications, you can quickly screen prospective tenants – for free.

    Learn more

    $3,906/mo

    Rent Zestimate®

    Refinance and save

    $4,957/mo

    Est. payment

    Refinancing to a lower rate could help reduce your monthly payments and save thousands over the life of the loan.

    See today's rates

    $4,957/mo

    Est. payment

    Explore your selling options

    Work with a Zillow partner agent

    Leverage their expertise and Zillow's premium Showcase listings to get your home seen by more buyers.

    Get started

    List with your own agent

    Get your home in front of millions of buyers by listing it on Zillow.

    Learn how to do it

    Sell it yourself

    Take full control of how buyers see your home on Zillow by listing For Sale by Owner (FSBO).

    List your home

    What's special

    Paid-off solarGenerous loftLarge granite islandExpansive primary master bedroomImmense lotImmaculate backyardSeparate tub and shower
    ***OPPORTUNITY TO ASSUME OWNER'S CURRENT VA LOAN AT 2.99% FIXED INTEREST RATE, EVEN IF YOU'RE NOT IN THE MILITARY*** This EXCEPTIONAL HOME boasts a SWEEPING PANORAMIC VIEW, PAID-OFF SOLAR, 5 BEDROOMS with 3 WALK-IN CLOSETS, 3-1/2 BATHS, 3-CAR GARAGE, and an IMMENSE LOT in the much sought-after AUDIE MURPHY RANCH COMMUNITY! Spanning over 3,400 sq. ft of living space on over 9,500 sq. ft lot, every inch of this property is the epitome of attention to detail and master of craftsmanship. Step inside where you are greeted by an open floor plan and soaring ceilings with lots of natural light let in. The inviting and spacious main family room flaunts an open-concept that connects to the kitchen, and the kitchen itself is a chef's delight featuring granite countertops, stainless steel appliances, reverse-osmosis water filtration, a sizable walk-in pantry, and a large granite island positioned to take in the stunning views of the city and mountains, making everyday living and entertaining a joy. And for added convenience, all main floor window blinds are motorized with a remote control, so opening your blinds to enjoy the city and mountain scenes has never been easier. Also on the main floor, you’ll find a private bedroom with its own full bathroom, excellent for guests or multi-generational living. Upstairs, you'll be greeted with a very generous loft, perfect for entertaining your friends and family with your pool table or your very own home theater. You'll also appreciate that two of the bedrooms upstairs contain their own large walk-in closets, ideally suited for that growing family. The oversized laundry room is also complete with its own convenient walk-in linen closet. The expansive primary master bedroom is complete with, once again, your picturesque view, a massive walk-in closet and a bath featuring a separate tub and shower, nicely complemented with a double-sink granite vanity. And when you step outside you will delight in the immaculate backyard, where the outstanding view provides the perfect backdrop for relaxation, gatherings, and memories. And finally, as part of the Audie Murphy Ranch community, you’ll enjoy resort-style amenities including two large swimming pools, playgrounds, sport courts, and a recreational room. Don’t miss this rare opportunity to own one of Audie Murphy's BEST VIEW HOMES, with a PAID-OFF SOLAR, and a possibility to ASSUME a VA LOAN at 2.99%. Schedule your private showing today and experience the splendor for yourself!

    Zillow last checked:

    Listing updated:

    Listed by:

    Jemuel Cajudo DRE #01866983 714-381-6596,

    Cal State Realty Services

    Bought with:

    JAVIER CASTANEDA, DRE #02083754

    CASTANEDA REAL ESTATE

    Source: CRMLS,MLS#: IG25218992MLS LogoOriginating MLS: California Regional MLS

    Facts & features

    Interior

    Bedrooms & bathrooms
    • Bedrooms: 5
    • Bathrooms: 4
    • Full bathrooms: 3
    • 1/2 bathrooms: 1
    • Main level bathrooms: 2
    • Main level bedrooms: 1
    Rooms
    • Room types: Bedroom, Entry/Foyer, Family Room, Kitchen, Loft, Living Room, Primary Bathroom, Primary Bedroom, Other, Pantry, Dining Room
    Bedroom
    • Features: Bedroom on Main Level
    Bathroom
    • Features: Bathroom Exhaust Fan, Bathtub, Dual Sinks, Full Bath on Main Level, Granite Counters, Separate Shower, Tub Shower, Vanity, Walk-In Shower
    Kitchen
    • Features: Granite Counters, Kitchen Island, Kitchen/Family Room Combo, Pots & Pan Drawers, Walk-In Pantry
    Other
    • Features: Walk-In Closet(s)
    Pantry
    • Features: Walk-In Pantry
    Heating
    • Central
    Cooling
    • Central Air
    Appliances
    • Included: 6 Burner Stove, Built-In Range, Dishwasher, Gas Cooktop, Gas Range, Microwave, Water Softener, Vented Exhaust Fan, Water To Refrigerator
    • Laundry: Washer Hookup, Electric Dryer Hookup, Inside, Laundry Room, Upper Level
    Features
    • Ceiling Fan(s), Separate/Formal Dining Room, Eat-in Kitchen, Granite Counters, High Ceilings, Pantry, Recessed Lighting, Wired for Data, Wired for Sound, Bedroom on Main Level, Loft, Walk-In Pantry, Walk-In Closet(s)
    • Flooring: Carpet, Tile
    • Windows: Blinds, Double Pane Windows
    • Has fireplace: No
    • Fireplace features: None
    • Common walls with other units/homes: No Common Walls
    Interior area
    • Total interior livable area: 3,443 sqft

    Property

    Parking
    • Total spaces: 6
    • Parking features: Door-Multi, Door-Single, Garage
    • Attached garage spaces: 3
    • Uncovered spaces: 3
    Features
    • Levels: Two
    • Stories: 2
    • Entry location: Front Door
    • Patio & porch: Rear Porch, Concrete, Front Porch, Open, Patio
    • Pool features: Community, In Ground, Association
    • Has spa: Yes
    • Spa features: Community
    • Has view: Yes
    • View description: City Lights, Mountain(s), Panoramic, Rocks
    Lot
    • Size: 9,583 Square Feet
    • Features: Back Yard, Drip Irrigation/Bubblers, Front Yard, Sprinklers In Rear, Sprinklers In Front, Landscaped, Street Level
    Details
    • Parcel number: 358512008
    • Special conditions: Standard

    Construction

    Type & style
    • Home type: SingleFamily
    • Architectural style: Contemporary,Mediterranean
    • Property subtype: Single Family Residence
    Condition
    • Turnkey
    • New construction: No
    • Year built: 2015

    Utilities & green energy

    • Electric: Electricity - On Property, Photovoltaics Seller Owned
    • Sewer: Public Sewer
    • Water: Public
    • Utilities for property: Cable Available, Electricity Available, Electricity Connected, Phone Available, Sewer Available, Sewer Connected, Water Available, Water Connected
    Green energy
    • Energy generation: Solar

    Community & HOA

    Community
    • Features: Biking, Park, Preserve/Public Land, Street Lights, Suburban, Sidewalks, Pool
    HOA
    • Has HOA: Yes
    • Amenities included: Clubhouse, Sport Court, Other Courts, Picnic Area, Playground, Pool, Recreation Room, Spa/Hot Tub, Tennis Court(s)
    • HOA fee: $130 monthly
    • HOA name: Audie Murphy Ranch Community Association
    • HOA phone: 949-833-2600
    Location
    • Region: Menifee

    Financial & listing details

    • Price per square foot: $219/sqft
    • Tax assessed value: $529,321
    • Annual tax amount: $8,419
    • Date on market: 9/18/2025
    • Cumulative days on market: 32 days
    • Listing terms: Cash,Cash to New Loan,Conventional,1031 Exchange,FHA,Fannie Mae,Freddie Mac,VA Loan
    • Exclusions: Washer, Dryer, Refrigerator

    Price history

    DateEventPrice
    12/5/2025Sold$754,000+0.7%$219/sqft
    Source: CRMLS #IG25218992 Report a problem
    10/21/2025Contingent$749,000$218/sqft
    Source: CRMLS #IG25218992 Report a problem
    9/18/2025Listed for sale$749,000+54.8%$218/sqft
    Source: CRMLS #IG25218992 Report a problem
    7/16/2019Sold$484,000-3%$141/sqft
    Source: CRMLS #TR19122879 Report a problem
    6/11/2019Pending sale$499,000$145/sqft
    Source: Marketing Specialists #TR19122879 Report a problem
    5/26/2019Listed for sale$499,000+20.2%$145/sqft
    Source: Marketing Specialists #TR19122879 Report a problem
    6/30/2015Sold$415,000$121/sqft
    Source: Public Record Report a problem

    Public tax history

    YearProperty taxesTax assessment
    2025$8,419 +1.5%$529,321 +2%
    2024$8,293 -18.5%$518,943 +2%
    2023$10,170 +1.8%$508,768 +2%
    2022$9,988 +1.3%$498,793 +2%
    2021$9,864 +1.8%$489,014 +1%
    2020$9,689 $484,000 +11.4%
    2019-- $434,483 +2%
    2018$8,703 +2.1%$425,964 +2%
    2017$8,528 $417,613 +2%
    2016$8,528 +83.5%$409,425 +307.1%
    2015$4,648 +251.2%$100,559 +2%
    2014$1,323 $98,590 +685.1%
    2013-- $12,558
    Find assessor info on the county website

    Neighborhood: 92584

    Nearby schools

    GreatSchools rating
    Get a cash offer in 3 minutes
    Find out how much your home could sell for in as little as 3 minutes with a no-obligation cash offer.
    Estimated market value
    $755,800
    Get a cash offer in 3 minutes
    Find out how much your home could sell for in as little as 3 minutes with a no-obligation cash offer.
    Estimated market value
    $755,800