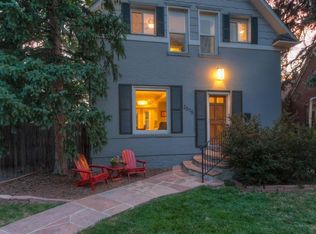
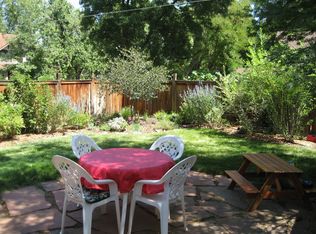
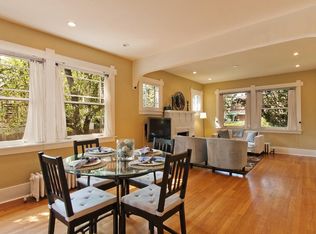
Discover the perfect blend of classic architecture, thoughtful updates, and unexpected views in this exquisite 6-bedroom, 3-bathroom Tudor nestled in Denver’s iconic Park Hill neighborhood. A rare offering, this residence seamlessly combines historic Art Deco charm with contemporary sophistication, versatile living spaces, and income-generating potential. A manicured lawn, thoughtfully landscaped gardens, and a cozy front porch wrapped in a beautifully trained wisteria vine welcome you home The entire upper floor is dedicated to a private primary suite—a serene retreat featuring a walk-in closet, luxurious steam shower, heated floors, and a private balcony with panoramic views of downtown Denver and the Rocky Mountains. Inside, timeless details shine—arched doorways, original built-ins, gleaming hardwood floors, and a wood-burning fireplace enhance the warm, open layout. The main floor is ideal for holiday entertaining, offering a seamless flow between formal and casual spaces. The kitchen is the centerpiece of the home, featuring granite countertops, stainless steel appliances, induction cooktop, convection oven, and dual appliance garages for effortless function and style. Double doors open to a spacious Trex deck, where outdoor living begins. The secluded backyard is a tranquil escape, framed by three blossoming cherry trees, a majestic pine, and mature landscaping. Ideal for entertaining, it includes a built-in gas grill, stone patio, and generous shade. The finished basement features three non-conforming bedrooms, a ¾ bath, large family room with a fireplace, laundry, and storage—with potential for a lock-off option for rental income, guests, or multi-generational living. Additional features: tile roof, central AC, sprinkler system, turf dog run, landscape lighting, push-button driveway gate, 2-car garage w/ 220v charger, and off-street parking. Just minutes to City Park Golf Course, Denver Zoo, and cultural attractions—this is Park Hill living at its finest.
Sold for $960,000
Street View
Zillow last checked:
Listing updated:
Bought with:
Damon L Chavez, 100008826
RE/MAX Professionals
Source: REcolorado as distributed by MLS GRID,MLS#: 6798192
Price history
| Date | Event | Price |
|---|---|---|
| 6/20/2025 | Sold | $960,000-4%$305/sqft |
Source:  REcolorado as distributed by MLS GRID #6798192 Report a problem REcolorado as distributed by MLS GRID #6798192 Report a problem | ||
| 5/20/2025 | Pending sale | $999,999$317/sqft |
Source: REcolorado as distributed by MLS GRID #6798192 Report a problem | ||
| 5/9/2025 | Listed for sale | $999,999+29%$317/sqft |
Source: REcolorado as distributed by MLS GRID #6798192 Report a problem | ||
| 3/4/2020 | Listing removed | $775,000$246/sqft |
Source: Mavin Realty #4375654 Report a problem | ||
| 1/7/2020 | Pending sale | $775,000$246/sqft |
Source: MAVIN REALTY #4375654 Report a problem | ||
| 10/6/2019 | Price change | $775,000-3%$246/sqft |
Source: MAVIN REALTY #5752206 Report a problem | ||
| 9/20/2019 | Price change | $799,000-2.9%$254/sqft |
Source: MAVIN REALTY #5752206 Report a problem | ||
| 8/22/2019 | Listed for sale | $823,000+145.7%$261/sqft |
Source: MAVIN REALTY #5752206 Report a problem | ||
| 8/8/2002 | Sold | $335,000$106/sqft |
Source: Public Record Report a problem | ||
Get a cash offer in 3 minutes
Find out how much your home could sell for in as little as 3 minutes with a no-obligation cash offer.
Estimated market value
$917,000
