Skip main navigation
Sold for $1,272,500
  • $1,272,500

    2591 Ash Street, Denver, CO 80207

    5beds
    3,143sqft
    Single Family Residence
    Built in 1910
    5,950 Square Feet Lot
    $1,209,400 Zestimate®
    $405/sqft
    $4,590 Estimated rent

    Home value

    $1,209,400

    $1.12M - $1.31M

    $4,590/mo

    Zestimate® history
    Loading
    Loading...

    Owner options

    List your home for rent

    $4,590/mo

    Rent Zestimate®

    Find your next renter with Zillow Rental Manager. Plus, with online applications, you can quickly screen prospective tenants – for free.

    Learn more

    $4,590/mo

    Rent Zestimate®

    Refinance and save

    $5,899/mo

    Est. payment

    Refinancing to a lower rate could help reduce your monthly payments and save thousands over the life of the loan.

    See today's rates

    $5,899/mo

    Est. payment

    Explore your selling options

    Work with a Zillow partner agent

    Leverage their expertise and Zillow's premium Showcase listings to get your home seen by more buyers.

    Get started

    List with your own agent

    Get your home in front of millions of buyers by listing it on Zillow.

    Learn how to do it

    Sell it yourself

    Take full control of how buyers see your home on Zillow by listing For Sale by Owner (FSBO).

    List your home

    What's special

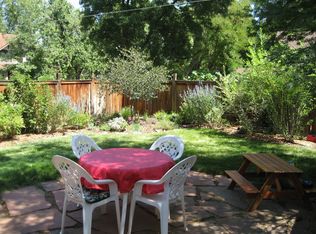
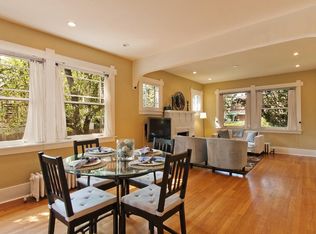
    This stunningly renovated 1 1/2 story bungalow seamlessly blends luxurious modern upgrades and is a classic home. From the spacious front porch w/porch swing, you are greeted by the refined touches of this home. Inside, the beamed ceiling and decorative fireplace make the living room the heart of this home. The space is open and flows to the dining room featuring beams and into the remodeled kitchen w/white cabinetry and SS appliances! Be ready to entertain and gather around the kitchen, Dining Room and breakfast nook which overlooks the custom outdoor kitchen and backyard. The main level is rounded out w/a spacious main level bedroom/office w/updated 1/2 bath and open main level family room w/custom flooring and tiling making this the perfect place to host any gathering! Upstairs you have 3 generously sized bedrooms (1 currently configured as a large dressing room/main closet), and an exquisitely remodeled spa-like bath w/double sinks, custom tile and fixtures making the 2nd level a retreat to relax for all. The updated basement is ready for guests, movie nights! With a spacious family room, conforming guest bedroom, gorgeous full bath, updated laundry room and ample storage/utility/workshop big enough for any projects. This basement is perfect additional living space. Enter outside to one of the best outdoor spaces you will see, with your own private canopy and custom built in kitchen. The patio is ready for fall dinner parties and gatherings + overlooks the professionally landscaped backyard. Additionally you have a newly built 2-car garage with EV plug for the cars and an attached 1-car garage for the gear/toys. Located just moments to all that Park Hill has to offer, you’ll enjoy easy access to City Park, the Zoo, Museums and Golf course + local favorites like Cherry Tomato, Honey Hill Café, Spinelli’s Market, and more on 28th and Fairfax, and 22nd and Kearney. This home truly has it all-do not miss the opportunity to make it yours today!

    Zillow last checked:

    Listing updated:

    Listed by:

    Jay Epperson 303-886-6606 jay.epperson@compass.com,

    Compass - Denver

    Bought with:

    Marc Suhanyi, 40009426

    Home Run Real Estate LLC

    Source: REcolorado as distributed by MLS GRID,MLS#: 9661474MLS Logo

    Facts & features

    Interior

    Bedrooms & bathrooms
    • Bedrooms: 5
    • Bathrooms: 3
    • Full bathrooms: 2
    • 1/2 bathrooms: 1
    • Main level bathrooms: 1
    • Main level bedrooms: 1
    Primary bedroom
    • Description: Gorgeous Wallpaper-Spacious Updated Bedroom
    • Level: Upper
    • Area: 181.25 Square Feet
    • Dimensions: 12.5 x 14.5
    Bedroom
    • Description: Overlooks Porch-Perfect Office Or Main Level Guest With 1/2 Bath
    • Level: Main
    • Area: 141.75 Square Feet
    • Dimensions: 10.5 x 13.5
    Bedroom
    • Description: 3 Upper Bedrooms-Built-Ins In Secondary Bed
    • Level: Upper
    • Area: 144 Square Feet
    • Dimensions: 12 x 12
    Bedroom
    • Description: With Egress And Perfect For Guest
    • Level: Basement
    • Area: 136.5 Square Feet
    • Dimensions: 10.5 x 13
    Bedroom
    • Description: Currently Set Up As Dressing Room/Closet For Primary
    • Level: Upper
    • Area: 144 Square Feet
    • Dimensions: 12 x 12
    Bathroom
    • Description: Updated Bath On Main Level
    • Level: Main
    • Area: 14.82 Square Feet
    • Dimensions: 2.6 x 5.7
    Bathroom
    • Description: Fantastic Tile, Double Mirrors And Double Sinks
    • Level: Upper
    • Area: 67.5 Square Feet
    • Dimensions: 7.5 x 9
    Bathroom
    • Description: Updated-Custom Fixtures, Tile And Tub
    • Level: Basement
    Dining room
    • Description: Beamed Ceiling And Open To Lr And Kitchen
    • Level: Main
    • Area: 175.5 Square Feet
    • Dimensions: 13 x 13.5
    Family room
    • Description: Open To Nook And
    • Level: Main
    • Area: 120 Square Feet
    • Dimensions: 10 x 12
    Kitchen
    • Description: Open To Dr And Breakfast Nook-Perfect For Entertaining
    • Level: Main
    • Area: 194.75 Square Feet
    • Dimensions: 9.5 x 20.5
    Kitchen
    • Description: Outdoor Kitchen With Grill And Fridge-Custom Covered Canopy And Patio For Gatherings
    • Level: Main
    Laundry
    • Description: Updated Tile Floor And Ample Storage In Workshop Area
    • Level: Basement
    • Area: 88 Square Feet
    • Dimensions: 8 x 11
    Living room
    • Description: Beamed Ceiling With Decorative Fireplace
    • Level: Main
    • Area: 324 Square Feet
    • Dimensions: 13.5 x 24
    Media room
    • Description: With Egress And Updated Space
    • Level: Basement
    • Area: 266.5 Square Feet
    • Dimensions: 13 x 20.5
    Workshop
    • Description: Work Bench And Ample Storage Adjacent To Laundry
    • Level: Basement
    • Area: 242 Square Feet
    • Dimensions: 11 x 22
    Heating
    • Forced Air, Natural Gas
    Cooling
    • Central Air
    Appliances
    • Included: Convection Oven, Cooktop, Dishwasher, Disposal, Dryer, Gas Water Heater, Microwave, Refrigerator, Washer
    Features
    • Basement: Full
    • Number of fireplaces: 1
    Interior area
    • Total structure area: 3,143
    • Total interior livable area: 3,143 sqft
    • Finished area above ground: 2,103
    • Finished area below ground: 749

    Property

    Parking
    • Total spaces: 3
    • Parking features: Concrete
    • Attached garage spaces: 3
    Features
    • Levels: Two
    • Stories: 2
    • Patio & porch: Covered, Front Porch, Patio
    • Exterior features: Gas Grill, Gas Valve, Lighting, Private Yard, Rain Gutters
    Lot
    • Size: 5,950 sqft
    • Features: Level
    Details
    • Parcel number: 131207022
    • Zoning: U-SU-C
    • Special conditions: Standard

    Construction

    Type & style
    • Home type: SingleFamily
    • Architectural style: Bungalow,Traditional
    • Property subtype: Single Family Residence
    Materials
    • Brick, Stucco
    • Foundation: Slab
    • Roof: Composition
    Condition
    • Updated/Remodeled
    • Year built: 1910

    Utilities & green energy

    • Electric: 220 Volts in Garage
    • Sewer: Public Sewer
    • Water: Public

    Community & neighborhood

    Security
    • Security features: Carbon Monoxide Detector(s), Smoke Detector(s)
    Location
    • Region: Denver
    • Subdivision: Park Hill

    Other

    Other facts
    • Listing terms: Cash
    • Ownership: Individual
    • Road surface type: Paved

    Price history

    DateEventPrice
    1/24/2025Sold$1,272,500-9.1%$405/sqft
    Source: REcolorado as distributed by MLS GRID #9661474 Report a problem
    12/24/2024Pending sale$1,399,500$445/sqft
    Source: REcolorado as distributed by MLS GRID #9661474 Report a problem
    9/18/2024Listed for sale$1,399,500+117%$445/sqft
    Source: REcolorado as distributed by MLS GRID #9661474 Report a problem
    3/2/2016Sold$644,986-3.7%$205/sqft
    Source: Public Record Report a problem
    2/9/2016Pending sale$669,900$213/sqft
    Source: Kentwood Real Estate #2282993 Report a problem
    2/2/2016Listed for sale$669,900-1.5%$213/sqft
    Source: Kentwood Real Estate #2282993 Report a problem
    11/17/2015Listing removed$679,900$216/sqft
    Source: Kentwood Real Estate #2282993 Report a problem
    9/22/2015Price change$679,900-2.7%$216/sqft
    Source: Kentwood Real Estate #2282993 Report a problem
    9/7/2015Listed for sale$699,000$222/sqft
    Source: Kentwood Real Estate #2282993 Report a problem

    Public tax history

    YearProperty taxesTax assessment
    2024$5,698 +45.1%$73,540 -4.4%
    2023$3,927 +3.6%$76,960 +55.9%
    2022$3,791 +2.4%$49,380 -2.8%
    2021$3,703 +2.9%$50,810 +1.8%
    2020$3,599 +6.9%$49,907 -0.7%
    2019$3,367 $50,256 +15.5%
    2018$3,367 +0.3%$43,520
    2017$3,357 +68.3%$43,520 +29.9%
    2016$1,995 +6.7%$33,490
    2015$1,869 -26.2%$33,490 +9.9%
    2014$2,531 +5.8%$30,460
    2013$2,392 +17.9%$30,460 +7.1%
    2012$2,029 -1.5%$28,450
    2011$2,060 +2.2%$28,450 -8%
    2010$2,015 +4.4%$30,930
    2009$1,931 -0.2%$30,930 +7%
    2008$1,934 +11.1%$28,910
    2007$1,741 +1.1%$28,910 +11.1%
    2006$1,722 +4.4%$26,010
    2005$1,649 +0.7%$26,010 -1.1%
    2003$1,637 +1.9%$26,310 -3.8%
    2002$1,607 $27,350 +29.4%
    2001-- $21,130

    Find assessor info on the county website

    Neighborhood: North Park Hill

    Nearby schools

    GreatSchools rating
    Schools provided by the listing agent
    • Elementary: Stedman
    • Middle: McAuliffe International
    • High: East
    • District: Denver 1

    Source: REcolorado as distributed by MLS GRID. This data may not be complete. We recommend contacting the local school district to confirm school assignments for this home.

    Get a cash offer in 3 minutes
    Find out how much your home could sell for in as little as 3 minutes with a no-obligation cash offer.
    Estimated market value
    $1,209,400
    Get a cash offer in 3 minutes
    Find out how much your home could sell for in as little as 3 minutes with a no-obligation cash offer.
    Estimated market value
    $1,209,400