Welcome to this beautifully maintained, move-in ready home nestled on a spacious wooded lot in a quiet cul-de-sac, offering privacy, upgrades, and functional luxury living. Step inside a 16-foot entryway with spindle railing and expansive windows, enhanced by a 2-ft extension bump-out that fills the home with natural light. The first floor features rich wood flooring throughout, creating warmth and continuity. The heart of the home is a gourmet kitchen with granite countertops, upgraded cabinetry with pull-out sliders, pantry storage, and a full appliance package including electric range, refrigerator, microwave, dishwasher, and garbage disposal. The adjacent breakfast nook boasts a cathedral ceiling, while the formal dining room features a tray ceiling, bay window, and custom built-in (included). Relax in the inviting living space centered around a stone gas fireplace with remote, or step outside to your private oasis—complete with a deck, paver patio, fire pit with wired lighting, retaining wall landscaping, and irrigation system. The primary suite offers a true retreat with cathedral ceilings, sitting area, walk-in closet, and a spa-inspired bath featuring a jetted soaking tub, double-head walk-in shower, and dual vanity. Secondary bedrooms are generously sized, including one with a private full bathroom and double-door closet. The fully finished basement includes large egress windows, a full bath, surround sound system, bar with sink and water filtration, built-in shelving, and ample storage space—perfect for entertaining or multi-generational living. Enjoy a laundry/mudroom with tile flooring and built-in shelving, central vacuum system, humidifier, water softener (owned), and added electrical panel for modern convenience. The garage features MyQ smart opener, cubby storage, and included freezer, while the exterior includes drainage tile system (installed by city), landscaped yard with lilac bushes, and a fully fenced/paver-enhanced outdoor space.
Sold for $455,000
$455,000
2591 Blueflag St, Tipp City, OH 45371
4beds
2,892sqft
Single Family Residence
Built in 2013
0.32 Acres Lot
$463,800 Zestimate®
$157/sqft
$3,004 Estimated rent
Home value
$463,800
$441,000 - $487,000
$3,004/mo
Zestimate® history
Owner options
List your home for rent
$3,004/mo
Rent Zestimate®
Find your next renter with Zillow Rental Manager. Plus, with online applications, you can quickly screen prospective tenants – for free.
$3,004/mo
Rent Zestimate®
Refinance and save
$3,110/mo
Est. payment
Refinancing to a lower rate could help reduce your monthly payments and save thousands over the life of the loan.
$3,110/mo
Est. payment
Explore your selling options
Work with a Zillow partner agent
Leverage their expertise and Zillow's premium Showcase listings to get your home seen by more buyers.
Get startedList with your own agent
Get your home in front of millions of buyers by listing it on Zillow.
Learn how to do itSell it yourself
Take full control of how buyers see your home on Zillow by listing For Sale by Owner (FSBO).
List your homeWhat's special
Quiet cul-de-sacCentral vacuum systemGranite countertopsSpacious wooded lotExpansive windowsRich wood flooring throughoutPantry storage
Zillow last checked:
Listing updated:
Listed by:
Amanda Wilson (866)212-4991,
eXp Realty
Bought with:
Ashley Bunch, 2019003270
Glasshouse Realty Group
Source: DABR MLS,MLS#: 954545 Originating MLS: Dayton Area Board of REALTORS
Originating MLS: Dayton Area Board of REALTORSFacts & features
Interior
Bedrooms & bathrooms
- Bedrooms: 4
- Bathrooms: 4
- Full bathrooms: 3
- 1/2 bathrooms: 1
- Main level bathrooms: 1
Primary bedroom
- Level: Second
- Dimensions: 16 x 22
Bedroom
- Level: Second
- Dimensions: 11 x 11
Bedroom
- Level: Second
- Dimensions: 12 x 12
Bedroom
- Level: Second
- Dimensions: 12 x 13
Entry foyer
- Level: Main
- Dimensions: 18 x 8
Family room
- Level: Main
- Dimensions: 21 x 19
Kitchen
- Level: Main
- Dimensions: 23 x 13
Laundry
- Level: Main
- Dimensions: 10 x 7
Living room
- Level: Main
- Dimensions: 14 x 14
Other
- Level: Basement
- Dimensions: 11 x 9
Other
- Level: Basement
- Dimensions: 17 x 8
Recreation
- Level: Basement
- Dimensions: 22 x 36
Heating
- Forced Air, Natural Gas
Cooling
- Central Air
Features
- Ceiling Fan(s), Cathedral Ceiling(s), Granite Counters, High Speed Internet, Kitchen Island, Kitchen/Family Room Combo, Pantry, Walk-In Closet(s)
- Basement: Full,Finished
- Number of fireplaces: 1
- Fireplace features: One, Gas
Interior area
- Total structure area: 2,892
- Total interior livable area: 2,892 sqft
Property
Parking
- Total spaces: 2
- Parking features: Garage, Two Car Garage
- Garage spaces: 2
Features
- Levels: Two
- Stories: 2
Lot
- Size: 0.32 Acres
- Dimensions: 0.3160
Details
- Parcel number: P48001653
- Zoning: Residential
- Zoning description: Residential
Construction
Type & style
- Home type: SingleFamily
- Property subtype: Single Family Residence
Materials
- Brick, Vinyl Siding
Condition
- Year built: 2013
Community & HOA
Community
- Security: Smoke Detector(s)
- Subdivision: Carriage Trls Sec 15 Ph Iv
HOA
- Has HOA: Yes
- Services included: Association Management
- HOA fee: $300 annually
- HOA name: Eclipse Management
Location
- Region: Tipp City
Financial & listing details
- Price per square foot: $157/sqft
- Tax assessed value: $369,800
- Annual tax amount: $5,221
- Date on market: 3/20/2026
Price history
| Date | Event | Price |
|---|---|---|
| 5/28/2026 | Sold | $455,000-3.2%$157/sqft |
Source:  DABR MLS #954545 Report a problem DABR MLS #954545 Report a problem | ||
| 5/1/2026 | Pending sale | $470,000$163/sqft |
Source: DABR MLS #954545 Report a problem | ||
| 4/29/2026 | Price change | $470,000+2.2%$163/sqft |
Source: DABR MLS #954545 Report a problem | ||
| 4/27/2026 | Price change | $460,000-2.1%$159/sqft |
Source: DABR MLS #954545 Report a problem | ||
| 3/20/2026 | Listed for sale | $470,000$163/sqft |
Source: DABR MLS #954545 Report a problem | ||
Public tax history
| Year | Property taxes | Tax assessment |
|---|---|---|
| 2025 | $5,221 -5.4% | $129,430 +9.1% |
| 2024 | $5,516 +0.7% | $118,660 |
| 2023 | $5,477 -4.4% | $118,660 |
| 2022 | $5,731 +8.1% | $118,660 +15% |
| 2021 | $5,303 -0.2% | $103,150 |
| 2020 | $5,313 -1.9% | $103,150 |
| 2019 | $5,416 -1.9% | $103,150 +3.5% |
| 2018 | $5,523 -0.1% | $99,650 |
| 2017 | $5,529 +3.5% | $99,650 |
| 2016 | $5,340 +4.1% | $99,650 +8% |
| 2015 | $5,132 | $92,260 |
| 2014 | $5,132 +424.5% | $92,260 +723.8% |
| 2013 | $978 | $11,200 |
| 2012 | -- | -- |
Find assessor info on the county website
Neighborhood: 45371
Nearby homes
- $490,4004 bd3 ba2.8k sqft2585 Blueflag St, Tipp City, OH 45371Off Market
- $454,0005 bd2 ba2.9k sqft2579 Blueflag St, Tipp City, OH 45371Off Market
- $479,5004 bd3 ba2.6k sqft2600 Blueflag St, Tipp City, OH 45371Off Market
- $462,7005 bd5 ba2.9k sqft2573 Blueflag St, Tipp City, OH 45371Off Market
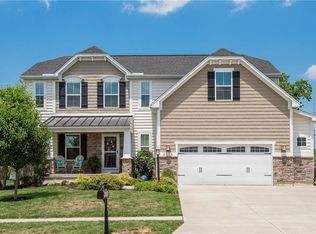
- $454,0004 bd3 ba1.8k sqft2594 Blueflag St, Tipp City, OH 45371Off Market
- $421,3003 bd2 ba1.9k sqft2582 Blueflag St, Tipp City, OH 45371Off Market
- $408,6003 bd2 ba2.4k sqft2567 Blueflag St, Tipp City, OH 45371Off Market
- $436,1004 bd3 ba2.7k sqft2576 Blueflag St, Tipp City, OH 45371Off Market
Nearby schools
GreatSchools rating
- 7/10Bethel Junior High SchoolGrades: 5-8Distance: 2.8 mi
- 7/10Bethel High SchoolGrades: 9-12Distance: 2.8 mi
- 6/10Bethel Elementary SchoolGrades: K-5Distance: 3 mi
Schools provided by the listing agent
- District: Bethel
Source: DABR MLS. This data may not be complete. We recommend contacting the local school district to confirm school assignments for this home.
Get a cash offer in 3 minutes
Find out how much your home could sell for in as little as 3 minutes with a no-obligation cash offer.
Estimated market value
$463,800
Get a cash offer in 3 minutes
Find out how much your home could sell for in as little as 3 minutes with a no-obligation cash offer.
Estimated market value
$463,800
- Ohio
- Miami County
- Tipp City
- 45371
- 2591 Blueflag St
Nearby cities
Nearby zip codes
Other Tipp City Topics
