Located on the coveted shoreline of Lake Sherwood within one of Southern California's most exclusive guard-gated communities, this exceptional lakefront estate blends modern architecture, privacy, and refined luxury with sweeping water views and a private dock. Meticulously maintained and completely move-in ready, the home offers an extraordinary lakeside lifestyle.
A dramatic basalt driveway leads to a floating walkway with custom scuppers, creating a tranquil arrival defined by the soothing sound of water. Inside, soaring ceilings and expansive pocket doors open seamlessly to a spectacular outdoor setting featuring an approximately 53-foot infinity-edge pool and spa with multiple water jets and a commercial-grade heater. A striking recessed fire pit lounge with acrylic glass offers captivating views directly into the pool, enhancing the home's seamless indoor-outdoor entertaining experience overlooking the lake.
The great room is anchored by a dramatic 20-foot black marble fireplace wall, serving as a bold architectural centerpiece, while the residence features three fireplaces, adding warmth and ambiance throughout.
The main-level primary suite is a private retreat, complete with a linear fireplace, heated floors, a spa-inspired steam shower, and dual custom closets with integrated LED lighting and glass shelving.
The home is fully integrated with Savant smart home technology, including a Savant intercom system, Lutron lighting, electric shades throughout the interior and select exterior spaces, under-cabinet LED lighting, and comprehensive interior and exterior security cameras. A premium Sonos audio system provides seamless, high-quality sound throughout both the interior and exterior living spaces. A large Tesla solar system with backup batteries further enhances energy efficiency.
Accepting backups
$7,795,000
2591 Calbourne Lane, Thousand Oaks, CA 91361
4beds
5,056sqft
Single Family Residence
Built in 2019
0.42 Acres Lot
$7,372,400 Zestimate®
$1,542/sqft
$819/mo HOA
What's special
- 96 days |
- 147 |
- 2 |
Zillow last checked:
Listing updated:
Listed by:
Nicole Van Parys & Gary Nesen Team DRE #01108944 805-795-1880,
Engel & Voelkers, Westlake Village,
Gary Dean Nesen DRE #01882366 818-929-1700,
Engel & Voelkers, Westlake Village
Source: CSMAOR,MLS#: 226001761
Facts & features
Interior
Bedrooms & bathrooms
- Bedrooms: 4
- Bathrooms: 5
- Full bathrooms: 4
- 1/2 bathrooms: 1
Heating
- Central Furnace, Natural Gas
Cooling
- Central Air
Appliances
- Included: Tankless Water Heater, Dishwasher, Freezer, Disposal, Ice Maker, Refrigerator, Trash Compactor, Vented Exhaust Fan
- Laundry: Laundry Room
Features
- Walk-In Closet(s), High Ceilings, Central Vacuum, Bar, Built-in Features, Smart Home, Recessed Lighting, Storage, Wired for Sound, Two Story Ceilings, Kitchen Island
- Flooring: Ceramic Tile, Hardwood, Stone, Stone Tile
- Doors: Double Door Entry, Sliding Glass Door(s)
- Windows: Double Pane Windows
- Has fireplace: Yes
- Fireplace features: Other, Living Room, Gas, Gas Starter
Interior area
- Total structure area: 5,056
- Total interior livable area: 5,056 sqft
Property
Parking
- Total spaces: 3
- Parking features: Garage Attached, Garage, Storage
- Attached garage spaces: 3
Features
- Levels: Two
- Stories: 2
- Entry location: Main Level
- Patio & porch: Concrete Slab, Covered
- Exterior features: Boat Slip
- Has private pool: Yes
- Pool features: Gas Heat, Private
- Has spa: Yes
- Fencing: Wrought Iron,Full
- Has view: Yes
- View description: Lake Front, Mountain(s)
- Water view: Lake Front View
- Waterfront features: Lake Front
Lot
- Size: 0.42 Acres
- Features: Landscaped
Details
- Parcel number: 6950410145
- Special conditions: Standard
Construction
Type & style
- Home type: SingleFamily
- Architectural style: Contemporary
- Property subtype: Single Family Residence
Materials
- Stucco
- Foundation: Concrete Slab
- Roof: Concrete Tile
Condition
- Updated/Remodeled,Turnkey
- New construction: No
- Year built: 2019
Utilities & green energy
- Electric: 220 Volts
- Sewer: Public Sewer
- Water: District/Public
Green energy
- Energy efficient items: Water Heater
Community & HOA
Community
- Features: Golf Course in Development
- Security: Gated with Guard, 24 Hour Security, Gated Community, Security System Owned, Smoke Detector(s), Exterior Security Lights
- Subdivision: Sherwood Country Estates-782
HOA
- Has HOA: Yes
- Amenities included: Gated
- Services included: Security
- HOA fee: $2,458 quarterly
- HOA name: Sherwood Valley HOA
- HOA phone: 805-777-7882
Location
- Region: Thousand Oaks
Financial & listing details
- Price per square foot: $1,542/sqft
- Tax assessed value: $3,980,074
- Annual tax amount: $43,131
- Date on market: 4/17/2026
- Cumulative days on market: 97 days
- Listing terms: Other,Cash to New Loan,Cash
Estimated market value
$7,372,400
$7.00M - $7.74M
$19,096/mo
Price history
| Date | Event | Price |
|---|---|---|
| 7/2/2026 | Listed for sale | $7,795,000$1,542/sqft |
Source:  CSMAOR #226001761 Report a problem CSMAOR #226001761 Report a problem | ||
| 5/22/2026 | Contingent | $7,795,000$1,542/sqft |
Source:  Engel & Volkers #226001761 Report a problem Engel & Volkers #226001761 Report a problem | ||
| 5/21/2026 | Listed for sale | $7,795,000$1,542/sqft |
Source: Engel & Volkers #226001761 Report a problem | ||
| 5/15/2026 | Contingent | $7,795,000$1,542/sqft |
Source: CSMAOR #226001761 Report a problem | ||
| 4/17/2026 | Listed for sale | $7,795,000+129.3%$1,542/sqft |
Source: CSMAOR #226001761 Report a problem | ||
| 12/17/2019 | Sold | $3,400,000$672/sqft |
Source: CSMAOR #219004589 Report a problem | ||
Public tax history
| Year | Property taxes | Tax assessment |
|---|---|---|
| 2025 | $43,131 +9.5% | $3,980,074 +2% |
| 2024 | $39,381 | $3,902,034 +6.8% |
| 2023 | $39,381 +2.1% | $3,654,324 +2% |
| 2022 | $38,575 +1.8% | $3,582,671 +2% |
| 2021 | $37,899 +3.8% | $3,512,423 +3.3% |
| 2020 | $36,502 +2833% | $3,400,000 +2801.1% |
| 2019 | $1,245 +2% | $117,196 +2% |
| 2018 | $1,220 +2% | $114,899 +2% |
| 2017 | $1,196 +0.9% | $112,647 +2% |
| 2016 | $1,185 +1.3% | $110,439 +1.5% |
| 2015 | $1,170 +1.4% | $108,781 +2% |
| 2014 | $1,153 | $106,651 +0.5% |
| 2013 | -- | $106,170 +2% |
| 2012 | -- | $104,089 +2% |
| 2011 | -- | $102,049 +0.5% |
| 2009 | -- | $101,530 +4% |
| 2007 | -- | $97,589 +2% |
| 2006 | -- | $95,676 |
Find assessor info on the county website
Monthly payment
Est. payment
Payment breakdown
Explore the cost of this home by adjusting the details. Changes won't be saved.Climate risks
Neighborhood: 91361
Nearby schools
GreatSchools rating
- 10/10Westlake Elementary SchoolGrades: K-5Distance: 1.1 mi
- 6/10Colina Middle SchoolGrades: 6-8Distance: 3.5 mi
- 10/10Westlake High SchoolGrades: 9-12Distance: 3.4 mi
- $6,690,0004 bd5 ba5.5k sqft2487 Calbourne Ct, Thousand Oaks, CA 91361Sold

- $5,549,0004 bd4 ba4.6k sqft2569 Calbourne Ln, Thousand Oaks, CA 91361Off Market
- $162,754-- bd-- ba-- sqft2631 Calbourne Ln, Thousand Oaks, CA 91361Off Market
- $4,897,3005 bd5 ba5.1k sqft2631 Calbourne Ln, Thousand Oaks, CA 91361Off Market
- $6,408,2005 bd6 ba5.7k sqft2590 Calbourne Ln, Thousand Oaks, CA 91361Off Market
- $6,385,1005 bd6 ba6k sqft2653 Calbourne Ln, Thousand Oaks, CA 91361Off Market
- $5,889,7005 bd5 ba6k sqft2653 Calbourne Ln, Thousand Oaks, CA 91361Off Market
- $6,296,4005 bd4 ba4.7k sqft2575 Queens Garden Dr, Thousand Oaks, CA 91361Off Market
A local agent can set up tours, give advice and negotiate with sellers.
Similar homes
- $6,795,0006 bd7 ba6.9k sqft152 Hampstead Ct, Westlake Village, CA 91361For Sale
 MLS ID #226002968, Nicole Van Parys & Gary Nesen Team, Engel & Voelkers, Westlake Village. CSMAOR
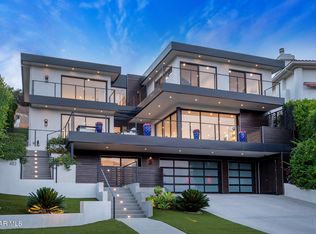
 - $6,490,0004 bd6 ba5.1k sqft290 Lake Sherwood Dr, Thousand Oaks, CA 91361For Sale
 MLS ID #226001469, Nicole Van Parys & Gary Nesen Team, Engel & Voelkers, Westlake Village. CSMAOR
 - $6,495,0006 bd7 ba5.3k sqft483 Lake Sherwood Dr, Thousand Oaks, CA 91361For Sale
 MLS ID #226002707, Jordan Cohen, RE/MAX ONE. CSMAOR
 - $5,295,0004 bd5 ba5.1k sqft224 Lake Sherwood Dr, Thousand Oaks, CA 91361For Sale
 MLS ID #226003238, Nicole Van Parys & Gary Nesen Team, Engel & Voelkers, Westlake Village. CSMAOR
 - $8,995,0004 bd6 ba7k sqft2674 Stafford Rd, Westlake Village, CA 91361For SaleMLS ID #26666749, Ginger Glass DRE # 01478465, Compass. CLAW
- $7,999,0005 bd4 ba4.3k sqft3706 Brigantine Cir, Westlake Village, CA 91361For SaleMLS ID #226001381, David Bursin, Henry Dodge Properties Inc. CSMAOR
- $7,995,0005 bd7 ba5.7k sqft3708 Brigantine Cir, Westlake Village, CA 91361For SaleMLS ID #26841929, William Vreeland DRE # 02191460, Carolwood Estates. CLAW
- $3,999,0005 bd6 ba4.7k sqft3485 Ridgeford Dr, Westlake Village, CA 91361For SaleMLS ID #26832979, Donna Bohana DRE # 01194141, Solstice International Realty. CLAW
- $4,399,0005 bd6 ba7.3k sqft31754 Foxfield Dr, Westlake Village, CA 91361For SaleMLS ID #226003444, Steve Henneberry, Keller Williams Westlake Village. CSMAOR
- $5,395,0004 bd5 ba5k sqft3924 Fairbreeze Cir, Westlake Village, CA 91361For SaleMLS ID #SR25136702, Troy Rosen, Compass. CRMLS
- $7,495,0004 bd5 ba5.5k sqft6251 Ramirez Mesa Dr, Malibu, CA 90265For SaleMLS ID #26847533, Irene Dazzan-Palmer DRE # 00597226, The Agency. CLAW
- $9,999,9994 bd5 ba4.1k sqft31970 Pacific Coast Hwy, Malibu, CA 90265For SaleMLS ID #26860663, Carl Gambino DRE # 01971890, Compass. CLAW
- $7,499,9506 bd7 ba7k sqft2111 High Knoll Cir, Westlake Village, CA 91362New ConstructionMLS ID #226000322, Jordan Cohen, RE/MAX ONE. CSMAOR
- $5,999,0005 bd5 ba6k sqft1403 Kingsboro Ct, Westlake Village, CA 91362For SaleMLS ID #26711273, Kevin Goldman DRE # 02118210, Revel Real Estate. CLAW
- $4,999,9993 bd3 ba4k sqft3704 Capstan Cir, Westlake Village, CA 91361For SaleMLS ID #26835353, Alecia Yelich DRE # 01989561, Compass. CLAW
- $7,750,0003 bd4 ba5.3k sqft33182 & 33174 Mulholland Hwy, Malibu, CA 90265New ConstructionMLS ID #25531221, Roman Bruno DRE # 01889032, Equity Union. CLAW
- $7,500,0006 bd8 ba5.7k sqft6271 Zuma Mesa Dr, Malibu, CA 90265For SaleMLS ID #26854509, Christopher Shahinian DRE # 01971377, Serhant California, Inc. CLAW
- $4,000,0004 bd6 ba3.7k sqft395 Sherwood Ct, Thousand Oaks, CA 91361For SaleMLS ID #226003165, The Dave Walter Team, Pinnacle Estate Properties, Inc.. CSMAOR
- $7,395,0006 bd8 ba7k sqft26769 Mulholland Hwy, Calabasas, CA 91302For SaleMLS ID #26671421, Neyshia Go DRE # 01933923, Sotheby's International Realty. CLAW
- $8,800,0006 bd5 ba5.1k sqft12460 Yellow Hill Rd, Malibu, CA 90265For SaleMLS ID #26853835, Shen Schulz DRE # 01327630, Sotheby's International Realty. CLAW
Local buyer's agents are ready to help
