Why wait on a builder when the best home in the community is already finished with RV Garage. Located in a highly sought-after new build community still under active construction, this completely finished, impeccably maintained residence offers a rare opportunity to move right in without delays, dust, or decision fatigue.
This home shows better than the model and has been thoughtfully upgraded far beyond standard builder offerings. The front and backyard are fully landscaped, creating a true turnkey experience that most new builds simply cannot offer. Entertain with ease thanks to a custom outdoor space complete with a built-in grill, perfect for Arizona evenings. Inside, the home is immaculate and meticulously cared for. The kitchen features upgraded appliances, while the living space is anchored by a stunning fireplace with a designer accent wall, adding warmth and visual impact. The garage is fully outfitted with built-in storage, and the attached RV garage provides exceptional functionality for toys, trailers, or additional workspace. Wood shutters have been installed throughout the home, a pricey and beautiful option that would normally cost thousands!
Every detail has already been doneno waiting on landscaping, no post-close upgrades, no surprise expenses. This is new construction living without the wait, offering immediate enjoyment in a community that's still being built around it.
Truly move-in ready, beautifully upgraded, and flawlessly maintained, this is the one buyers hope to find but rarely do.
Sold for $599,000
$599,000
2591 E HOLLYWOOD IKE Avenue, San Tan Valley, AZ 85140
3beds
2,168sqft
Single Family Residence
Built in 2024
6,855 Square Feet Lot
$598,700 Zestimate®
$276/sqft
$2,683 Estimated rent
Home value
$598,700
$563,000 - $635,000
$2,683/mo
Zestimate® history
Owner options
List your home for rent
$2,683/mo
Rent Zestimate®
Find your next renter with Zillow Rental Manager. Plus, with online applications, you can quickly screen prospective tenants – for free.
$2,683/mo
Rent Zestimate®
Refinance and save
$3,611/mo
Est. payment
Refinancing to a lower rate could help reduce your monthly payments and save thousands over the life of the loan.
$3,611/mo
Est. payment
Explore your selling options
Work with a Zillow partner agent
Leverage their expertise and Zillow's premium Showcase listings to get your home seen by more buyers.
Get startedList with your own agent
Get your home in front of millions of buyers by listing it on Zillow.
Learn how to do itSell it yourself
Take full control of how buyers see your home on Zillow by listing For Sale by Owner (FSBO).
List your homeWhat's special
Rv garageKitchen features upgraded appliances
Zillow last checked:
Listing updated:
Listed by:
John P Galaviz 602-902-1490,
eXp Realty,
Elizabeth Heaslett 480-771-3187,
eXp Realty
Bought with:
Brian Rhode, BR557497000
Barrett Real Estate
Sylvia Loss, SA710357000
Barrett Real Estate
Source: ARMLS,MLS#: 6967657
Facts & features
Interior
Bedrooms & bathrooms
- Bedrooms: 3
- Bathrooms: 3
- Full bathrooms: 2
- 1/2 bathrooms: 1
Heating
- Electric
Cooling
- Heat Pump, Central Air, Ceiling Fan(s), ENERGY STAR Qualified Equipment, Programmable Thmstat
Appliances
- Included: Built-in Microwave, Disposal, Electric Range
Features
- Non-laminate Counter, High Speed Internet, Eat-in Kitchen, 9+ Flat Ceilings, Pantry, Full Bth Master Bdrm
- Flooring: Carpet, Tile
- Has basement: No
- Has fireplace: No
Interior area
- Total structure area: 2,168
- Total interior livable area: 2,168 sqft
Property
Parking
- Total spaces: 5
- Parking features: Attached, Tandem Garage, RV Access/Parking, Garage Door Opener, Extended Length Garage, Attch'd Gar Cabinets, Over Height Garage, RV Garage
- Attached garage spaces: 5
Features
- Stories: 1
- Patio & porch: Covered
- Exterior features: Built-in Barbecue
- Spa features: None
- Fencing: Block
Lot
- Size: 6,855 Square Feet
- Features: Gravel/Stone Front, Gravel/Stone Back, Synthetic Grass Frnt, Synthetic Grass Back, Auto Timer H2O Front, Auto Timer H2O Back
Details
- Parcel number: 10933535
Construction
Type & style
- Home type: SingleFamily
- Architectural style: Contemporary
- Property subtype: Single Family Residence
Materials
- Stucco, Wood Frame, Painted, Stone
- Foundation: Slab
- Roof: Tile
Condition
- Year built: 2024
Details
- Builder name: Ashton Woods
Utilities & green energy
- Sewer: Public Sewer
- Water: City Water
Green energy
- Water conservation: Tankless Ht Wtr Heat
Community & HOA
Community
- Features: Playground, Biking/Walking Path
- Subdivision: WALES RANCHES
HOA
- Has HOA: Yes
- Services included: Maintenance Grounds
- HOA fee: $90 monthly
- HOA name: Wales Ranch HOA
- HOA phone: 602-437-4777
Location
- Region: San Tan Valley
Financial & listing details
- Price per square foot: $276/sqft
- Tax assessed value: $487,858
- Annual tax amount: $1,923
- Date on market: 1/15/2026
- Cumulative days on market: 100 days
- Listing terms: Cash,Conventional,1031 Exchange,FHA,VA Loan
- Ownership: Fee Simple
- Road surface type: Paved, Asphalt
Price history
| Date | Event | Price |
|---|---|---|
| 6/30/2026 | Sold | $599,000$276/sqft |
Source:  ARMLS #6967657 Report a problem ARMLS #6967657 Report a problem | ||
| 5/26/2026 | Pending sale | $599,000$276/sqft |
Source: ARMLS #6967657 Report a problem | ||
| 5/1/2026 | Listed for sale | $599,000$276/sqft |
Source: ARMLS #6967657 Report a problem | ||
| 3/30/2026 | Pending sale | $599,000$276/sqft |
Source: ARMLS #6967657 Report a problem | ||
| 3/2/2026 | Price change | $599,000-1.8%$276/sqft |
Source: ARMLS #6967657 Report a problem | ||
| 1/15/2026 | Listed for sale | $610,000+17.6%$281/sqft |
Source: ARMLS #6967657 Report a problem | ||
| 7/31/2024 | Sold | $518,905$239/sqft |
Source: Public Record Report a problem | ||
Public tax history
| Year | Property taxes | Tax assessment |
|---|---|---|
| 2026 | $1,923 +1038% | $48,785 +20.8% |
| 2025 | $169 -1.5% | $40,378 +882.2% |
| 2024 | $172 | $4,111 +100% |
| 2023 | -- | $2,055 |
Find assessor info on the county website
Neighborhood: 85140
Nearby homes
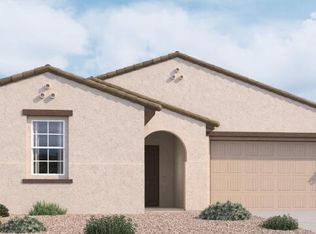
- $529,9904 bd4 ba2.6k sqft2609 E Hollywood Ike Ave, San Tan Valley, AZ 85140Sold
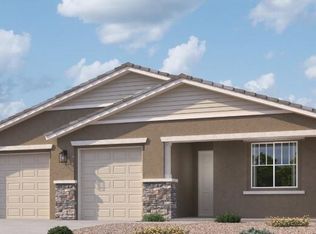
- $499,9904 bd3 ba2.1k sqft2590 E Abe Truckle Ave, San Tan Valley, AZ 85140Sold
- $549,9903 bd3 ba2.1k sqft2606 E Abe Truckle Ave, San Tan Valley, AZ 85140Sold

- $502,042-- bd-- ba2.1k sqft32262 N Buckaroo Rd, San Tan Valley, AZ 85140Sold
- $534,9904 bd4 ba2.6k sqft32248 N Buckaroo Rd, San Tan Valley, AZ 85140Sold
- $529,9903 bd3 ba2.5k sqft2622 E Abe Truckle Ave, San Tan Valley, AZ 85140Sold
- $549,9904 bd4 ba2.6k sqft32280 N Buckarro Rd, San Tan Valley, AZ 85140Sold
- $519,9903 bd3 ba2.5k sqft2592 E Hollywood Ike Ave, San Tan Valley, AZ 85140Sold
Nearby schools
GreatSchools rating
- 3/10J. O. Combs Middle SchoolGrades: K-8Distance: 0.7 mi
- 7/10Combs High SchoolGrades: 8-12Distance: 3.4 mi
- 5/10Kathryn Sue Simonton Elementary SchoolGrades: PK-6Distance: 1.6 mi
Schools provided by the listing agent
- Elementary: J. O. Combs Middle School
- Middle: Combs High School
- High: Combs High School
- District: J O Combs Unified School District
Source: ARMLS. This data may not be complete. We recommend contacting the local school district to confirm school assignments for this home.
Get a cash offer in 3 minutes
Find out how much your home could sell for in as little as 3 minutes with a no-obligation cash offer.
Estimated market value
$598,700
Get a cash offer in 3 minutes
Find out how much your home could sell for in as little as 3 minutes with a no-obligation cash offer.
Estimated market value
$598,700
- Arizona
- Pinal County
- San Tan Valley
- 85140
- 2591 E HOLLYWOOD IKE Avenue
Nearby cities
Nearby zip codes
Other San Tan Valley Topics
