Skip main navigation
Off market
  • $583,100

    2603 E Madison St #2603, Seattle, WA 98112

    2beds
    1baths
    1,540sqft
    Condo
    Built in 1978
    -- sqft lot
    $583,100 Zestimate®
    $379/sqft
    $3,075 Estimated rent

    Home value

    $583,100

    $536,000 - $630,000

    $3,075/mo

    Zestimate® history
    Loading
    Loading...

    Owner options

    List your home for rent

    $3,075/mo

    Rent Zestimate®

    Find your next renter with Zillow Rental Manager. Plus, with online applications, you can quickly screen prospective tenants – for free.

    Learn more

    $3,075/mo

    Rent Zestimate®

    Refinance and save

    $3,516/mo

    Est. payment

    Refinancing to a lower rate could help reduce your monthly payments and save thousands over the life of the loan.

    See today's rates

    $3,516/mo

    Est. payment

    Explore your selling options

    Work with a Zillow partner agent

    Leverage their expertise and Zillow's premium Showcase listings to get your home seen by more buyers.

    Get started

    List with your own agent

    Get your home in front of millions of buyers by listing it on Zillow.

    Learn how to do it

    Sell it yourself

    Take full control of how buyers see your home on Zillow by listing For Sale by Owner (FSBO).

    List your home

    What's special

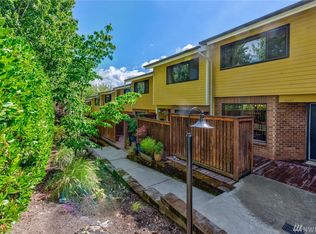
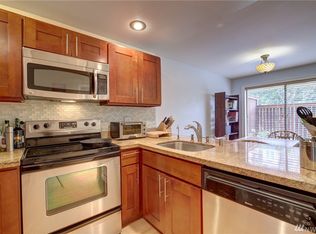
    This 3-story townhouse with large private garage gets morning, Southwest exposure to make the back deck great for growing plants and morning coffee. The front deck is large enough for a seating area. Inside, you enter into a dining area with large windows opening onto your front deck. A coat closet is opposite the front door. The downstairs was re-floored three years ago. Decorative moldings and picture rails in the dining room, hallway, and living room to art easy to display. The kitchen is compact and efficient with a ceramic-top stove, microwave, frig, and dishwasher with a true linoleum floor. Just past the kitchen is a powder room. A cleaning closet is near the powder room. The living room has large sliding glass doors facing SE and gets great morning light. A beautiful, original cedar surround and mantle enrobe the real wood fireplace, making a natural focal point. The central stairs and hall have a high, vaulted ceiling with pendant lights and lights aimed to display art. There are two storage closets at the head of the stairs. The master bedroom also has a vaulted ceiling, giving it a great sense of spaciousness. It has a ceiling fan and picture rails, along with light-blocking blinds. The master closet is outfitted with a center organizer with a cupboard and shoe rack. The front bedroom is currently used as an office, but can easily become a bedroom again. The laundry room is on the top floor, making it easy to collect the dirty clothes and put away the clean ones. The walls are lined with shelves and there is a stacked washer and dryer. The opening to an attic space is in the laundry room. Some units have opened up this space to make a loft area and others have added pull-down stairs to increase the storage capacity. The upstairs bath has a new vanity with marble top and a tub with shower. The garage is attached, down stairs from the main floor and is entered at driveway level. It is large enough for both storage and a car. An automatic garage door opener includes an outdoor keypad for opening without a remote control; great for the bicycle commuter. The house is fully-wired for cable or DSL Internet access. Cable outlets are in the living room and master bedroom. Phone jacks are in the front hall, living room, master bedroom, and second bedroom. The ground-level, private entrance for each unit is separated from the street by a series of gardens and stairs leading from the street to an interior sidewalk. The homeowner's association is redesigning the gardens to focus on native plants and attracting birds. Homeowners are also encouraged to stage potted plants along the sidewalk area near their unit; in summer time, the walkway is draped in flowers. In the past five years, the association has replaced the front, wooden decks and put a new waterproof surface on the back decks. The interiors of all deck closets have been refinished and new chimney caps added to prevent birds from nesting in chimneys. The units were repainted in 2009. Recycling of garden greens and food waste is provided, along with the usual garbage and recycling. A bus stop for the 11 and 8 is at the corner of Madison and 27th, less than half-a-block from the front door. A ZIP car is available 1.5 blocks up Madison St. All windows are double-paned. The dining room window also has a security grate. The house is wired for a full security system, including smoke alarms and window and door security. Neighborhood Description Madison Valley is no longer a place you drive through on the way to Madison Park. In the last ten years, it has become a vibrant walking, shopping, and eating neighborhood. For downtown workers, buses and bicycles get you to your office in 10-15 minutes. Walkers love the Madison Valley: you can walk the streets and admire the older homes and the new townhouses or go to the Arboretum, Japanese Garden, and Foster Island without getting in your car. In the summer, Lake Washington and the beach at Madiso

    This property is off market, which means it's not currently listed for sale or rent on Zillow. This may be different from what's available on other websites or public sources.

    Facts & features

    Interior

    Bedrooms & bathrooms
    • Bedrooms: 2
    • Bathrooms: 1.5
    Heating
    • Baseboard, Other, Electric
    Cooling
    • None
    Appliances
    • Included: Dishwasher, Dryer, Freezer, Garbage disposal, Microwave, Range / Oven, Refrigerator, Washer
    Features
    • Flooring: Carpet, Laminate, Linoleum / Vinyl
    • Basement: Partially finished
    • Has fireplace: Yes
    Interior area
    • Total interior livable area: 1,540 sqft

    Property

    Parking
    • Total spaces: 1
    • Parking features: Garage - Attached, On-street
    Features
    • Exterior features: Wood, Brick
    • Has view: Yes
    • View description: Territorial
    Lot
    • Size: 1.08 Acres
    Details
    • Parcel number: 2161800200

    Construction

    Type & style
    • Home type: Condo
    Materials
    • wood frame
    • Roof: Composition
    Condition
    • Year built: 1978

    Community & neighborhood

    Location
    • Region: Seattle

    Price history

    DateEventPrice
    3/31/2010Sold$300,000-7.7%$195/sqft
    Source: NWMLS as distributed by MLS GRID #13348 Report a problem
    1/30/2010Listed for sale$325,000+35.4%$211/sqft
    Source: RE/MAX Metro Realty #13348 Report a problem
    8/15/2002Sold$240,000+45.5%$156/sqft
    Source: Public Record Report a problem
    12/7/1998Sold$165,000+27.9%$107/sqft
    Source: Public Record Report a problem
    5/27/1997Sold$129,000$84/sqft
    Source: Public Record Report a problem

    Public tax history

    YearProperty taxesTax assessment
    2025$6,222 +6.4%$589,000 -1.3%
    2024$5,847 +4.7%$597,000 +2.9%
    2023$5,584 +18.4%$580,000 +7%
    2022$4,714 -4.2%$542,000 +3.4%
    2021$4,923 -11.8%$524,000 -8.1%
    2020$5,585 -3.5%$570,000 -4.8%
    2019$5,788 +14.5%$599,000 +3.1%
    2018$5,053 +8.4%$581,000 +25.2%
    2017$4,661 +36.1%$464,000 +12.6%
    2016$3,426 $412,000 +12.6%
    2015$3,426 $366,000 +4.3%
    2014$3,426 $351,000 +22.3%
    2013$3,426 $287,000 +15.7%
    2012-- $248,000 -3.9%
    2011-- $258,000 -17.6%
    2010-- $313,000
    2009-- $313,000 +10.2%
    2007-- $284,000 +6.8%
    2006-- $266,000 +4.3%
    2005-- $255,000 +62%
    2001$1,838 +19.3%$157,400 +26.6%
    2000$1,540 $124,300

    Find assessor info on the county website

    Neighborhood: Madison Valley

    Nearby schools

    GreatSchools rating
    Schools provided by the listing agent
    • Middle: Miller, Bush, Seattle Girls School
    • High: Garfield, Bush
    • District: Seattle

    Source: The MLS. This data may not be complete. We recommend contacting the local school district to confirm school assignments for this home.

    Get a cash offer in 3 minutes
    Find out how much your home could sell for in as little as 3 minutes with a no-obligation cash offer.
    Estimated market value
    $583,100
    Get a cash offer in 3 minutes
    Find out how much your home could sell for in as little as 3 minutes with a no-obligation cash offer.
    Estimated market value
    $583,100