Skip main navigation
Sold for $1,250,000
  • $1,250,000

    2591 Ginny Way, Lafayette, CO 80026

    5beds
    3,941sqft
    Single Family Residence
    Built in 1993
    0.29 Acres Lot
    $1,254,600 Zestimate®
    $317/sqft
    $4,339 Estimated rent

    Home value

    $1,254,600

    $1.19M - $1.33M

    $4,339/mo

    Zestimate® history
    Loading
    Loading...

    Owner options

    List your home for rent

    $4,339/mo

    Rent Zestimate®

    Find your next renter with Zillow Rental Manager. Plus, with online applications, you can quickly screen prospective tenants – for free.

    Learn more

    $4,339/mo

    Rent Zestimate®

    Refinance and save

    $6,339/mo

    Est. payment

    Refinancing to a lower rate could help reduce your monthly payments and save thousands over the life of the loan.

    See today's rates

    $6,339/mo

    Est. payment

    Explore your selling options

    Work with a Zillow partner agent

    Leverage their expertise and Zillow's premium Showcase listings to get your home seen by more buyers.

    Get started

    List with your own agent

    Get your home in front of millions of buyers by listing it on Zillow.

    Learn how to do it

    Sell it yourself

    Take full control of how buyers see your home on Zillow by listing For Sale by Owner (FSBO).

    List your home

    What's special

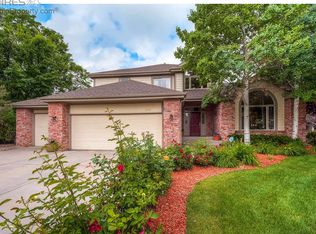
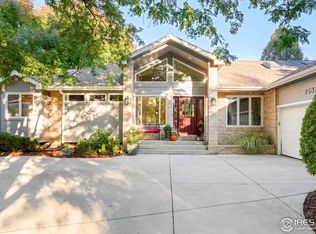
    This beautiful home situated in the gated Blue Heron Estates has been renovated from top to bottom, boasting remarkable features that will leave you in awe. The kitchen has been expanded to provide ample space, while the walk-in pantry is spacious enough to accommodate all your storage needs. Upstairs, you can indulge in the luxury of three spacious bedrooms and a 5-piece primary bathroom with winter Flatiron views, which is sure to leave you feeling relaxed and rejuvenated. The basement features a media room, exercise room, guest bedroom, and home office, all designed with your comfort and convenience in mind. The charming backyard has a deck & pergola and the yard is adorned with mature trees, peonies, and ample space for sports and entertainment. The Blue Heron community amenities include a pool, playground, tennis court, and a 4-acre park, making it the perfect place to unwind and enjoy life to the fullest. Seller is a licensed real estate agent in the state of Colorado.

    Zillow last checked:

    Listing updated:

    Listed by:

    Libby Boyd 303-552-1148,

    First Summit Realty,

    Olivia Shagoury 303-775-6085,

    First Summit Realty

    Bought with:

    Thom Sandrock, 100077839

    Sandrock Real Estate

    Source: IRES as distributed by MLS GRID,MLS#: 991447MLS Logo

    Facts & features

    Interior

    Bedrooms & bathrooms
    • Bedrooms: 5
    • Bathrooms: 4
    • Full bathrooms: 2
    • 3/4 bathrooms: 1
    • 1/2 bathrooms: 1
    • Main level bathrooms: 1
    Primary bedroom
    • Description: Carpet
    • Features: Luxury Features Primary Bath
    • Level: Upper
    • Area: 208 Square Feet
    • Dimensions: 13 x 16
    Bedroom 2
    • Description: Carpet
    • Level: Upper
    • Area: 154 Square Feet
    • Dimensions: 11 x 14
    Bedroom 3
    • Description: Carpet
    • Level: Upper
    • Area: 132 Square Feet
    • Dimensions: 11 x 12
    Bedroom 4
    • Description: Carpet
    • Level: Basement
    • Area: 120 Square Feet
    • Dimensions: 10 x 12
    Bedroom 5
    • Description: Wood
    • Level: Basement
    • Area: 120 Square Feet
    • Dimensions: 10 x 12
    Dining room
    • Description: Wood
    • Level: Main
    • Area: 169 Square Feet
    • Dimensions: 13 x 13
    Family room
    • Width: 0 Feet
    Kitchen
    • Description: Wood
    • Level: Main
    • Area: 325 Square Feet
    • Dimensions: 13 x 25
    Laundry
    • Description: Tile
    • Level: Main
    • Area: 64 Square Feet
    • Dimensions: 8 x 8
    Living room
    • Description: Wood
    • Level: Main
    • Area: 255 Square Feet
    • Dimensions: 15 x 17
    Recreation room
    • Description: Carpet
    • Level: Basement
    • Area: 480 Square Feet
    • Dimensions: 16 x 30
    Heating
    • Forced Air
    Cooling
    • Ceiling Fan(s)
    Appliances
    • Included: Electric Range, Double Oven, Refrigerator, Bar Fridge, Washer, Dryer, Microwave
    • Laundry: Washer/Dryer Hookup
    Features
    • Eat-in Kitchen, Separate Dining Room, Cathedral Ceiling(s), Open Floorplan, Pantry, Natural Woodwork, Walk-In Closet(s), Kitchen Island
    • Flooring: Wood
    • Windows: Window Coverings, Wood Frames, Bay or Bow Window
    • Basement: Partially Finished
    • Has fireplace: Yes
    • Fireplace features: Gas, Gas Log, Family Room
    Interior area
    • Total structure area: 2,548
    • Total interior livable area: 3,941 sqft
    • Finished area above ground: 2,548

    Property

    Parking
    • Total spaces: 3
    • Parking features: Garage - Attached
    • Attached garage spaces: 3
    • Details: Attached
    Features
    • Levels: Two
    • Stories: 2
    • Patio & porch: Patio
    • Exterior features: Sprinkler System, Balcony
    • Spa features: Bath
    • Fencing: Fenced,Wood
    • Has view: Yes
    • View description: Mountain(s)
    Lot
    • Size: 0.29 Acres
    • Features: Evergreen Trees, Deciduous Trees
    Details
    • Parcel number: R0110985
    • Zoning: RES
    • Special conditions: Private Owner

    Construction

    Type & style
    • Home type: SingleFamily
    • Architectural style: Contemporary
    • Property subtype: Single Family Residence
    Materials
    • Frame
    • Roof: Composition
    Condition
    • New construction: No
    • Year built: 1993

    Utilities & green energy

    • Electric: Xcel
    • Gas: Xcel
    • Sewer: Public Sewer
    • Water: City
    • Utilities for property: Natural Gas Available, Electricity Available

    Community & HOA

    Community
    • Features: Clubhouse, Tennis Court(s), Pool, Playground, Park
    • Subdivision: Blue Heron Estates 2
    HOA
    • Has HOA: Yes
    • Services included: Common Amenities, Trash, Snow Removal, Management, Utilities
    • HOA fee: $502 quarterly
    • HOA name: Blue Heron
    • HOA phone: 720-974-4140
    Location
    • Region: Lafayette

    Financial & listing details

    • Price per square foot: $317/sqft
    • Tax assessed value: $1,103,900
    • Annual tax amount: $5,166
    • Date on market: 7/5/2023
    • Listing terms: Cash,Conventional
    • Exclusions: Deep freezer in garage, Seller's and Tenant's personal property.
    • Electric utility on property: Yes

    Price history

    DateEventPrice
    8/15/2023Sold$1,250,000+2%$317/sqft
    Source: IRES as distributed by MLS GRID #991447 Report a problem
    7/17/2023Listed for sale$1,225,000$311/sqft
    Source: IRES as distributed by MLS GRID #991447 Report a problem
    7/16/2023Pending sale$1,225,000$311/sqft
    Source: IRES as distributed by MLS GRID #991447 Report a problem
    7/7/2023Listed for sale$1,225,000+150%$311/sqft
    Source: IRES as distributed by MLS GRID #991447 Report a problem
    3/30/2023Listing removed--
    Source: Zillow Rentals Report a problem
    3/2/2023Listed for rent$7,500$2/sqft
    Source: Zillow Rentals Report a problem
    7/15/2011Sold$490,000-1.9%$124/sqft
    Source: Public Record Report a problem
    3/24/2011Listed for sale$499,500+69.6%$127/sqft
    Source: Greene Realty & Management #? Report a problem
    6/20/1994Sold$294,500$75/sqft
    Source: Public Record Report a problem

    Public tax history

    YearProperty taxesTax assessment
    2025$6,256 +1.7%$68,994 -7.1%
    2024$6,149 +19.3%$74,289 -1%
    2023$5,156 +4.5%$75,011 +36.7%
    2022$4,934 +12%$54,892 +0.5%
    2021$4,406 $54,633 +13.3%
    2020$4,406 +4.1%$48,212
    2019$4,232 $48,212 +4%
    2018$4,232 $46,361 -9.5%
    2017$4,232 +8.5%$51,255 +20.6%
    2016$3,903 +6.7%$42,506 +12.9%
    2015$3,657 +12.3%$37,643
    2014$3,255 -4.9%$37,643
    2013$3,423 +0.9%$37,643 -5.2%
    2012$3,394 -1.6%$39,720
    2011$3,450 +5.2%--
    2010$3,280 -3.6%$40,910
    2009$3,403 +9.3%$40,910 -17.2%
    2008$3,114 -2.1%$49,380
    2007$3,179 +3.3%$49,380 +1.8%
    2006$3,077 +9.2%$48,490
    2005$2,818 +1.8%$48,490 +6.2%
    2004$2,770 +3.3%$45,670
    2003$2,681 +9.5%$45,670
    2002$2,449 --
    2001-- $417,700
    Find assessor info on the county website

    Neighborhood: 80026

    Nearby schools

    GreatSchools rating
    Schools provided by the listing agent
    • Elementary: Lafayette
    • Middle: Angevine
    • High: Centaurus

    Source: IRES as distributed by MLS GRID. This data may not be complete. We recommend contacting the local school district to confirm school assignments for this home.

    Get a cash offer in 3 minutes
    Find out how much your home could sell for in as little as 3 minutes with a no-obligation cash offer.
    Estimated market value
    $1,254,600
    Get a cash offer in 3 minutes
    Find out how much your home could sell for in as little as 3 minutes with a no-obligation cash offer.
    Estimated market value
    $1,254,600