Designed by architect Frances Zook, and built in 2015 by Eumenean Construction, this exceptional custom home, located in coveted Hanover West, showcases thoughtful craftsmanship and timeless design throughout!Bespoke details abound, from high ceilings, to the stunning use of pecan wood sourced from family property and beautifully incorporated into the dining room walls and kitchen countertops, to ship lap created nooks. No detail has been overlooked. The main floor is perfect for both entertaining and coziness - perfectly appointed chef's kitchen, separate dining room, library/office and large fire-side family room. The light-filled primary suite is also conveniently located on the main level and offers dual walk-in closets and a large marble bathroom. Upstairs, the well-designed layout includes three secondary bedrooms-two of which share access to a charming "secret" playroom-along with multiple spacious bonus areas ideal for a teen retreat, guest suite, or home office. Could easily create a fifth bedroom on the second level.A walk-up attic provides exceptional storage or the opportunity to expand with additional finished living space. Set on nearly half an acre, the flat, walk-out backyard is a true retreat, complete with a stone fireplace, putting green, and full fencing for privacy and enjoyment. Hanover West, located in the Morris Brandon school district, is one of the few "in town" neighborhoods offering a complete swim and tennis opportunity complete with a playground and club house.
Closed
$2,325,000
2591 Hyde Manor Dr NW, Atlanta, GA 30327
4beds
4,722sqft
Single Family Residence
Built in 2016
0.44 Acres Lot
$2,345,800 Zestimate®
$492/sqft
$7,838 Estimated rent
Home value
$2,345,800
$2.18M - $2.53M
$7,838/mo
Zestimate® history
Owner options
List your home for rent
$7,838/mo
Rent Zestimate®
Find your next renter with Zillow Rental Manager. Plus, with online applications, you can quickly screen prospective tenants – for free.
$7,838/mo
Rent Zestimate®
Refinance and save
$11,496/mo
Est. payment
Refinancing to a lower rate could help reduce your monthly payments and save thousands over the life of the loan.
$11,496/mo
Est. payment
Explore your selling options
Work with a Zillow partner agent
Leverage their expertise and Zillow's premium Showcase listings to get your home seen by more buyers.
Get startedList with your own agent
Get your home in front of millions of buyers by listing it on Zillow.
Learn how to do itSell it yourself
Take full control of how buyers see your home on Zillow by listing For Sale by Owner (FSBO).
List your homeWhat's special
High ceilingsPutting greenFlat walk-out backyardLarge fire-side family roomSeparate dining roomDual walk-in closetsLarge marble bathroom
Zillow last checked:
Listing updated:
Listed by:
Forrest D Caton 404-480-4663,
Ansley RE | Christie's Int'l RE,
Jane P Cross 404-788-7722,
Ansley RE | Christie's Int'l RE
Bought with:
Chelsea Swann, 364027
Atlanta Fine Homes - Sotheby's Int'l
Source: GAMLS,MLS#: 10729374
Facts & features
Interior
Bedrooms & bathrooms
- Bedrooms: 4
- Bathrooms: 4
- Full bathrooms: 3
- 1/2 bathrooms: 1
- Main level bathrooms: 1
- Main level bedrooms: 1
Rooms
- Room types: Bonus Room, Den, Family Room, Foyer, Office
Dining room
- Features: Separate Room
Kitchen
- Features: Breakfast Area, Breakfast Room, Kitchen Island
Heating
- Central
Cooling
- Central Air
Appliances
- Included: Dishwasher, Disposal, Refrigerator
- Laundry: Mud Room
Features
- Bookcases, Master On Main Level, Separate Shower, Soaking Tub
- Flooring: Wood
- Basement: None
- Number of fireplaces: 2
- Fireplace features: Outside
- Common walls with other units/homes: No Common Walls
Interior area
- Total structure area: 4,722
- Total interior livable area: 4,722 sqft
- Finished area above ground: 4,722
- Finished area below ground: 0
Property
Parking
- Parking features: Garage
- Has garage: Yes
Features
- Levels: Two
- Stories: 2
- Fencing: Back Yard
- Body of water: None
Lot
- Size: 0.44 Acres
- Features: Other
Details
- Parcel number: 17 019500070242
Construction
Type & style
- Home type: SingleFamily
- Architectural style: Brick 4 Side,Traditional
- Property subtype: Single Family Residence
Materials
- Other
- Foundation: Block
- Roof: Composition
Condition
- Resale
- New construction: No
- Year built: 2016
Utilities & green energy
- Sewer: Public Sewer
- Water: Public
- Utilities for property: Cable Available, Electricity Available, Natural Gas Available, Phone Available, Sewer Available, Water Available
Community & HOA
Community
- Features: Clubhouse, Park, Pool, Swim Team, Tennis Court(s), Walk To Schools, Near Shopping
- Security: Smoke Detector(s)
- Subdivision: Hanover West
HOA
- Has HOA: No
- Services included: Other
Location
- Region: Atlanta
Financial & listing details
- Price per square foot: $492/sqft
- Tax assessed value: $1,155,200
- Annual tax amount: $12,493
- Date on market: 4/13/2026
- Cumulative days on market: 2 days
- Listing agreement: Exclusive Right To Sell
- Electric utility on property: Yes
Price history
| Date | Event | Price |
|---|---|---|
| 5/8/2026 | Sold | $2,325,000+5.7%$492/sqft |
Source:  GAMLS #10729374 Report a problem GAMLS #10729374 Report a problem | ||
| 4/19/2026 | Pending sale | $2,200,000$466/sqft |
Source:  FMLS GA #7741299 Report a problem FMLS GA #7741299 Report a problem | ||
| 4/13/2026 | Listed for sale | $2,200,000+363.2%$466/sqft |
Source: GAMLS #10729374 Report a problem | ||
| 5/7/2002 | Sold | $475,000$101/sqft |
Source: Public Record Report a problem | ||
Public tax history
| Year | Property taxes | Tax assessment |
|---|---|---|
| 2025 | $12,493 +14.6% | $462,080 -6.3% |
| 2024 | $10,903 +30.2% | $493,040 +29% |
| 2023 | $8,377 -21.2% | $382,080 |
| 2022 | $10,635 +8% | $382,080 +9.6% |
| 2021 | $9,850 -35.9% | $348,520 -6% |
| 2020 | $15,358 +11.6% | $370,960 -1.9% |
| 2019 | $13,762 | $378,280 +3.5% |
| 2018 | $13,762 | $365,520 +61.3% |
| 2017 | $13,762 +50.3% | $226,560 +48.5% |
| 2016 | $9,159 +56.1% | $152,520 +1.8% |
| 2015 | $5,868 +7% | $149,840 |
| 2014 | $5,484 +2.7% | $149,840 |
| 2013 | $5,339 -0.7% | $149,840 |
| 2012 | $5,377 | $149,840 |
| 2011 | -- | $149,840 |
| 2010 | $5,551 +242.8% | $149,840 -13.5% |
| 2009 | $1,619 | $173,320 |
| 2008 | -- | $173,320 |
| 2007 | $1,586 | $173,320 |
| 2005 | -- | $173,320 +2.6% |
| 2004 | $1,740 -2.5% | $168,880 +2.8% |
| 2003 | $1,785 +4.4% | $164,240 +7.2% |
| 2002 | $1,710 -66.2% | $153,200 +11.7% |
| 2001 | $5,063 | $137,120 |
Find assessor info on the county website
Neighborhood: Hanover West
Nearby homes
- $1,550,0005 bd5 ba4.1k sqft2567 Hyde Manor Dr NW, Atlanta, GA 30327Sold

- $1,346,8005 bd7 ba3.7k sqft2615 Hyde Manor Dr NW, Atlanta, GA 30327Off Market
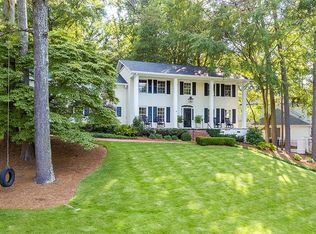
- $967,7003 bd3 ba2.1k sqft2635 Hyde Manor Dr NW, Atlanta, GA 30327Off Market
- $895,3005 bd3 ba2.6k sqft2555 Hyde Manor Dr NW, Atlanta, GA 30327Off Market
- $1,266,9004 bd5 ba2.8k sqft2645 Hyde Manor Dr NW, Atlanta, GA 30327Off Market
- $1,117,5004 bd3 ba2.6k sqft2602 Hyde Manor Dr NW, Atlanta, GA 30327Off Market
- $1,335,0005 bd4 ba3k sqft2572 Hyde Manor Dr NW, Atlanta, GA 30327Sold
- $1,070,1004 bd2 ba2.9k sqft2610 Hyde Manor Dr NW, Atlanta, GA 30327Off Market
Nearby schools
GreatSchools rating
- 9/10Brandon Elementary SchoolGrades: PK-5Distance: 1.2 mi
- 8/10Sutton Middle SchoolGrades: 6-8Distance: 1.7 mi
- 7/10North Atlanta High SchoolGrades: 9-12Distance: 2.9 mi
Schools provided by the listing agent
- Elementary: Brandon
- Middle: Sutton
- High: North Atlanta
Source: GAMLS. This data may not be complete. We recommend contacting the local school district to confirm school assignments for this home.
Get a cash offer in 3 minutes
Find out how much your home could sell for in as little as 3 minutes with a no-obligation cash offer.
Estimated market value
$2,345,800
Get a cash offer in 3 minutes
Find out how much your home could sell for in as little as 3 minutes with a no-obligation cash offer.
Estimated market value
$2,345,800
- Georgia
- Fulton County
- Atlanta
- 30327
- Hanover West
- 2591 Hyde Manor Dr NW
Nearby cities
Nearby neighborhoods
Nearby zip codes
Other Atlanta Topics
