Beautifully remodeled split-level home situated on a quiet cul-de-sac in the desirable Fairview neighborhood of the Hayward Hills! Offering 4 bedrooms, 2.5 bathrooms, and 1,736 sq. ft. of thoughtfully designed living space on a 5,000 sq. ft. lot, this inviting residence is filled with natural light and character. The spacious living room features a dramatic vaulted wood ceiling and wood-burning fireplace, while the open-concept kitchen offers a large center island and flows seamlessly into the generous dining area. Sliding glass doors from both the living and dining rooms open to an expansive deck with picturesque viewsperfect for entertaining or relaxing. Additional highlights include air conditioning, beautiful luxury vinyl plank flooring, updated landscaping, and a lower-level bedroom and split bath. Conveniently located near BART, Trader Joes, vibrant Downtown Hayward, Lake Chabot trails, Don Castro Regional Park, shopping, dining, I-880, I-580, I-238, and the San Mateo-Hayward Bridge.
For sale
Price cut: $99K (9/21)
$1,049,000
2591 Jacobs St, Hayward, CA 94541
4beds
1,736sqft
Single Family Residence, Residential
Built in 1953
5,000 Square Feet Lot
$1,040,200 Zestimate®
$604/sqft
$-- HOA
What's special
- 23 days
- 950
- 99
Zillow last checked:
Listing updated:
Listed by:
Carlos Padilla 01342889 408-887-6420,
Intero Real Estate Services 650-947-4700,
Zachary Sit 02017063 650-797-9017,
Intero Real Estate Services
Source: MLSListings Inc,MLS#: ML82060326
Facts & features
Interior
Bedrooms & bathrooms
- Bedrooms: 4
- Bathrooms: 3
- Full bathrooms: 2
- 1/2 bathrooms: 1
Dining room
- Features: DiningArea
Family room
- Features: NoFamilyRoom
Kitchen
- Features: Countertop_Stone, Island
Heating
- Central Forced Air Gas
Cooling
- Central Air
Appliances
- Included: Dishwasher, Disposal, Refrigerator
- Laundry: In Garage
Features
- High Ceilings
- Flooring: Laminate, Tile
- Number of fireplaces: 1
- Fireplace features: Wood Burning
Interior area
- Total structure area: 1,736
- Total interior livable area: 1,736 sqft
Video & virtual tour
Property
Parking
- Total spaces: 2
- Parking features: Attached
- Attached garage spaces: 2
Features
- Stories: 2
Lot
- Size: 5,000 Square Feet
Details
- Parcel number: 4170060004
- Zoning: SFR
- Special conditions: Standard
Construction
Type & style
- Home type: SingleFamily
- Property subtype: Single Family Residence, Residential
Materials
- Foundation: Concrete Perimeter
- Roof: Composition
Condition
- New construction: No
- Year built: 1953
Utilities & green energy
- Gas: PublicUtilities
- Sewer: Public Sewer
- Water: Public
- Utilities for property: Public Utilities, Water Public
Community & HOA
Location
- Region: Hayward
Financial & listing details
- Price per square foot: $604/sqft
- Tax assessed value: $1,167,328
- Date on market: 9/8/2026
- Listing agreement: ExclusiveRightToSell
Estimated market value
$1,040,200
$988,000 - $1.09M
$4,171/mo
Price history
| Date | Event | Price |
|---|---|---|
| 9/21/2026 | Price change | $1,049,000-8.6%$604/sqft |
Source:  MLSListings Inc #ML82060326 Report a problem MLSListings Inc #ML82060326 Report a problem | ||
| 9/8/2026 | Listed for sale | $1,148,000+2.3%$661/sqft |
Source: MLSListings Inc #ML82060326 Report a problem | ||
| 3/21/2024 | Sold | $1,122,000+24.8%$646/sqft |
Source:  Bay East AOR #41050063 Report a problem Bay East AOR #41050063 Report a problem | ||
| 2/29/2024 | Pending sale | $899,000$518/sqft |
Source:  bridgeMLS/CCAR/Bay East AOR #41050063 Report a problem bridgeMLS/CCAR/Bay East AOR #41050063 Report a problem | ||
| 2/15/2024 | Listed for sale | $899,000+47.6%$518/sqft |
Source: bridgeMLS/CCAR/Bay East AOR #41050063 Report a problem | ||
| 10/30/2015 | Sold | $609,000+11%$351/sqft |
Source: CCAR #40713922 Report a problem | ||
| 9/2/2015 | Listed for sale | $548,600+21.6%$316/sqft |
Source: Pacific Union International Inc. #40713922 Report a problem | ||
| 8/25/2015 | Sold | $451,000-3%$260/sqft |
Source: CCAR #40706772 Report a problem | ||
| 7/16/2015 | Pending sale | $464,900$268/sqft |
Source: Pacific Union International Inc. #40706772 Report a problem | ||
| 7/11/2015 | Listed for sale | $464,900+5.2%$268/sqft |
Source: Pacific Union International Inc. #40706772 Report a problem | ||
| 10/20/2014 | Sold | $442,000+126.7%$255/sqft |
Source: Public Record Report a problem | ||
| 1/30/1996 | Sold | $195,000$112/sqft |
Source: Public Record Report a problem | ||
Public tax history
| Year | Property taxes | Tax assessment |
|---|---|---|
| 2026 | -- | $1,167,328 +2% |
| 2025 | $14,292 +57.1% | $1,144,440 +61.9% |
| 2024 | $9,096 +1.2% | $706,780 +2% |
| 2023 | $8,989 +2.3% | $692,925 +2% |
| 2022 | $8,789 +1.1% | $679,338 +2% |
| 2021 | $8,690 +1.5% | $666,020 +1% |
| 2020 | $8,563 -0.5% | $659,193 +2% |
| 2019 | $8,608 +9.3% | $646,270 +2% |
| 2018 | $7,872 | $633,603 +2% |
| 2017 | $7,872 +4.6% | $621,180 +2% |
| 2016 | $7,524 +13.3% | $609,000 +17.1% |
| 2015 | $6,639 +76.2% | $520,000 +73.5% |
| 2014 | $3,769 | $299,697 +0.5% |
| 2013 | -- | $298,343 +2% |
| 2012 | -- | $292,493 +2% |
| 2011 | -- | $286,760 +0.8% |
| 2010 | -- | $284,617 -0.2% |
| 2009 | -- | $285,294 +2% |
| 2008 | -- | $279,700 +2% |
| 2007 | -- | $274,218 +2% |
| 2006 | -- | $268,842 +2% |
| 2005 | -- | $263,571 +2% |
| 2004 | -- | $258,407 +15.5% |
| 2003 | -- | $223,671 +2% |
| 2002 | -- | $219,286 +2% |
| 2001 | $2,417 | $214,986 |
Find assessor info on the county website
Monthly payment
Est. payment
Payment breakdown
Explore the cost of this home by adjusting the details. Changes won't be saved.Climate risks
Neighborhood: Upper B Street
Nearby schools
Schools provided by the listing agent
- District: HaywardUnified
Source: MLSListings Inc. This data may not be complete. We recommend contacting the local school district to confirm school assignments for this home.
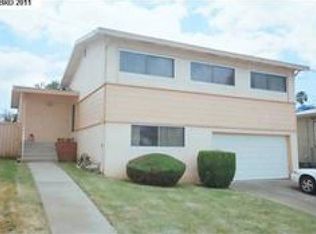

Similar homes
- $1,199,0004 bd3 ba2k sqft28039 Dobbel Ave, Hayward, CA 94542For Sale
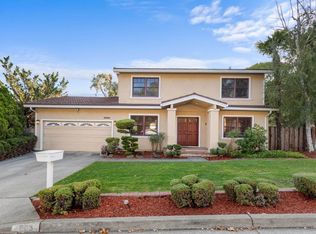 MLS ID #ML82061444, Dan Tantai. MLSListings Inc
 - $815,0003 bd2 ba1.2k sqft1654 D St, Hayward, CA 94541For Sale
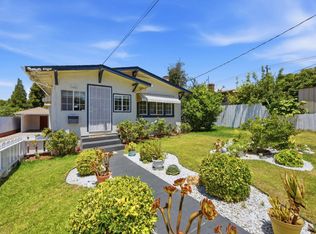 MLS ID #ML82053139, Vinson Trac. MLSListings Inc
 - $1,398,8887 bd3 ba2.5k sqft5603 Crow Canyon Rd, Castro Valley, CA 94552For Sale
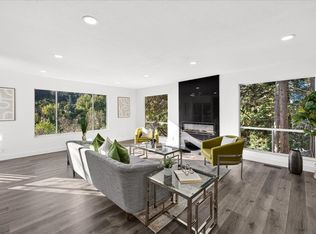 MLS ID #ML82059260, Leonardo Morales. MLSListings Inc
 - $949,0003 bd2 ba1.2k sqft26798 Contessa St, Hayward, CA 94545For Sale
 MLS ID #426161684, Aileen Fernandez DRE #01367248, Compass. SFAR
