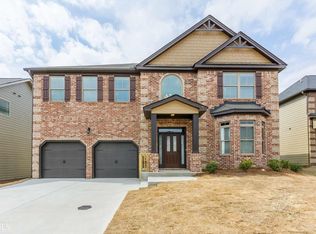
Welcome to this stunning two-story home! With a perfect blend of sophistication & comfort, this meticulously maintained residence offers 3296 sf of living space, showcasing exquisite design details & quality craftsmanship. As you approach the home, you'll be captivated by the charming combination of brick & stone that graces the front facade. Step inside to a grand two-story foyer adorned with wainscoting trim, setting the tone for the elegance that flows throughout. The formal living room boasts bay windows and arched doorways, creating a bright and inviting space. Entertain in style in the formal dining room featuring wainscoting trim & a coffered ceiling. The sunken living room is a focal point of relaxation, with a stacked stone gas fireplace & coffered ceiling adding warmth and character. Architectural details abound, creating a home that is as visually appealing as it is functional. The heart of the home is the open kitchen, where granite countertops, custom cabinets, and exquisite trim work elevate the space. A central island, sink with a view from the window, tile backsplash, and a walk-in pantry make this kitchen a chef's delight. Refrigerator stays! Hardwood floors flow seamlessly from the foyer into the kitchen, adding a touch of luxury. Upstairs, indulge in the luxury of the very large primary suite adorned with vaulted ceiling and natural sunlight, and opulent en suite with soaking tub and separate shower, along with an incredibly expansive primary closet! The secondary bedrooms feature high ceilings and custom wall trim, creating personalized retreats for family or guests. The Jack and Jill bath offers dual sinks and thoughtful design. The convenience of an upstairs laundry adds to the functionality of this well-planned home. Step outside to the covered back patio, perfect for enjoying outdoor living year-round. The fenced-in yard provides privacy and a safe space for recreation. Built in 2016, this home offers modern amenities in a classic setting, providing the perfect backdrop for creating lasting memories. Schedule a showing today and experience the beauty and comfort that await in this Grayson High School district gem in a prime location so close to shopping, dining and convenience of highways. Don't miss the opportunity to make this exceptional residence your own!
Closed
$470,000
2591 Livingston Ct, Loganville, GA 30052
4beds
3,296sqft
Single Family Residence, Residential
Built in 2016
6,098 Square Feet Lot
$461,200 Zestimate®
$143/sqft
$2,650 Estimated rent
Home value
$461,200
$438,000 - $484,000
$2,650/mo
Zestimate® history
Owner options
List your home for rent
$2,650/mo
Rent Zestimate®
Find your next renter with Zillow Rental Manager. Plus, with online applications, you can quickly screen prospective tenants – for free.
$2,650/mo
Rent Zestimate®
Refinance and save
$3,200/mo
Est. payment
Refinancing to a lower rate could help reduce your monthly payments and save thousands over the life of the loan.
$3,200/mo
Est. payment
Explore your selling options
Work with a Zillow partner agent
Leverage their expertise and Zillow's premium Showcase listings to get your home seen by more buyers.
Get startedList with your own agent
Get your home in front of millions of buyers by listing it on Zillow.
Learn how to do itSell it yourself
Take full control of how buyers see your home on Zillow by listing For Sale by Owner (FSBO).
List your homeWhat's special
Zillow last checked:
Listing updated:
Listed by:
Bonds Realty Group,
Keller Williams Realty Atlanta Partners,
Jamie Arada,
Keller Williams Realty Atlanta Partners
Bought with:
Suzanne Briggs, 326051
Coldwell Banker Realty
Source: FMLS GA,MLS#: 7304943
Facts & features
Interior
Bedrooms & bathrooms
- Bedrooms: 4
- Bathrooms: 3
- Full bathrooms: 2
- 1/2 bathrooms: 1
Rooms
- Room types: Family Room, Living Room, Media Room, Office
Primary bedroom
- Features: Oversized Master, Sitting Room
- Level: Oversized Master, Sitting Room
Bedroom
- Features: Oversized Master, Sitting Room
Primary bathroom
- Features: Double Vanity, Separate Tub/Shower
Dining room
- Features: Separate Dining Room
Kitchen
- Features: Breakfast Bar, Cabinets Stain, Eat-in Kitchen, Kitchen Island, Pantry Walk-In, Stone Counters, View to Family Room
Heating
- Central, Natural Gas
Cooling
- Central Air, Electric
Appliances
- Included: Dishwasher, Disposal, Electric Cooktop, Electric Water Heater, Microwave, Refrigerator
- Laundry: Laundry Room, Upper Level
Features
- Coffered Ceiling(s), Crown Molding, Double Vanity, Entrance Foyer
- Flooring: Carpet, Ceramic Tile, Hardwood
- Windows: Insulated Windows
- Basement: None
- Number of fireplaces: 1
- Fireplace features: Family Room
- Common walls with other units/homes: No Common Walls
Interior area
- Total structure area: 3,296
- Total interior livable area: 3,296 sqft
- Finished area above ground: 3,296
- Finished area below ground: 0
Property
Parking
- Total spaces: 2
- Parking features: Attached, Garage
- Attached garage spaces: 2
Accessibility
- Accessibility features: None
Features
- Levels: Two
- Stories: 2
- Patio & porch: Covered, Rear Porch
- Exterior features: Lighting, Private Yard, Rain Gutters, No Dock
- Pool features: None
- Spa features: None
- Fencing: Back Yard
- Has view: Yes
- View description: Other
- Waterfront features: None
- Body of water: None
Lot
- Size: 6,098 Square Feet
- Features: Back Yard, Front Yard, Landscaped, Level
Details
- Additional structures: None
- Parcel number: R5155 340
- Other equipment: None
- Horse amenities: None
Construction
Type & style
- Home type: SingleFamily
- Architectural style: Traditional
- Property subtype: Single Family Residence, Residential
Materials
- Brick Front
- Foundation: Slab
- Roof: Composition
Condition
- Resale
- New construction: No
- Year built: 2016
Utilities & green energy
- Electric: 110 Volts
- Sewer: Public Sewer
- Water: Public
- Utilities for property: Electricity Available, Sewer Available, Underground Utilities, Water Available
Green energy
- Energy efficient items: None
- Energy generation: None
Community & HOA
Community
- Features: None
- Security: Smoke Detector(s)
- Subdivision: Livingston Park
HOA
- Has HOA: No
- HOA fee: $250 annually
Location
- Region: Loganville
Financial & listing details
- Price per square foot: $143/sqft
- Tax assessed value: $536,900
- Annual tax amount: $5,568
- Date on market: 11/17/2023
- Cumulative days on market: 89 days
- Listing terms: Cash,Conventional,FHA,VA Loan
- Ownership: Fee Simple
- Electric utility on property: Yes
- Road surface type: Paved
Price history
| Date | Event | Price |
|---|---|---|
| 12/15/2023 | Sold | $470,000-1.1%$143/sqft |
Source:  FMLS GA #7304943 Report a problem FMLS GA #7304943 Report a problem | ||
| 12/4/2023 | Pending sale | $475,000$144/sqft |
Source: FMLS GA #7304943 Report a problem | ||
| 11/25/2023 | Contingent | $475,000$144/sqft |
Source:  GAMLS #10226214 Report a problem GAMLS #10226214 Report a problem | ||
| 11/17/2023 | Listed for sale | $475,000$144/sqft |
Source: GAMLS #10226214 Report a problem | ||
| 11/15/2023 | Listing removed | $475,000$144/sqft |
Source: FMLS GA #7250985 Report a problem | ||
| 10/19/2023 | Price change | $475,000-5%$144/sqft |
Source: GAMLS #10195534 Report a problem | ||
| 9/22/2023 | Price change | $499,900-2.5%$152/sqft |
Source: GAMLS #10195534 Report a problem | ||
| 9/14/2023 | Price change | $512,900-1.3%$156/sqft |
Source: GAMLS #10195534 Report a problem | ||
| 8/24/2023 | Listed for sale | $519,900+90.4%$158/sqft |
Source: FMLS GA #7250985 Report a problem | ||
| 3/31/2017 | Sold | $272,990-3.9%$83/sqft |
Source:  FMLS GA #5796822 Report a problem FMLS GA #5796822 Report a problem | ||
| 3/9/2017 | Pending sale | $284,008$86/sqft |
Source: D R Horton Realty of Georgia Inc #5796822 Report a problem | ||
| 2/3/2017 | Price change | $284,008+0.9%$86/sqft |
Source: D R Horton Realty of Georgia Inc #5796822 Report a problem | ||
| 1/24/2017 | Listed for sale | $281,508$85/sqft |
Source: D R Horton Realty of Georgia Inc #5796822 Report a problem | ||
Public tax history
| Year | Property taxes | Tax assessment |
|---|---|---|
| 2025 | $3,285 +13.1% | $214,760 +14.2% |
| 2024 | $2,905 -47.7% | $188,000 -1.3% |
| 2023 | $5,558 -0.2% | $190,440 +12.8% |
| 2022 | $5,568 +20.9% | $168,840 +35.4% |
| 2021 | $4,605 -0.6% | $124,680 |
| 2020 | $4,633 -6.4% | $124,680 -5.9% |
| 2019 | $4,951 | $132,520 +21.4% |
| 2018 | $4,951 +943.7% | $109,160 +766.3% |
| 2016 | $474 -0.6% | $12,600 |
| 2015 | $477 | $12,600 +110% |
| 2014 | $477 | $6,000 +100% |
| 2012 | -- | $3,000 -16.7% |
| 2011 | -- | $3,600 -35.7% |
| 2010 | -- | $5,600 |
| 2009 | -- | $5,600 -61.1% |
| 2007 | -- | $14,400 |
| 2006 | -- | -- |
Find assessor info on the county website
Neighborhood: 30052
Nearby homes
- $444,7004 bd3 ba-- sqft2591 Livingston Ct LOT 62, Loganville, GA 30052Off Market
- $437,3004 bd3 ba3.1k sqft2581 Livingston Ct, Loganville, GA 30052Off Market
- $446,7004 bd3 ba-- sqft2581 Livingston Ct LOT 63, Loganville, GA 30052Off Market

- $445,5005 bd4 ba3k sqft2601 Livingston Ct, Loganville, GA 30052Off Market
- $463,2005 bd4 ba-- sqft2601 Livingston Ct LOT 61, Loganville, GA 30052Off Market
- $442,6005 bd3 ba-- sqft2511 Livingston Ct LOT 67, Loganville, GA 30052Off Market
- $356,6003 bd3 ba1.8k sqft12 Bay Crest Ct, Loganville, GA 30052Off Market
- $395,5003 bd3 ba-- sqft12 Bay Crest Ct #54, Loganville, GA 30052Off Market
Nearby schools
GreatSchools rating
- 8/10Grayson Elementary SchoolGrades: PK-5Distance: 1.2 mi
- 9/10Bay Creek Middle SchoolGrades: 6-8Distance: 1.4 mi
- 8/10Grayson High SchoolGrades: 9-12Distance: 1.5 mi
Schools provided by the listing agent
- Elementary: Grayson
- Middle: Bay Creek
- High: Grayson
Source: FMLS GA. This data may not be complete. We recommend contacting the local school district to confirm school assignments for this home.
Get a cash offer in 3 minutes
Find out how much your home could sell for in as little as 3 minutes with a no-obligation cash offer.
Estimated market value
$461,200
Get a cash offer in 3 minutes
Find out how much your home could sell for in as little as 3 minutes with a no-obligation cash offer.
Estimated market value
$461,200
- Georgia
- Gwinnett County
- Grayson
- 30052
- 2591 Livingston Ct
Nearby cities
Nearby zip codes
Other Grayson Topics
