Skip main navigation
Sold for $1,199,900
  • $1,199,900

    2591 N State Route 42, Lebanon, OH 45036

    4beds
    3,874sqft
    Single Family Residence
    Built in 2016
    5.01 Acres Lot
    $1,203,000 Zestimate®
    $310/sqft
    $5,221 Estimated rent

    Home value

    $1,203,000

    $1.14M - $1.26M

    $5,221/mo

    Zestimate® history
    Loading
    Loading...

    Owner options

    List your home for rent

    $5,221/mo

    Rent Zestimate®

    Find your next renter with Zillow Rental Manager. Plus, with online applications, you can quickly screen prospective tenants – for free.

    Learn more

    $5,221/mo

    Rent Zestimate®

    Refinance and save

    $6,193/mo

    Est. payment

    Refinancing to a lower rate could help reduce your monthly payments and save thousands over the life of the loan.

    See today's rates

    $6,193/mo

    Est. payment

    Explore your selling options

    Work with a Zillow partner agent

    Leverage their expertise and Zillow's premium Showcase listings to get your home seen by more buyers.

    Get started

    List with your own agent

    Get your home in front of millions of buyers by listing it on Zillow.

    Learn how to do it

    Sell it yourself

    Take full control of how buyers see your home on Zillow by listing For Sale by Owner (FSBO).

    List your home

    What's special

    Finished lower levelDesirable split bedroom layoutAccompanying dining areaHuge eat in islandPrimary suiteStainless appliancesGranite counters
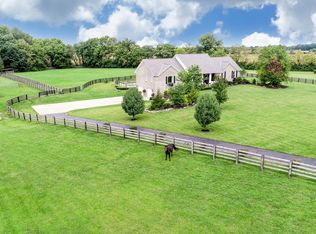
    The Property with Country Feel but Close to Everything You've Been Waiting For ! Beautiful Open Floor Plan Ranch with Finished Basement and 3 Car Garage Plus 30x40 Pole Barn on 5 Acres in Turtlecreek Twp/Lebanon ! Step Inside Beyond the Stately Double Doors and You'll Immediately Love the Vaulted Coffered Ceilings, Double Sided Stone Fireplace, & Solid Surface Flooring Throughout ! This Awesome Entertaining Space Includes the Kitchen with Huge Eat in Island That Overlooks the Great Room & Also Features Stainless Appliances (Brand New Refrigerator), Granite Counters, Walk In Pantry, & Accompanying Dining Area. The Desirable Split Bedroom Layout Includes a Jack & Jill Set Up with Walk in Closets on One Side, Then the Primary Suite on the Other. This Thoughtful Design Includes Access to the En Suite Bath Which Connects to the Incredible Closet with Custom Built Ins, Which Then Flows to the Huge Laundry Room with No Shortage of Storage. The Finished Lower Level Offers a 4th Bedroom, 3rd Full Bath, & Even More Space to Continue the Party ! Complete with Theatre Area, Expansive Bar, & a Wine Room with Humidor Ventilation That Dreams Are Made of, It Will be Hard to Get Guests to Leave ! The Icing on the Cake is in the Backyard Starting with the Covered Patio highlighted by Fireplace Overlooking the Private Fenced Backyard. Enjoy Evenings at Your Peaceful Retreat in the Hot Tub That Stays. On the Way to the Barn is a Massive Fire Pit Built for All of Your Large Gatherings. Endless Possibilities from Work Shop to Car Enthusiast Collection to Hosting Family Gatherings in the Pole Barn ! Other Notable Items Include: Water Heater (2022), New Blacktop in '23 and Resealed (2026), & Spectrum Recently Added. Whole House Generator ! Dog Wash Station at 3rd Car Garage Bay ! Amazing Location Close to Both I-71 & I-75 Plus Just Minutes to Lebanon Shopping & Dining. All TVs/Mounts to Convey. If You've Been Looking for a Home Where You Can Play, Relax, Host, & Just Live -- This Is It !

    Zillow last checked:

    Listing updated:

    Listed by:

    Nicole M Gulick (513)907-4429,

    Reign Realty

    Bought with:

    Xanni Burton, 2014003335

    Glasshouse Realty Group

    Source: DABR MLS,MLS#: 961474MLS LogoOriginating MLS: Dayton Area Board of REALTORS

    Facts & features

    Interior

    Bedrooms & bathrooms
    • Bedrooms: 4
    • Bathrooms: 4
    • Full bathrooms: 3
    • 1/2 bathrooms: 1
    • Main level bathrooms: 3
    Primary bedroom
    • Level: Main
    • Dimensions: 13 x 16
    Bedroom
    • Level: Main
    • Dimensions: 14 x 12
    Bedroom
    • Level: Main
    • Dimensions: 14 x 12
    Bedroom
    • Level: Basement
    • Dimensions: 13 x 15
    Dining room
    • Level: Main
    • Dimensions: 14 x 10
    Entry foyer
    • Level: Main
    • Dimensions: 19 x 11
    Exercise room
    • Level: Basement
    • Dimensions: 20 x 19
    Great room
    • Level: Main
    • Dimensions: 17 x 18
    Kitchen
    • Level: Main
    • Dimensions: 14 x 15
    Laundry
    • Level: Main
    • Dimensions: 17 x 9
    Media room
    • Level: Basement
    • Dimensions: 28 x 24
    Other
    • Level: Basement
    • Dimensions: 16 x 15
    Heating
    • Forced Air, Propane
    Cooling
    • Central Air
    Appliances
    • Included: Built-In Oven, Cooktop, Dryer, Dishwasher, Microwave, Refrigerator, Water Softener, Washer
    Features
    • Basement: Full,Finished
    • Has fireplace: Yes
    • Fireplace features: Gas, Multi-Sided
    Interior area
    • Total structure area: 3,874
    • Total interior livable area: 3,874 sqft

    Property

    Parking
    • Total spaces: 3
    • Parking features: Attached, Barn, Detached, Four or more Spaces, Garage
    • Attached garage spaces: 3
    Features
    • Levels: One
    • Stories: 1
    • Patio & porch: Patio, Porch
    • Exterior features: Fence, Porch, Patio
    Lot
    • Size: 5.01 Acres
    • Dimensions: 5.01 acres
    Details
    • Parcel number: 0920100027
    • Zoning: Residential
    • Zoning description: Residential
    • Other equipment: Generator

    Construction

    Type & style
    • Home type: SingleFamily
    • Property subtype: Single Family Residence
    Materials
    • Brick, Stone
    Condition
    • Year built: 2016

    Utilities & green energy

    • Sewer: Septic Tank
    • Water: Public
    • Utilities for property: Propane, Septic Available, Water Available

    Community & HOA

    HOA
    • Has HOA: No
    Location
    • Region: Lebanon

    Financial & listing details

    • Price per square foot: $310/sqft
    • Date on market: 6/12/2026

    Price history

    DateEventPrice
    7/28/2026Sold$1,199,900$310/sqft
    Source: DABR MLS #961474 Report a problem
    6/12/2026Listed for sale$1,199,900$310/sqft
    Source: DABR MLS #961474 Report a problem

    Public tax history

    Tax history is unavailable.

    Neighborhood: 45036

    Nearby schools

    GreatSchools rating
    Schools provided by the listing agent
    • District: Lebanon

    Source: DABR MLS. This data may not be complete. We recommend contacting the local school district to confirm school assignments for this home.

    Get a cash offer in 3 minutes
    Find out how much your home could sell for in as little as 3 minutes with a no-obligation cash offer.
    Estimated market value
    $1,203,000
    Get a cash offer in 3 minutes
    Find out how much your home could sell for in as little as 3 minutes with a no-obligation cash offer.
    Estimated market value
    $1,203,000