Immaculate 2-bedroom, 2-bath home ideally located near the clubhouse in a vibrant and highly sought-after 55+ community. This home offers an open, airy layout that remains warm, cozy, and welcoming. Gorgeous vinyl plank hardwood flooring flows throughout the entire residence. The gourmet kitchen features crisp white cabinetry, quartz countertops, a center breakfast island, custom pendant lighting, and stainless-steel appliances-perfect for everyday living and entertaining. Custom blinds and designer ceiling fans enhance the home's style and comfort. Both bathrooms are finished with granite countertops, while the primary suite boasts double sinks, a large walk-in shower, and a spacious walk-in closet. The finished garage includes a desirable 4-foot bump-out for added storage or workspace. Unwind in the sunroom and take in peaceful views of nature with no backyard neighbors to obstruct your view. The impressive 13,000-square-foot clubhouse serves as the community's social hub and offers indoor and outdoor pools, a fitness center, pickleball and tennis courts, walking trails, and so much more. What more could you ask for?
Sold
$415,000
2591 Old Rosebud Ln, Westfield, IN 46074
2beds
1,626sqft
Residential, Single Family Residence
Built in 2022
6,098 Square Feet Lot
$417,600 Zestimate®
$255/sqft
$2,456 Estimated rent
Home value
$417,600
$397,000 - $438,000
$2,456/mo
Zestimate® history
Owner options
List your home for rent
$2,456/mo
Rent Zestimate®
Find your next renter with Zillow Rental Manager. Plus, with online applications, you can quickly screen prospective tenants – for free.
$2,456/mo
Rent Zestimate®
Refinance and save
$2,410/mo
Est. payment
Refinancing to a lower rate could help reduce your monthly payments and save thousands over the life of the loan.
$2,410/mo
Est. payment
Explore your selling options
Work with a Zillow partner agent
Leverage their expertise and Zillow's premium Showcase listings to get your home seen by more buyers.
Get startedList with your own agent
Get your home in front of millions of buyers by listing it on Zillow.
Learn how to do itSell it yourself
Take full control of how buyers see your home on Zillow by listing For Sale by Owner (FSBO).
List your homeWhat's special
Quartz countertopsCrisp white cabinetryWarm cozy and welcomingSpacious walk-in closetDesigner ceiling fansOpen airy layoutStainless-steel appliances
Zillow last checked:
Listing updated:
Listed by:
Bob Hoffman 317-590-8645,
RE/MAX Advanced Realty
Bought with:
Kyle Peckinpaugh
F.C. Tucker Company
Source: MIBOR as distributed by MLS GRID,MLS#: 22080653
Facts & features
Interior
Bedrooms & bathrooms
- Bedrooms: 2
- Bathrooms: 2
- Full bathrooms: 2
- Main level bathrooms: 2
- Main level bedrooms: 2
Primary bedroom
- Features: Luxury Vinyl Plank
- Level: Main
- Area: 168 Square Feet
- Dimensions: 14x12
Bedroom 2
- Features: Luxury Vinyl Plank
- Level: Main
- Area: 156 Square Feet
- Dimensions: 13x12
Dining room
- Features: Luxury Vinyl Plank
- Level: Main
- Area: 190 Square Feet
- Dimensions: 19x10
Great room
- Features: Luxury Vinyl Plank
- Level: Main
- Area: 238 Square Feet
- Dimensions: 17x14
Kitchen
- Features: Luxury Vinyl Plank
- Level: Main
- Area: 182 Square Feet
- Dimensions: 14x13
Laundry
- Features: Luxury Vinyl Plank
- Level: Main
- Area: 48 Square Feet
- Dimensions: 8x6
Sun room
- Features: Luxury Vinyl Plank
- Level: Main
- Area: 130 Square Feet
- Dimensions: 13x10
Heating
- Forced Air, Natural Gas
Cooling
- Central Air
Appliances
- Included: Dishwasher, Dryer, Electric Water Heater, Microwave, Gas Oven, Range Hood, Refrigerator, Washer, Water Heater
- Laundry: Main Level
Features
- High Ceilings, Ceiling Fan(s)
- Has basement: No
Interior area
- Total structure area: 1,626
- Total interior livable area: 1,626 sqft
Property
Parking
- Total spaces: 2
- Parking features: Attached, Concrete, Garage Door Opener
- Attached garage spaces: 2
- Details: Garage Parking Other(Finished Garage, Garage Door Opener)
Features
- Levels: One
- Stories: 1
- Patio & porch: Covered, Patio
- Exterior features: Sprinkler System, Tennis Court(s)
Lot
- Size: 6,098 Square Feet
- Features: Close to Clubhouse, Irregular Lot, Sidewalks, Trees-Small (Under 20 Ft)
Details
- Parcel number: 290917002019000015
- Horse amenities: None
Construction
Type & style
- Home type: SingleFamily
- Architectural style: Ranch
- Property subtype: Residential, Single Family Residence
Materials
- Brick, Cement Siding
- Foundation: Slab
Condition
- New construction: No
- Year built: 2022
Utilities & green energy
- Electric: 200+ Amp Service
- Water: Public
Community & HOA
Community
- Features: Low Maintenance Lifestyle
- Security: Smoke Detector(s)
- Senior community: Yes
- Subdivision: Kimblewick
HOA
- Has HOA: Yes
- Amenities included: Clubhouse, Maintenance Grounds, Maintenance, Management, Snow Removal, Tennis Court(s), Trail(s)
- Services included: Association Home Owners, Clubhouse, Entrance Common, Irrigation, Lawncare, Maintenance Grounds, Maintenance, Nature Area, Management, Snow Removal, Tennis Court(s), Walking Trails
- HOA fee: $344 monthly
- HOA phone: 248-382-4001
Location
- Region: Westfield
Financial & listing details
- Price per square foot: $255/sqft
- Tax assessed value: $401,800
- Annual tax amount: $4,152
- Date on market: 1/22/2026
- Cumulative days on market: 101 days
Price history
| Date | Event | Price |
|---|---|---|
| 5/22/2026 | Sold | $415,000-1.2%$255/sqft |
Source:  MIBOR as distributed by MLS GRID #22080653 Report a problem MIBOR as distributed by MLS GRID #22080653 Report a problem | ||
| 5/5/2026 | Pending sale | $420,000$258/sqft |
Source: MIBOR as distributed by MLS GRID #22080653 Report a problem | ||
| 3/5/2026 | Price change | $420,000-3.4%$258/sqft |
Source: MIBOR as distributed by MLS GRID #22080653 Report a problem | ||
| 1/22/2026 | Listed for sale | $435,000+3.6%$268/sqft |
Source: MIBOR as distributed by MLS GRID #22080653 Report a problem | ||
| 8/21/2024 | Sold | $420,000+2.4%$258/sqft |
Source: MIBOR as distributed by MLS GRID #21990252 Report a problem | ||
| 7/23/2024 | Pending sale | $410,000$252/sqft |
Source: MIBOR as distributed by MLS GRID #21990252 Report a problem | ||
| 7/12/2024 | Listed for sale | $410,000+40.4%$252/sqft |
Source: MIBOR as distributed by MLS GRID #21990252 Report a problem | ||
| 8/3/2021 | Listing removed | -- |
Source:  Del Webb Report a problem Del Webb Report a problem | ||
| 7/11/2021 | Listed for sale | $291,990$180/sqft |
Source: Del Webb Report a problem | ||
Public tax history
| Year | Property taxes | Tax assessment |
|---|---|---|
| 2025 | $4,151 +6.3% | $401,800 +9.1% |
| 2024 | $3,907 +545.8% | $368,300 +6.8% |
| 2023 | $605 | $344,800 +281% |
| 2022 | -- | $90,500 |
Find assessor info on the county website
Neighborhood: 46074
Nearby homes
- $414,7006,098 Square Feet2615 Old Rosebud Ln, Westfield, IN 46074Off Market
- $413,2006,534 Square Feet2585 Old Rosebud Ln, Westfield, IN 46074Off Market
- $508,0007,405 Square Feet2629 Old Rosebud Ln, Westfield, IN 46074Off Market
- $386,8002 bd3 ba1.6k sqft2575 Old Rosebud Ln, Westfield, IN 46074Off Market
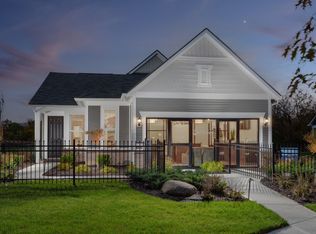
- $405,8006,098 Square Feet2592 Old Rosebud Ln, Westfield, IN 46074Off Market
- $427,2006,098 Square Feet2614 Old Rosebud Ln, Westfield, IN 46074Off Market
- $410,0002 bd2 ba1.7k sqft2582 Old Rosebud Ln, Westfield, IN 46074Sold
- $431,9007,405 Square Feet2628 Old Rosebud Ln, Westfield, IN 46074Off Market
Nearby schools
GreatSchools rating
- 8/10Shamrock Springs Elementary SchoolGrades: PK-4Distance: 1.9 mi
- 9/10Westfield Middle SchoolGrades: 7-8Distance: 4.8 mi
- 10/10Westfield High SchoolGrades: 9-12Distance: 5.1 mi
Schools provided by the listing agent
- Middle: Westfield Middle School
- High: Westfield High School
Source: MIBOR as distributed by MLS GRID. This data may not be complete. We recommend contacting the local school district to confirm school assignments for this home.
Get a cash offer in 3 minutes
Find out how much your home could sell for in as little as 3 minutes with a no-obligation cash offer.
Estimated market value
$417,600
Get a cash offer in 3 minutes
Find out how much your home could sell for in as little as 3 minutes with a no-obligation cash offer.
Estimated market value
$417,600
- Indiana
- Hamilton County
- Westfield
- 46074
- 2591 Old Rosebud Ln
Nearby cities
Nearby zip codes
Other Westfield Topics
