Welcome to your dream home, where modern elegance meets comfortable living! This like-new residence boasts an inviting open floor plan that seamlessly connects the living, dining, and kitchen areas—perfect for entertaining friends and family or enjoying cozy nights in. With four spacious bedrooms and two beautifully appointed bathrooms, there's ample room for everyone to relax and unwind. Step into the heart of this home and be captivated by the exquisite granite countertops adorned with a stylish backsplash that enhances the contemporary feel of the kitchen. Natural light floods through large windows, creating a warm and inviting atmosphere throughout. The split floor plan ensures privacy for you and your guests, making it an ideal layout for any lifestyle. Situated just moments away from schools, hospitals, golf courses, and shopping centers, convenience is at your fingertips. Enjoy easy access to downtown Bartow, where vibrant events, parades, and local traditions create a lively community spirit that you'll love being part of. Outside, retreat to your private fenced rear yard—a perfect sanctuary for relaxation or play. The community offers delightful walking paths for leisurely strolls, refreshing pools to cool off on hot summer days, a playground for fun and laughter, and even a dog park for your furry friends to enjoy. This modern gem is not just a house; it's a lifestyle waiting to be embraced. Don’t miss out on this incredible opportunity! Schedule your private tour today and discover how this beautiful home can enhance your everyday life. Your dream home awaits!
Sold for $312,000
$312,000
2591 RED EGRET DRIVE, BARTOW, FL 33830
4beds
1,936sqft
Single Family Residence
Built in 2023
6,247 Square Feet Lot
$296,600 Zestimate®
$161/sqft
$2,303 Estimated rent
Home value
$296,600
$282,000 - $311,000
$2,303/mo
Zestimate® history
Owner options
List your home for rent
$2,303/mo
Rent Zestimate®
Find your next renter with Zillow Rental Manager. Plus, with online applications, you can quickly screen prospective tenants – for free.
$2,303/mo
Rent Zestimate®
Refinance and save
$2,136/mo
Est. payment
Refinancing to a lower rate could help reduce your monthly payments and save thousands over the life of the loan.
$2,136/mo
Est. payment
Explore your selling options
Work with a Zillow partner agent
Leverage their expertise and Zillow's premium Showcase listings to get your home seen by more buyers.
Get startedList with your own agent
Get your home in front of millions of buyers by listing it on Zillow.
Learn how to do itSell it yourself
Take full control of how buyers see your home on Zillow by listing For Sale by Owner (FSBO).
List your homeWhat's special
Spacious bedroomsExquisite granite countertopsRefreshing poolsInviting open floor planPrivate fenced rear yardDog parkSplit floor plan
Zillow last checked:
Listing updated:
Listed by:
Dayna Grimmett 863-766-1187,
LIVE FLORIDA REALTY 863-868-8905
Bought with:
Dayna Grimmett, 3535351
LIVE FLORIDA REALTY
Source: Stellar MLS,MLS#: L4950487 Originating MLS: Suncoast Tampa
Originating MLS: Suncoast Tampa
Facts & features
Interior
Bedrooms & bathrooms
- Bedrooms: 4
- Bathrooms: 2
- Full bathrooms: 2
Primary bedroom
- Features: Walk-In Closet(s)
- Level: First
Kitchen
- Features: Pantry
- Level: First
Living room
- Level: First
Heating
- Central, Electric
Cooling
- Central Air
Appliances
- Included: Dishwasher, Disposal, Electric Water Heater, Exhaust Fan, Microwave, Range, Refrigerator
- Laundry: Inside, Laundry Room
Features
- Ceiling Fan(s), Living Room/Dining Room Combo, Open Floorplan, Pest Guard System, Primary Bedroom Main Floor, Split Bedroom, Stone Counters, Thermostat, Walk-In Closet(s)
- Flooring: Carpet, Ceramic Tile
- Windows: Window Treatments
- Has fireplace: No
Interior area
- Total structure area: 2,372
- Total interior livable area: 1,936 sqft
Property
Parking
- Total spaces: 2
- Parking features: Garage - Attached
- Attached garage spaces: 2
Features
- Levels: One
- Stories: 1
- Exterior features: Irrigation System
- Fencing: Vinyl
Lot
- Size: 6,247 Square Feet
Details
- Parcel number: 242926289501001320
- Special conditions: None
Construction
Type & style
- Home type: SingleFamily
- Property subtype: Single Family Residence
Materials
- Block, Stucco
- Foundation: Slab
- Roof: Shingle
Condition
- New construction: No
- Year built: 2023
Utilities & green energy
- Sewer: Public Sewer
- Water: Public
- Utilities for property: Street Lights
Community & HOA
Community
- Features: Dog Park, Park, Playground, Pool, Sidewalks
- Pet fee: $0 monthly
- Subdivision: WIND MDWS SOUTH PH 1
HOA
- Has HOA: Yes
- Amenities included: Park, Playground
- Services included: Community Pool, Pool Maintenance
- HOA fee: $35 monthly
- HOA name: DENISE ABERCROMBIE
- HOA phone: 863-940-2863
Location
- Region: Bartow
Financial & listing details
- Price per square foot: $161/sqft
- Tax assessed value: $249,643
- Annual tax amount: $7,557
- Date on market: 2/5/2025
- Cumulative days on market: 15 days
- Listing terms: Cash,Conventional,FHA,VA Loan
- Ownership: Fee Simple
- Total actual rent: 0
- Road surface type: Paved
Price history
| Date | Event | Price |
|---|---|---|
| 4/14/2025 | Sold | $312,000-4%$161/sqft |
Source:  Stellar MLS #L4950487 Report a problem Stellar MLS #L4950487 Report a problem | ||
| 3/11/2025 | Pending sale | $325,000$168/sqft |
Source: Stellar MLS #L4950487 Report a problem | ||
| 2/6/2025 | Listed for sale | $325,000+1.6%$168/sqft |
Source: Stellar MLS #L4950487 Report a problem | ||
| 5/8/2024 | Sold | $320,000+0.3%$165/sqft |
Source: Stellar MLS #L4942779 Report a problem | ||
| 4/7/2024 | Pending sale | $319,000$165/sqft |
Source: Stellar MLS #L4942779 Report a problem | ||
| 4/2/2024 | Price change | $319,000-1.8%$165/sqft |
Source: Stellar MLS #L4942779 Report a problem | ||
| 2/20/2024 | Price change | $325,000-1.5%$168/sqft |
Source: Stellar MLS #L4942779 Report a problem | ||
| 1/22/2024 | Price change | $329,9000%$170/sqft |
Source: Stellar MLS #O6171701 Report a problem | ||
| 12/5/2023 | Listed for sale | $330,000+6.4%$170/sqft |
Source: Owner Report a problem | ||
| 8/8/2023 | Sold | $310,100$160/sqft |
Source: Public Record Report a problem | ||
| 3/17/2023 | Pending sale | $310,100$160/sqft |
Source: Stellar MLS #T3433022 Report a problem | ||
| 3/9/2023 | Listed for sale | $310,100$160/sqft |
Source: Stellar MLS #T3433022 Report a problem | ||
Public tax history
| Year | Property taxes | Tax assessment |
|---|---|---|
| 2025 | $4,547 -2.8% | $249,643 -2.7% |
| 2024 | $4,677 +303.4% | $256,586 +307.3% |
| 2023 | $1,160 +780% | $63,000 +715% |
| 2022 | $132 | $7,730 |
Find assessor info on the county website
Neighborhood: 33830
Nearby homes
- $294,8003 bd2 ba1.5k sqft2595 Red Egret Dr, Bartow, FL 33830Sold

- $388,5755 bd3 ba2.8k sqft2583 Red Egret Dr, Bartow, FL 33830Sold
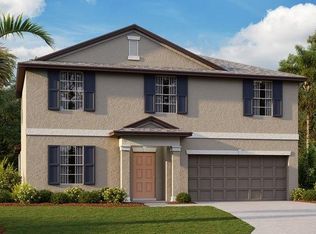
- $348,3254 bd3 ba2.5k sqft2587 Red Egret Dr, Bartow, FL 33830Sold
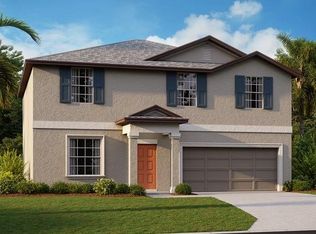
- $308,6004 bd2 ba1.9k sqft2599 Red Egret Dr, Bartow, FL 33830Sold
- $312,6504 bd2 ba1.8k sqft2507 Red Egret Dr, Bartow, FL 33830Sold
- $301,6504 bd2 ba1.8k sqft2570 Red Egret Dr, Bartow, FL 33830Sold
- $299,8003 bd2 ba1.5k sqft2555 Red Egret Dr, Bartow, FL 33830Sold
- $340,4003 bd2 ba2.5k sqft2614 Red Egret Dr, Bartow, FL 33830Sold
Nearby schools
GreatSchools rating
- 5/10Spessard L Holland Elementary SchoolGrades: PK-5Distance: 0.9 mi
- 3/10Bartow Middle SchoolGrades: 6-8Distance: 4.2 mi
- 3/10Bartow Senior High SchoolGrades: 9-12Distance: 3.9 mi
Schools provided by the listing agent
- Elementary: Spessard L. Holland Elementary
- Middle: Bartow Middle
- High: Bartow High
Source: Stellar MLS. This data may not be complete. We recommend contacting the local school district to confirm school assignments for this home.
Get a cash offer in 3 minutes
Find out how much your home could sell for in as little as 3 minutes with a no-obligation cash offer.
Estimated market value
$296,600
Get a cash offer in 3 minutes
Find out how much your home could sell for in as little as 3 minutes with a no-obligation cash offer.
Estimated market value
$296,600
- Florida
- Polk County
- Bartow
- 33830
- 2591 RED EGRET DRIVE
Nearby cities
Nearby zip codes
Other Bartow Topics
