Skip main navigation
Closed
  • $240,000

    2591 S 300 E, La Porte, IN 46350

    3beds
    2,111sqft
    Single Family Residence
    Built in 1972
    0.99 Acres Lot
    $252,900 Zestimate®
    $114/sqft
    $2,812 Estimated rent

    Home value

    $252,900

    $197,000 - $326,000

    $2,812/mo

    Zestimate® history
    Loading
    Loading...

    Owner options

    List your home for rent

    $2,812/mo

    Rent Zestimate®

    Find your next renter with Zillow Rental Manager. Plus, with online applications, you can quickly screen prospective tenants – for free.

    Learn more

    $2,812/mo

    Rent Zestimate®

    Refinance and save

    $1,526/mo

    Est. payment

    Refinancing to a lower rate could help reduce your monthly payments and save thousands over the life of the loan.

    See today's rates

    $1,526/mo

    Est. payment

    Explore your selling options

    Work with a Zillow partner agent

    Leverage their expertise and Zillow's premium Showcase listings to get your home seen by more buyers.

    Get started

    List with your own agent

    Get your home in front of millions of buyers by listing it on Zillow.

    Learn how to do it

    Sell it yourself

    Take full control of how buyers see your home on Zillow by listing For Sale by Owner (FSBO).

    List your home

    What's special

    Cozy fireplaceRolling countrysideHuge basementGently sloping hillPeace and privacyBreathtaking viewsFormal dining room
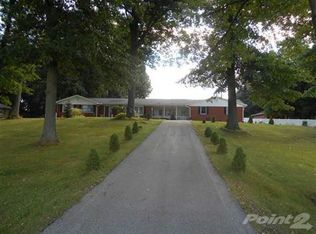
    OPPORTUNITIES LIKE THIS DON'T COME AROUND OFTEN!If these walls could talk, they'd share stories of love, laughter, and cherished memories. Now it's your turn to write the next chapter in this one-of-a-kind country treasure! Nestled on just under 1 acre of rolling countryside, this home offers breathtaking views and the peace and privacy you've been dreaming of. Set far back from the road, you'll be welcomed by a gently sloping hill as you enter the property.Inside, you'll find:3 bedrooms with potential for additional roomsLarge living room with cozy fireplaceSpacious country kitchen with sliding doors to a private patioDining room2 bathrooms on the main levelMassive family room featuring a wood-burning stove and sliding doors that open to a private deck overlooking serene, wildlife-rich sceneryImagine sipping your favorite beverage as you unwind and take in the natural beauty surrounding you -- deer, birds, and peaceful sunsets.But that's not all!The huge basement (50' x 29') is already plumbed for a third bathroom and offers an open layout that's perfect for your creative finishing touches. Whether you're dreaming of a home theater, gym, extra bedrooms, or a rec room -- the possibilities are endless. OHHHH! and it has a fireplace!Yes, this home needs a bit of TLC, and that's exactly why it's priced to sell!Sold "AS IS", this rare find won't last long. Schedule your private showing today and see the potential for yourself!

    Zillow last checked:

    Listing updated:

    Listed by:

    Carla Ebert-Kienitz,

    Century 21 Circle 219-874-2121

    Bought with:

    Carla Ebert-Kienitz, RB14050668

    Century 21 Circle

    Source: NIRA as distributed by MLS GRID,MLS#: 820983MLS Logo

    Facts & features

    Interior

    Bedrooms & bathrooms
    • Bedrooms: 3
    • Bathrooms: 2
    • Full bathrooms: 1
    • 3/4 bathrooms: 1
    Rooms
    • Room types: Bedroom 2, Other Room, Primary Bedroom, Living Room, Laundry, Kitchen, Dining Room, Bonus Room, Bedroom 3
    Primary bedroom
    • Area: 131.1
    • Dimensions: 13.11 x 10.0
    Bedroom 2
    • Area: 130
    • Dimensions: 10.0 x 13.0
    Bedroom 3
    • Area: 120.28
    • Dimensions: 12.4 x 9.7
    Bonus room
    • Area: 559.95
    • Dimensions: 22.3 x 25.11
    Dining room
    • Area: 161.25
    • Dimensions: 12.5 x 12.9
    Kitchen
    • Area: 197.37
    • Dimensions: 15.3 x 12.9
    Laundry
    • Area: 66.5
    • Dimensions: 9.11 x 7.3
    Living room
    • Area: 379.22
    • Dimensions: 28.3 x 13.4
    Other
    • Area: 59.22
    • Dimensions: 9.11 x 6.5
    Other
    • Area: 45.88
    • Dimensions: 6.2 x 7.4
    Other
    • Area: 1460
    • Dimensions: 29.2 x 50.0
    Heating
    • Forced Air, Other, Natural Gas
    Appliances
    • Included: Dryer, Range, Washer, Refrigerator
    • Laundry: Laundry Room
    Features
    • Country Kitchen, Open Floorplan, Entrance Foyer
    • Basement: Bath/Stubbed,Partially Finished,Sump Pump
    • Number of fireplaces: 3
    • Fireplace features: Basement, Family Room, Wood Burning, Living Room
    Interior area
    • Total structure area: 2,111
    • Total interior livable area: 2,111 sqft
    • Finished area above ground: 2,111

    Property

    Parking
    • Total spaces: 2
    • Parking features: Driveway, Garage Faces Front
    • Garage spaces: 2
    • Has uncovered spaces: Yes
    Features
    • Levels: One
    • Patio & porch: Deck, Front Porch, Patio
    • Exterior features: Other
    • Has view: Yes
    • View description: Other, Trees/Woods, Rural
    Lot
    • Size: 0.99 Acres
    • Features: Back Yard, Private, Front Yard, Landscaped
    Details
    • Parcel number: 461115301009000057
    • Special conditions: Agent Owned

    Construction

    Type & style
    • Home type: SingleFamily
    • Property subtype: Single Family Residence
    Condition
    • Fixer
    • New construction: No
    • Year built: 1972

    Utilities & green energy

    • Sewer: Septic Tank
    • Water: Well
    • Utilities for property: Electricity Connected, Natural Gas Connected

    Community & HOA

    Community
    • Subdivision: None
    HOA
    • Has HOA: No
    Location
    • Region: La Porte

    Financial & listing details

    • Price per square foot: $114/sqft
    • Tax assessed value: $195,300
    • Annual tax amount: $1,832
    • Date on market: 5/18/2025
    • Listing agreement: Exclusive Right To Sell
    • Listing terms: Cash,Conventional

    Price history

    DateEventPrice
    6/30/2025Sold$240,000-4%$114/sqft
    Source: NIRA as distributed by MLS GRID #820983 Report a problem
    6/1/2025Contingent$249,900$118/sqft
    Source: NIRA as distributed by MLS GRID #820983 Report a problem
    5/18/2025Listed for sale$249,900$118/sqft
    Source: NIRA as distributed by MLS GRID #820983 Report a problem

    Public tax history

    YearProperty taxesTax assessment
    2025$1,753 +1.4%$195,300 +4.8%
    2024$1,728 +15.4%$186,300 +1.9%
    2023$1,498 +7.9%$182,800 +11.5%
    2022$1,388 +6%$163,900 +9.6%
    2021$1,309 +0.2%$149,500 +2.4%
    2020$1,307 +0.5%$146,000
    2019$1,301 +9%$146,000 +1.5%
    2018$1,194 +1.6%$143,800 +5.5%
    2017$1,175 +13.8%$136,300 -1.2%
    2016$1,033 -1.2%$137,900 +6.3%
    2014$1,045 +4.2%$129,700 -0.5%
    2013$1,003 $130,300 -35.4%
    2010-- $201,700 +50.6%
    2006$1,355 $133,900 +22.2%
    2005-- $109,600
    Find assessor info on the county website

    Neighborhood: 46350

    Nearby schools

    GreatSchools rating
    Get a cash offer in 3 minutes
    Find out how much your home could sell for in as little as 3 minutes with a no-obligation cash offer.
    Estimated market value
    $252,900
    Get a cash offer in 3 minutes
    Find out how much your home could sell for in as little as 3 minutes with a no-obligation cash offer.
    Estimated market value
    $252,900