Skip main navigation
Sold for $650,000
  • $650,000

    2591 S Danube Way, Aurora, CO 80013

    3beds
    3,201sqft
    Single Family Residence
    Built in 2001
    7,492 Square Feet Lot
    $627,500 Zestimate®
    $203/sqft
    $3,196 Estimated rent

    Home value

    $627,500

    $596,000 - $659,000

    $3,196/mo

    Zestimate® history
    Loading
    Loading...

    Owner options

    List your home for rent

    $3,196/mo

    Rent Zestimate®

    Find your next renter with Zillow Rental Manager. Plus, with online applications, you can quickly screen prospective tenants – for free.

    Learn more

    $3,196/mo

    Rent Zestimate®

    Refinance and save

    $3,772/mo

    Est. payment

    Refinancing to a lower rate could help reduce your monthly payments and save thousands over the life of the loan.

    See today's rates

    $3,772/mo

    Est. payment

    Explore your selling options

    Work with a Zillow partner agent

    Leverage their expertise and Zillow's premium Showcase listings to get your home seen by more buyers.

    Get started

    List with your own agent

    Get your home in front of millions of buyers by listing it on Zillow.

    Learn how to do it

    Sell it yourself

    Take full control of how buyers see your home on Zillow by listing For Sale by Owner (FSBO).

    List your home

    What's special

    Mature treesDenver tech centerDenver international airportHome gymCherry creek state parkLarge dining areaExpansive great room
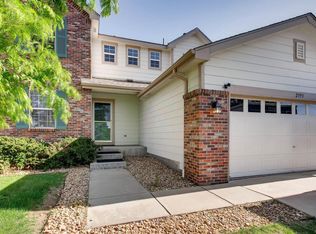
    A Stunning 3,000+ sq. ft. (+ 3 Car Garage) Remodeled Home combines spaciousness & practicality, creating the perfect family home | Homeowner is a contractor, so every little detail has been lovely updated and upgraded | Generously sized bedrooms and four beautiful baths, this property ensures comfortable living for the entire family | The heart of the home is the main level, with its flowing open floor plan. This plan encompasses a large dining area, a welcoming living room, and an expansive great room | Bright, open, well-equipped kitchen, illuminated by natural lighting, provides a cozy and welcoming setting | The basement-level features hardwood floors, a three-quarter bathroom, and a space adaptable for a home gym or the ultimate home theater experience | Has an overside backyard featuring an extra-large concrete patio perfect for summer gatherings and celebrations. Surrounded by lovely landscaping and mature trees, this space is perfect for entertaining. | Enjoy the unparalleled convenience with proximity to Buckley Space Force Base (8-min drive), E-470 (5-min drive), Denver International Airport (23-min drive), Denver Tech Center (19-min drive), and Cherry Creek State Park (20-min drive). | Life in this home means being surrounded by shopping, dining, parks, and walking trails that cater to all your lifestyle demands. Ideal for Families and Commuters. Whether you're a first-time buyer, a growing family, or an outdoor enthusiast, this breathtaking property checks all the boxes. Don't miss out on making this house your new home—schedule a viewing today and step closer to living your dream.

    Zillow last checked:

    Listing updated:

    Listed by:

    Chris Curry 720-759-5959 chris@curryteam.com,

    Brokers Guild Real Estate,

    Isabel Curry 720-450-1459,

    Brokers Guild Homes

    Bought with:

    Jill Tennison, 100065795

    Redfin Corporation

    Source: REcolorado as distributed by MLS GRID,MLS#: 6571578MLS Logo

    Facts & features

    Interior

    Bedrooms & bathrooms
    • Bedrooms: 3
    • Bathrooms: 4
    • Full bathrooms: 2
    • 3/4 bathrooms: 1
    • 1/2 bathrooms: 1
    • Main level bathrooms: 1
    Primary bedroom
    • Level: Upper
    Bedroom
    • Level: Upper
    Bedroom
    • Level: Upper
    Primary bathroom
    • Level: Upper
    Bathroom
    • Level: Upper
    Bathroom
    • Level: Main
    Bathroom
    • Level: Basement
    Dining room
    • Level: Main
    Game room
    • Level: Basement
    Kitchen
    • Level: Main
    Living room
    • Level: Main
    Heating
    • Forced Air, Natural Gas
    Cooling
    • Central Air
    Appliances
    • Included: Dishwasher, Microwave, Oven
    Features
    • Ceiling Fan(s), Eat-in Kitchen, Jack & Jill Bathroom, Kitchen Island, Smoke Free
    • Flooring: Laminate, Tile, Wood
    • Windows: Double Pane Windows, Window Coverings
    • Basement: Finished
    Interior area
    • Total structure area: 3,201
    • Total interior livable area: 3,201 sqft
    • Finished area above ground: 2,414
    • Finished area below ground: 787

    Property

    Parking
    • Total spaces: 3
    • Parking features: Concrete
    • Attached garage spaces: 3
    Features
    • Levels: Two
    • Stories: 2
    • Patio & porch: Patio
    • Exterior features: Fire Pit, Lighting, Private Yard, Rain Gutters
    • Fencing: Full
    Lot
    • Size: 7,492 sqft
    • Features: Level
    Details
    • Parcel number: 034039678
    • Zoning: PCZD
    • Special conditions: Standard

    Construction

    Type & style
    • Home type: SingleFamily
    • Property subtype: Single Family Residence
    Materials
    • Brick, Frame, Wood Siding
    • Roof: Composition
    Condition
    • Updated/Remodeled
    • Year built: 2001

    Utilities & green energy

    • Sewer: Public Sewer
    • Water: Public
    • Utilities for property: Cable Available, Electricity Connected, Internet Access (Wired), Natural Gas Available, Phone Available

    Community & neighborhood

    Security
    • Security features: Smoke Detector(s)
    Location
    • Region: Aurora
    • Subdivision: Sterling Hills

    Other

    Other facts
    • Listing terms: Cash,Conventional,FHA,VA Loan
    • Ownership: Individual
    • Road surface type: Paved

    Price history

    DateEventPrice
    5/3/2024Sold$650,000+3.2%$203/sqft
    Source: REcolorado as distributed by MLS GRID #6571578 Report a problem
    4/4/2024Pending sale$629,900$197/sqft
    Source: REcolorado as distributed by MLS GRID #6571578 Report a problem
    4/3/2024Listed for sale$629,900+144.1%$197/sqft
    Source: REcolorado as distributed by MLS GRID #6571578 Report a problem
    11/26/2012Sold$258,000-0.8%$81/sqft
    Source: Public Record Report a problem
    9/25/2012Price change$260,000-3.3%$81/sqft
    Source: Keller Williams Realty DTC #1131508 Report a problem
    8/7/2012Price change$269,000-3.9%$84/sqft
    Source: Keller Williams Realty DTC #1131508 Report a problem
    7/21/2012Listed for sale$279,900+9.5%$87/sqft
    Source: Keller Williams Realty DTC #1131508 Report a problem
    10/26/2001Sold$255,656$80/sqft
    Source: Public Record Report a problem

    Public tax history

    YearProperty taxesTax assessment
    2025$4,798 +0.6%$39,588 +14.6%
    2024$4,768 +6.9%$34,559 -10.5%
    2023$4,459 -4.3%$38,615 +31.1%
    2022$4,658 $29,448 -2.8%
    2021-- $30,295 -1.1%
    2020$4,813 +17.7%$30,631
    2019$4,089 $30,631 +16.7%
    2018$4,089 +9.7%$26,258
    2017$3,728 $26,258 +6.6%
    2016-- $24,628
    2015-- $24,628 +26.6%
    2014$3,772 +21.1%$19,446 -1.8%
    2013$3,114 $19,810
    2012-- $19,810
    2011$2,889 +0.6%$19,810 +0.8%
    2010$2,872 -9.9%$19,650
    2009$3,189 $19,650 -15.5%
    2008-- $23,259
    2007-- $23,259 +4.4%
    2006-- $22,288 +0.5%
    2005-- $22,185 +14.8%
    2002$370 +54.6%$19,330 +829.3%
    2001$239 $2,080

    Find assessor info on the county website

    Neighborhood: Sterling Hills

    Nearby schools

    GreatSchools rating
    Schools provided by the listing agent
    • Elementary: Side Creek
    • Middle: Mrachek
    • High: Rangeview
    • District: Adams-Arapahoe 28J

    Source: REcolorado as distributed by MLS GRID. This data may not be complete. We recommend contacting the local school district to confirm school assignments for this home.

    Get a cash offer in 3 minutes
    Find out how much your home could sell for in as little as 3 minutes with a no-obligation cash offer.
    Estimated market value
    $627,500
    Get a cash offer in 3 minutes
    Find out how much your home could sell for in as little as 3 minutes with a no-obligation cash offer.
    Estimated market value
    $627,500