Skip main navigation
Off market
Street View
  • $579,700

    2591 S Macon Way, Aurora, CO 80014

    6beds
    3baths
    2,182sqft
    SingleFamily
    Built in 1970
    0.26 Acres Lot
    $579,700 Zestimate®
    $266/sqft
    $3,410 Estimated rent

    Home value

    $579,700

    $551,000 - $609,000

    $3,410/mo

    Zestimate® history
    Loading
    Loading...

    Owner options

    List your home for rent

    $3,410/mo

    Rent Zestimate®

    Find your next renter with Zillow Rental Manager. Plus, with online applications, you can quickly screen prospective tenants – for free.

    Learn more

    $3,410/mo

    Rent Zestimate®

    Refinance and save

    $3,325/mo

    Est. payment

    Refinancing to a lower rate could help reduce your monthly payments and save thousands over the life of the loan.

    See today's rates

    $3,325/mo

    Est. payment

    Explore your selling options

    Work with a Zillow partner agent

    Leverage their expertise and Zillow's premium Showcase listings to get your home seen by more buyers.

    Get started

    List with your own agent

    Get your home in front of millions of buyers by listing it on Zillow.

    Learn how to do it

    Sell it yourself

    Take full control of how buyers see your home on Zillow by listing For Sale by Owner (FSBO).

    List your home

    What's special

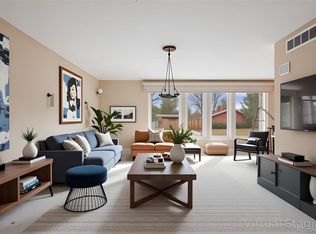
    Beautiful, efficient and immaculately maintained this tri-level has it all. The remodeled kitchen is huge and features gorgeous wood cabinets, stainless steel Kenmore Elite refrigerator, stainless steel microwave, glass top electric range, and lots of counter space. The attractively xeriscaped front yard requires very little maintenance and the back yard is a garden paradise! Newer double pane windows were installed in 2010. The Trane furnace and heat pump combination are high efficiency, feature an electronic dust filter and are all only two years old. The roof, gutters & downspouts were replaced and additional roof vents installed in 2011 for added comfort and efficiency year round. Gas and electric average only $100 per month! A 150 amp electric service upgrade Newer exterior paint, steel security doors, finished basement, enormous master bedroom, tiled covered patio, pristine waterfall, storage shed. Near Nine Mile light rail station & bus route.

    This property is off market, which means it's not currently listed for sale or rent on Zillow. This may be different from what's available on other websites or public sources.

    Facts & features

    Interior

    Bedrooms & bathrooms
    • Bedrooms: 6
    • Bathrooms: 3
    Heating
    • Heat pump
    Cooling
    • Central
    Features
    • Basement: Finished
    • Has fireplace: Yes
    Interior area
    • Total interior livable area: 2,182 sqft

    Property

    Parking
    • Total spaces: 2
    • Parking features: Garage - Attached
    Features
    • Exterior features: Wood
    Lot
    • Size: 0.26 Acres
    Details
    • Parcel number: 197326405026

    Construction

    Type & style
    • Home type: SingleFamily
    Materials
    • Wood
    • Roof: Other
    Condition
    • Year built: 1970

    Community & HOA

    HOA
    • Has HOA: Yes
    • HOA fee: $2 monthly
    Location
    • Region: Aurora

    Financial & listing details

    • Price per square foot: $266/sqft
    • Tax assessed value: $563,300
    • Annual tax amount: $2,300

    Price history

    DateEventPrice
    9/5/2013Sold$268,000$123/sqft
    Source: IRES as distributed by MLS GRID #714556 Report a problem
    7/28/2013Price change$268,000-5%$123/sqft
    Source: LinkPoint Properties, LLC #1211349 Report a problem
    7/19/2013Listed for sale$282,000$129/sqft
    Source: LinkPoint Properties, LLC #1211349 Report a problem

    Public tax history

    YearProperty taxesTax assessment
    2025$2,300 -7.7%$35,207 -2.3%
    2024$2,492 +17%$36,019 -10.2%
    2023$2,129 -0.6%$40,089 +36.4%
    2022$2,143 $29,399 -2.8%
    2021-- $30,245 +2.6%
    2020$2,117 +7.9%$29,480
    2019$1,962 --
    2018$1,962 +1.5%$26,611
    2017$1,934 $26,611 +20.9%
    2016-- $22,017
    2015-- $22,017 +37.8%
    2014$1,624 +22.1%$15,976 -0.2%
    2013$1,330 $16,010
    2012-- $16,010
    2011$1,240 +4.3%$16,010 +0.3%
    2010$1,189 -22.9%$15,970 +1.5%
    2009$1,542 $15,730 -22%
    2008-- $20,163
    2007-- $20,163 +3.7%
    2006-- $19,438
    2005-- $19,438 -0.8%
    2002$1,444 +6.3%$19,590 +20.1%
    2001$1,358 $16,310
    Find assessor info on the county website

    Neighborhood: East Ridge - Ptarmigan Park

    Nearby schools

    GreatSchools rating
    Schools provided by the listing agent
    • Elementary: Eastridge
    • Middle: Prairie
    • High: Overland
    • District: Cherry Creek 5

    Source: The MLS. This data may not be complete. We recommend contacting the local school district to confirm school assignments for this home.

    Get a cash offer in 3 minutes
    Find out how much your home could sell for in as little as 3 minutes with a no-obligation cash offer.
    Estimated market value
    $579,700
    Get a cash offer in 3 minutes
    Find out how much your home could sell for in as little as 3 minutes with a no-obligation cash offer.
    Estimated market value
    $579,700