Skip main navigation
Closed
  • Price Unknown

    2591 S Marlborough Avenue, Springfield, MO 65807

    3beds
    2,430sqft
    Single Family Residence
    Built in 1997
    0.37 Acres Lot
    $452,000 Zestimate®
    $--/sqft
    $2,661 Estimated rent

    Home value

    $452,000

    $411,000 - $497,000

    $2,661/mo

    Zestimate® history
    Loading
    Loading...

    Owner options

    List your home for rent

    $2,661/mo

    Rent Zestimate®

    Find your next renter with Zillow Rental Manager. Plus, with online applications, you can quickly screen prospective tenants – for free.

    Learn more

    $2,661/mo

    Rent Zestimate®

    Refinance and save

    Refinancing to a lower rate could help reduce your monthly payments and save thousands over the life of the loan.

    See today's rates

    Explore your selling options

    Work with a Zillow partner agent

    Leverage their expertise and Zillow's premium Showcase listings to get your home seen by more buyers.

    Get started

    List with your own agent

    Get your home in front of millions of buyers by listing it on Zillow.

    Learn how to do it

    Sell it yourself

    Take full control of how buyers see your home on Zillow by listing For Sale by Owner (FSBO).

    List your home

    What's special

    Corner gas fireplaceScreened-in porchSplit-bedroom designLarge covered deckUpdated liner and coverRemodeled kitchen and bathrooms
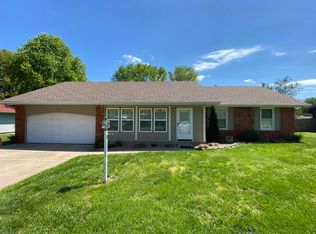
    This is no ordinary 3-bedroom, 2.5-bath brick home--it's packed with exceptional features inside and out. With two spacious living areas and an oversized 3-car garage, this property has room for everyone. The thoughtful layout includes a split-bedroom design and a cozy living room with a corner gas fireplace. The kitchen opens into a casual dining area and a second living space featuring another gas fireplace, giving it a warm, inviting hearth-room feel.Enjoy the outdoors from the screened-in porch, accessible from both the dining area and the master suite, or relax on the large covered deck with access from the family room and one of the bedrooms. In the backyard, you'll find a generous 10x20 shed with power, a garage door for your mower, and a walk-through door for easy access.The 16x36 in-ground pool is a true highlight, complete with a newer pump and sand filter, an updated liner and cover. Major upgrades include remodeled kitchen and bathrooms in 2011, a 4-ton 18 SEER AC unit with matching indoor coil and a York 97.7% efficiency furnace installed in 2014, and a roof replacement in 2019. There's even dedicated circuitry for holiday lights outside.With so many thoughtful upgrades, this home truly stands out, don't miss your chance to see it before it's gone!

    Zillow last checked:

    Listing updated:

    Listed by:

    Brad Middlemas 816-520-6943,

    Keller Williams Greater Springfield

    Bought with:

    Tassilyn Fry, 2006004791

    Alpha Realty MO, LLC

    Source: SOMOMLS as distributed by MLS GRID,MLS#: 60294197MLS Logo

    Facts & features

    Interior

    Bedrooms & bathrooms
    • Bedrooms: 3
    • Bathrooms: 3
    • Full bathrooms: 2
    • 1/2 bathrooms: 1
    Primary bedroom
    • Area: 266
    • Dimensions: 19 x 14
    Bedroom 2
    • Area: 169
    • Dimensions: 13 x 13
    Bedroom 3
    • Area: 169
    • Dimensions: 13 x 13
    Dining area
    • Area: 168
    • Dimensions: 12 x 14
    Entry hall
    • Area: 75
    • Dimensions: 15 x 5
    Family room
    • Area: 300
    • Dimensions: 15 x 20
    Kitchen
    • Area: 221
    • Dimensions: 17 x 13
    Living room
    • Area: 280
    • Dimensions: 20 x 14
    Heating
    • Forced Air, Central, Natural Gas
    Cooling
    • Central Air, Ceiling Fan(s)
    Appliances
    • Included: Electric Cooktop, Built-In Electric Oven, Gas Water Heater, Dryer, Washer, Microwave, Water Softener Owned, Refrigerator, Disposal, Dishwasher, Water Purifier
    • Laundry: Main Level, W/D Hookup
    Features
    • Walk-in Shower, Internet - Fiber Optic, Tray Ceiling(s), Other Counters, Marble Counters, Granite Counters, Walk-In Closet(s)
    • Flooring: Carpet, Tile, Hardwood
    • Windows: Mixed, Blinds, Shutters
    • Has basement: No
    • Attic: Pull Down Stairs
    • Has fireplace: Yes
    • Fireplace features: Gas
    Interior area
    • Total structure area: 2,430
    • Total interior livable area: 2,430 sqft
    • Finished area above ground: 2,430
    • Finished area below ground: 0

    Property

    Parking
    • Total spaces: 3
    • Parking features: Paved, Side By Side, Private
    • Attached garage spaces: 3
    Features
    • Levels: One
    • Stories: 1
    • Patio & porch: Enclosed, Rear Porch, Covered, Patio
    • Exterior features: Rain Gutters
    • Pool features: In Ground
    • Fencing: Wood
    Lot
    • Size: 0.37 Acres
    • Features: Sprinklers In Front, Sprinklers In Rear, Corner Lot, Easements, Curbs
    Details
    • Additional structures: Shed(s)
    • Parcel number: 1332400157

    Construction

    Type & style
    • Home type: SingleFamily
    • Architectural style: Traditional,Ranch
    • Property subtype: Single Family Residence
    Materials
    • Brick
    • Foundation: Poured Concrete, Crawl Space
    • Roof: Composition
    Condition
    • Year built: 1997

    Utilities & green energy

    • Sewer: Public Sewer
    • Water: Public
    Green energy
    • Energy efficient items: HVAC, High Efficiency - 90%+, Thermostat

    Community & neighborhood

    Security
    • Security features: Smoke Detector(s)
    Location
    • Region: Springfield
    • Subdivision: Marlborough Manor

    Other

    Other facts
    • Listing terms: Cash,VA Loan,FHA,Conventional
    • Road surface type: Concrete

    Price history

    DateEventPrice
    6/20/2025Sold--
    Source: SOMOMLS as distributed by MLS GRID #60294197 Report a problem
    5/20/2025Pending sale$450,000$185/sqft
    Source: SOMOMLS as distributed by MLS GRID #60294197 Report a problem
    5/9/2025Listed for sale$450,000+63.6%$185/sqft
    Source: SOMOMLS as distributed by MLS GRID #60294197 Report a problem
    4/28/2017Listing removed$275,000$113/sqft
    Source: Tom Kissee Real Estate Co #60066976 Report a problem
    3/29/2017Pending sale$275,000$113/sqft
    Source: Tom Kissee Real Estate Co #60066976 Report a problem
    11/20/2016Listed for sale$275,000$113/sqft
    Source: Tom Kissee Real Estate Co #60066976 Report a problem
    11/1/2016Sold--
    Source: Agent Provided Report a problem

    Public tax history

    YearProperty taxesTax assessment
    2025$3,585 +4%$69,570 +11.8%
    2024$3,447 +0.5%$62,240
    2023$3,429 +16.5%$62,240 +13.7%
    2022$2,943 +0%$54,760
    2021$2,942 -5.4%$54,760 -0.2%
    2020$3,111 +12.4%$54,890 +9.4%
    2018$2,768 +2.4%$50,180 +1.5%
    2017$2,703 $49,460
    2016$2,703 $49,460
    2015$2,703 +0.8%$49,460 +2.5%
    2014$2,681 $48,260 -6.9%
    2012-- $51,850
    2011-- $51,850 +21.8%
    2010-- $42,580 +11.3%
    2006$1,580 $38,260
    2005$1,580 +5.4%$38,260 +7%
    2004$1,498 +0.4%$35,770
    2003$1,491 +1.6%$35,770
    2002$1,468 -0.8%$35,770
    2001$1,480 $35,770

    Find assessor info on the county website

    Neighborhood: 65807

    Nearby schools

    GreatSchools rating
    Schools provided by the listing agent
    • Elementary: SGF-Sherwood
    • Middle: SGF-Carver
    • High: SGF-Parkview

    Source: SOMOMLS as distributed by MLS GRID. This data may not be complete. We recommend contacting the local school district to confirm school assignments for this home.

    Sell for more on Zillow
    Get a Zillow Showcase℠ listing at no additional cost and you could sell for .
    $452,000
    2% more
    +$9,040
    With Zillow Showcase(estimated)
    $461,040