Skip main navigation
Off market
  • $1,246,200

    2591 S Pearl St, Denver, CO 80210

    5beds
    4baths
    4,241sqft
    SingleFamily
    Built in 2002
    6,098 Square Feet Lot
    $1,246,200 Zestimate®
    $294/sqft
    $5,132 Estimated rent

    Home value

    $1,246,200

    $1.17M - $1.32M

    $5,132/mo

    Zestimate® history
    Loading
    Loading...

    Owner options

    List your home for rent

    $5,132/mo

    Rent Zestimate®

    Find your next renter with Zillow Rental Manager. Plus, with online applications, you can quickly screen prospective tenants – for free.

    Learn more

    $5,132/mo

    Rent Zestimate®

    Refinance and save

    $7,222/mo

    Est. payment

    Refinancing to a lower rate could help reduce your monthly payments and save thousands over the life of the loan.

    See today's rates

    $7,222/mo

    Est. payment

    Explore your selling options

    Work with a Zillow partner agent

    Leverage their expertise and Zillow's premium Showcase listings to get your home seen by more buyers.

    Get started

    List with your own agent

    Get your home in front of millions of buyers by listing it on Zillow.

    Learn how to do it

    Sell it yourself

    Take full control of how buyers see your home on Zillow by listing For Sale by Owner (FSBO).

    List your home

    What's special

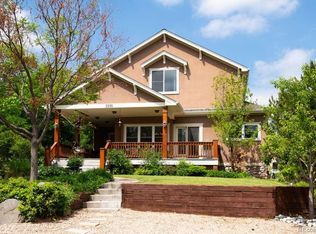
    House back on the market! Lots of interest in this property; if you wanted to make an offer last week, now is your chance! Country living in the city! Neighborhood has rural feel, large fenced front yard with garden space, dining area, covered porch. One block from beautiful Harvard Gulch and Kunming Parks. Three blocks from Porter Hospital, walking distance to old South Pearl Street. Newly finished basement, newly remodeled kitchen with quartz countertops and new wood floors throughout. House features large tilt-in low-E windows and wonderful cross breezes. Quiet street with large fenced front yard with sprinkler system and drip irrigation. Wonderful for entertaining. Wet bar, double-tap keg system, and additional entertaining space in basement. New fridge, range, quartz countertops, washer/dryer. Basement was finished with high density spray foam insulation and is vented for high-efficiency furnace system. Smart home (thermostat, sprinkler, garage). Built-ins for storage.

    This property is off market, which means it's not currently listed for sale or rent on Zillow. This may be different from what's available on other websites or public sources.
    Facts & features

    Interior

    Bedrooms & bathrooms
    • Bedrooms: 5
    • Bathrooms: 4
    Heating
    • Forced air, Gas
    Cooling
    • Central
    Appliances
    • Included: Dishwasher, Dryer, Garbage disposal, Microwave, Range / Oven, Refrigerator, Washer
    Features
    • Eating Space / Kitchen, Open Floor Plan, Five Piece Bath, Kitchen Island, Master Bath, Master Suite, Updated, Smoke Free, Remodeled, Pantry, Built-Ins, Utility Sink, Exercise Room, Sump Pump, Foyer/Entry
    • Flooring: Tile, Hardwood
    • Basement: Finished
    • Has fireplace: Yes
    Interior area
    • Total interior livable area: 4,241 sqft

    Property

    Parking
    • Total spaces: 2
    • Parking features: Garage - Detached
    Features
    • Exterior features: Wood
    Lot
    • Size: 6,098 sqft
    Details
    • Parcel number: 0527605038000

    Construction

    Type & style
    • Home type: SingleFamily
    • Architectural style: Traditional
    Materials
    • Roof: Composition
    Condition
    • Year built: 2002

    Community & neighborhood

    Location
    • Region: Denver

    Other

    Other facts
    • Exterior Features: Garden Area, Fence, Yard, Lighting
    • Property Type: Residential
    • Structural Style: 2 Story
    • School District: Denver 1
    • Construction Methods: Frame
    • Interior Features: Eating Space / Kitchen, Open Floor Plan, Five Piece Bath, Kitchen Island, Master Bath, Master Suite, Updated, Smoke Free, Remodeled, Pantry, Built-Ins, Utility Sink, Exercise Room, Sump Pump, Foyer/Entry
    • Kitchen Appliances: Smoke Alarm, Cook Top, Double Oven, Self-Cleaning Oven, Sump Pump, Convection Oven, Wine Cooler, Downdraft
    • Construction Materials: Cement Board
    • Architectural Style: Traditional
    • Site Features: Adjacent to Park
    • Laundry Availability: Washer/Dryer Included
    • Smart Home Features: Thermostat, Video Doorbell, Sprinklers, Security Cameras, Garage Door
    • Partial Ownership Type: Not Applicable
    • MLS: REcolorado

    Price history

    DateEventPrice
    11/1/2018Sold$950,000-2.6%$224/sqft
    Source: Public Record Report a problem
    10/1/2018Pending sale$975,000$230/sqft
    Source: MB SELSTAD REALTY #9008060 Report a problem
    9/10/2018Listed for sale$975,000+62.8%$230/sqft
    Source: MB SELSTAD REALTY #9008060 Report a problem
    1/19/2016Sold$599,000-11.9%$141/sqft
    Source: Public Record Report a problem
    5/31/2015Listed for sale$680,000+23.7%$160/sqft
    Source: Owner Report a problem
    8/25/2010Listing removed$549,900-2.7%$130/sqft
    Source: Park Bench Development, LLC #913960 Report a problem
    4/24/2010Price change$565,000-1.7%$133/sqft
    Source: Park Bench Development, LLC #913960 Report a problem
    4/10/2010Price change$575,000-2.7%$136/sqft
    Source: Park Bench Development, LLC #913960 Report a problem
    3/13/2010Listed for sale$591,000$139/sqft
    Source: Park Bench Development, LLC #913960 Report a problem

    Public tax history

    YearProperty taxesTax assessment
    2024$6,355 +21.6%$82,020 -4.1%
    2023$5,226 +3.6%$85,520 +30.1%
    2022$5,045 +3.4%$65,720 -2.8%
    2021$4,881 +2.9%$67,610 +2.8%
    2020$4,744 +39.6%$65,780 -5.6%
    2019$3,398 $69,682 +58.7%
    2018$3,398 +0.3%$43,920
    2017$3,388 -7.1%$43,920 -5.9%
    2016$3,648 +1.6%$46,690
    2015$3,589 0%$46,690 +8.1%
    2014$3,590 +13.3%$43,210 -8.8%
    2008$3,169 +20.1%$47,370
    2007$2,639 +1.1%$47,370 +20.2%
    2006$2,610 +3.3%$39,420
    2005$2,527 $39,420

    Find assessor info on the county website

    Neighborhood: Rosedale

    Nearby schools

    GreatSchools rating
    Schools provided by the listing agent
    • Elementary: Asbury
    • Middle: Grant
    • High: South
    • District: Denver 1

    Source: The MLS. This data may not be complete. We recommend contacting the local school district to confirm school assignments for this home.

    Get a cash offer in 3 minutes
    Find out how much your home could sell for in as little as 3 minutes with a no-obligation cash offer.
    Estimated market value
    $1,246,200
    Get a cash offer in 3 minutes
    Find out how much your home could sell for in as little as 3 minutes with a no-obligation cash offer.
    Estimated market value
    $1,246,200