Skip main navigation
Off market
  • $1,162,700

    2591 Sibel Cir, Lansdale, PA 19446

    4beds
    4baths
    4,699sqft
    SingleFamily
    Built in 1996
    2.06 Acres Lot
    $1,162,700 Zestimate®
    $247/sqft
    $5,869 Estimated rent

    Home value

    $1,162,700

    $1.08M - $1.27M

    $5,869/mo

    Zestimate® history
    Loading
    Loading...

    Owner options

    List your home for rent

    $5,869/mo

    Rent Zestimate®

    Find your next renter with Zillow Rental Manager. Plus, with online applications, you can quickly screen prospective tenants – for free.

    Learn more

    $5,869/mo

    Rent Zestimate®

    Refinance and save

    $7,507/mo

    Est. payment

    Refinancing to a lower rate could help reduce your monthly payments and save thousands over the life of the loan.

    See today's rates

    $7,507/mo

    Est. payment

    Explore your selling options

    Work with a Zillow partner agent

    Leverage their expertise and Zillow's premium Showcase listings to get your home seen by more buyers.

    Get started

    List with your own agent

    Get your home in front of millions of buyers by listing it on Zillow.

    Learn how to do it

    Sell it yourself

    Take full control of how buyers see your home on Zillow by listing For Sale by Owner (FSBO).

    List your home

    What's special

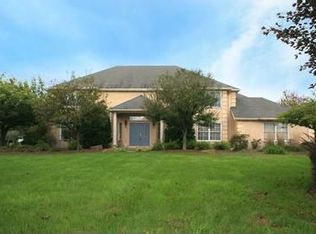
    Welcome to this stately brick colonial in the award winning Methacton School District. This unique Custom Built AR Property has been meticulously maintained and is located on 2 +level acres, on a cul-de-sac off Sibel Circle. As you enter the grand foyer you are greeted with gleaming hardwoods and a spiral staircase illuminated with an Aladdin lift chandelier. The living room contains a gas fireplace and has a bump out large enough for a grand piano. The pillared columns lead to a spacious formal dining area with views of an extended brick patio containing ambient lighting and surround sound for entertainment. The kitchen has custom cabinets, granite countertops, an extended eat-in kitchen area, a butler's pantry, and ceramic tile floors. The bonus octagon sunroom with a sitting area is an inviting place to enjoy a glass of wine or cup of tea in any season of the year. The great room features cathedral ceilings, a back staircase, and a floor-to-ceiling brick gas fireplace. The first floor is completed with a mudroom containing a separate entrance, a pantry, 3 extra closets, a private office with French doors, and a hall bath. The second floor features a large master with a gas fireplace and sitting area, a walk-in closet and a master en-suite bath with a 2-man Jacuzzi and a stall shower. The second floor is complete with 3 large bedrooms and a hall bath. There is also a floored walk up attic for extra storage. This house is perfectly equipped for entertaining family and friends. The basement has been recently finished with a gym area, a media room, a wet bar, and a sitting area. Bilko doors have been added for easy outside access. There is even added space for a potential wine cellar and extra storage. This remarkably appointed home is in turn-key condition just waiting for the right buyer to add their own finishing touches. Located near downtown Skippack and Blue Bell and all major routes, the Pa Turnpike 476,202,63, including great shopping and restaurants. 2019-03-26

    This property is off market, which means it's not currently listed for sale or rent on Zillow. This may be different from what's available on other websites or public sources.
    Facts & features

    Interior

    Bedrooms & bathrooms
    • Bedrooms: 4
    • Bathrooms: 4
    Heating
    • Other, Gas
    Cooling
    • Central
    Appliances
    • Included: Dishwasher, Garbage disposal, Microwave, Refrigerator
    Features
    • Master Bath(s), WhirlPool/HotTub, CeilngFan(s), Attic/House Fan, Kitchen - Eat-In, Kitchen - Island, Butlers Pantry, Stall Shower
    • Has fireplace: Yes
    Interior area
    • Total interior livable area: 4,699 sqft

    Property

    Parking
    • Total spaces: 2
    • Parking features: Garage - Attached
    Features
    • Exterior features: Other
    Lot
    • Size: 2.06 Acres
    Details
    • Parcel number: 670003127604

    Construction

    Type & style
    • Home type: SingleFamily
    • Architectural style: Colonial
    Condition
    • Year built: 1996

    Community & HOA

    Location
    • Region: Lansdale

    Financial & listing details

    • Price per square foot: $247/sqft
    • Tax assessed value: $449,100
    • Annual tax amount: $17,707

    Price history

    DateEventPrice
    4/16/2019Sold$674,000$143/sqft
    Source: Public Record Report a problem
    1/31/2019Pending sale$674,000$143/sqft
    Source: BHHS Fox & Roach Devon Home Marketing Center #1002280628 Report a problem
    1/10/2019Price change$674,000-3.6%$143/sqft
    Source: BHHS Fox & Roach Devon Home Marketing Center #1002280628 Report a problem
    11/20/2018Price change$699,000-3.5%$149/sqft
    Source: BHHS Fox & Roach - Devon Home Marketing Center #1002280628 Report a problem
    9/28/2018Price change$724,000-9.4%$154/sqft
    Source: BHHS Fox & Roach - Devon Home Marketing Center #1002280628 Report a problem
    9/13/2018Price change$799,000-3%$170/sqft
    Source: BHHS Fox & Roach - Devon Home Marketing Center #1002280628 Report a problem
    8/22/2018Listed for sale$824,000-5.7%$175/sqft
    Source: BHHS Fox & Roach-Devon #1002280628 Report a problem
    6/29/2018Listing removed$874,000$186/sqft
    Source: BHHS Fox & Roach - Devon Home Marketing Center #1000873182 Report a problem
    6/8/2018Price change$874,000-2.7%$186/sqft
    Source: BHHS Fox & Roach-Devon #7178207 Report a problem
    5/10/2018Listed for sale$898,000+716.4%$191/sqft
    Source: BHHS Fox & Roach-Devon #1000873182 Report a problem
    4/11/1994Sold$110,000$23/sqft
    Source: Public Record Report a problem

    Public tax history

    YearProperty taxesTax assessment
    2025$17,707 +14.5%$449,100 +8.4%
    2024$15,463 $414,250
    2023$15,463 +4.8%$414,250
    2022$14,759 +2%$414,250
    2021$14,469 +1.9%$414,250
    2020$14,200 +1%$414,250
    2019$14,061 +1.8%$414,250
    2018$13,819 +3.4%$414,250
    2017$13,360 +2.7%$414,250
    2016$13,012 +1%$414,250
    2015$12,885 +1.9%$414,250
    2014$12,648 +1.7%$414,250
    2013$12,441 +1.7%$414,250
    2012$12,230 +4.2%$414,250
    2011$11,734 +5%$414,250
    2010$11,178 +3.5%$414,250
    2009$10,801 +3.5%$414,250
    2008$10,437 +2.2%--
    2007$10,211 +1.8%--
    2006$10,028 +2.6%--
    2005$9,775 +4.4%--
    2004$9,365 +7.7%--
    2003$8,698 +5.6%--
    2002$8,234 +4.2%--
    2000$7,902 +2.2%--
    1999$7,732 --
    Find assessor info on the county website

    Neighborhood: 19446

    Nearby schools

    GreatSchools rating
    Schools provided by the listing agent
    • Middle: Arcola
    • High: Methacton
    • District: Methacton

    Source: The MLS. This data may not be complete. We recommend contacting the local school district to confirm school assignments for this home.

    Get a cash offer in 3 minutes
    Find out how much your home could sell for in as little as 3 minutes with a no-obligation cash offer.
    Estimated market value
    $1,162,700
    Get a cash offer in 3 minutes
    Find out how much your home could sell for in as little as 3 minutes with a no-obligation cash offer.
    Estimated market value
    $1,162,700