Skip main navigation
Sold for $925,000
  • Listing Provided by: REALTY ONE GROUP MASTERS
    Bought with: Coldwell Banker Dynasty Arc.
    $925,000

    2591 Starcrest Dr, Duarte, CA 91010

    3beds
    1,836sqft
    Single Family Residence
    Built in 1981
    0.41 Acres Lot
    $984,700 Zestimate®
    $504/sqft
    $4,820 Estimated rent

    Home value

    $984,700

    $935,000 - $1.03M

    $4,820/mo

    Zestimate® history
    Loading
    Loading...

    Owner options

    List your home for rent

    $4,820/mo

    Rent Zestimate®

    Find your next renter with Zillow Rental Manager. Plus, with online applications, you can quickly screen prospective tenants – for free.

    Learn more

    $4,820/mo

    Rent Zestimate®

    Refinance and save

    $5,896/mo

    Est. payment

    Refinancing to a lower rate could help reduce your monthly payments and save thousands over the life of the loan.

    See today's rates

    $5,896/mo

    Est. payment

    Explore your selling options

    Work with a Zillow partner agent

    Leverage their expertise and Zillow's premium Showcase listings to get your home seen by more buyers.

    Get started

    List with your own agent

    Get your home in front of millions of buyers by listing it on Zillow.

    Learn how to do it

    Sell it yourself

    Take full control of how buyers see your home on Zillow by listing For Sale by Owner (FSBO).

    List your home

    What's special

    Grassy backyardEngineered hardwood floorsLuxury vinyl flooringNew vinyl flooringMaster bedroomGorgeous mountain viewsOriginal cabinetry
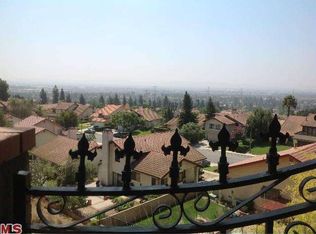
    BACK ON MARKET - through no fault of the home! Come see this Fantastic home in the Duarte Foothills - which many consider to be the best kept secret in the San Gabriel Valley. This SAFE and QUIET neighborhood is close to retail shopping and dining, and commuter friendly with easy access to the 210 and 605 freeways. This lovely tri-level home has 3 Bedrooms / 2.5 Bathrooms / and 1,836 sq.ft of comfortable and spacious, living space. Enter the front door/main level to the living room and dining room with cathedral ceilings, engineered hardwood floors, and stylish plantation shutters. The spacious kitchen adjoins with luxury vinyl flooring, original cabinetry and counters and garden window overlooking the mountain view. The upstairs with new vinyl flooring, are two good sized, adjoining bedrooms towards the front of the house. The central hallway with full bathroom offers separation and privacy to the Master Bedroom and it's en suite full bathroom with double sinks and adjoining walk-in closet. Ceiling fans are in every bedroom. The downstairs level bring you to the beloved, Family Room (with fireplace) with adjoining 1/2 bathroom and access to the attached 2-car garage and an upgraded sliding glass door to the outside pergola covered patio. This family room could be your entertainment center as the patio opens to your fenced, grassy backyard with gorgeous mountain views. We thoroughly enjoyed this well thought out floor plan and we fully hope the new homeowner will enjoy life and make this home their own!

    Zillow last checked:

    Listing updated:

    Listing Provided by:

    Jaime Genie DRE #01269435 626-650-0370,

    REALTY ONE GROUP MASTERS,

    Co-Listing Agent: Ronald Takeuchi DRE #01787045,

    REALTY ONE GROUP MASTERS

    Bought with:

    Attry Pat, DRE #01898763

    Coldwell Banker Dynasty Arc.

    Source: CRMLS,MLS#: CV23120514MLS LogoOriginating MLS: California Regional MLS

    Facts & features

    Interior

    Bedrooms & bathrooms
    • Bedrooms: 3
    • Bathrooms: 3
    • Full bathrooms: 2
    • 1/2 bathrooms: 1
    Primary bedroom
    • Features: Primary Suite
    Bedroom
    • Features: All Bedrooms Up
    Bathroom
    • Features: Dual Sinks, Tub Shower
    Heating
    • Central
    Cooling
    • Central Air
    Appliances
    • Included: Dishwasher, Gas Range, Refrigerator
    • Laundry: Laundry Room
    Features
    • Wet Bar, Ceiling Fan(s), Cathedral Ceiling(s), Separate/Formal Dining Room, Multiple Staircases, Recessed Lighting, All Bedrooms Up, Primary Suite
    • Flooring: Vinyl, Wood
    • Windows: Garden Window(s), Plantation Shutters, Stained Glass
    • Has fireplace: Yes
    • Fireplace features: Family Room, Gas, Wood Burning
    • Common walls with other units/homes: No Common Walls
    Interior area
    • Total interior livable area: 1,836 sqft

    Property

    Parking
    • Total spaces: 2
    • Parking features: Driveway, Garage Faces Front, Garage, Garage Door Opener
    • Attached garage spaces: 2
    Features
    • Levels: Three Or More
    • Stories: 3
    • Entry location: ground level with steps
    • Patio & porch: Patio
    • Exterior features: Rain Gutters
    • Pool features: None
    • Fencing: Block,Wrought Iron
    • Has view: Yes
    • View description: Mountain(s)
    Lot
    • Size: 0.41 Acres
    • Features: Back Yard, Front Yard, Lawn, Sprinkler System
    Details
    • Parcel number: 8602025068
    • Zoning: DUR18000*
    • Special conditions: Trust

    Construction

    Type & style
    • Home type: SingleFamily
    • Architectural style: Spanish,Patio Home
    • Property subtype: Single Family Residence
    Materials
    • Stucco
    • Foundation: Slab
    • Roof: Spanish Tile
    Condition
    • New construction: No
    • Year built: 1981

    Utilities & green energy

    • Sewer: Public Sewer
    • Water: Public
    • Utilities for property: Cable Connected, Electricity Connected, Natural Gas Connected, Phone Available, Sewer Connected, Water Connected

    Community & neighborhood

    Security
    • Security features: Carbon Monoxide Detector(s), Smoke Detector(s)
    Community
    • Community features: Biking, Curbs, Park, Street Lights, Suburban, Sidewalks
    Location
    • Region: Duarte

    Other

    Other facts
    • Listing terms: Cash to New Loan
    • Road surface type: Paved

    Price history

    DateEventPrice
    10/12/2023Sold$925,000-2.6%$504/sqft
    Source: CRMLS #CV23120514 Report a problem
    10/2/2023Pending sale$949,900$517/sqft
    Source: CRMLS #CV23120514 Report a problem
    8/25/2023Contingent$949,900$517/sqft
    Source: CRMLS #CV23120514 Report a problem
    8/16/2023Price change$949,900-1%$517/sqft
    Source: CRMLS #CV23120514 Report a problem
    8/8/2023Listed for sale$959,900$523/sqft
    Source: CRMLS #CV23120514 Report a problem
    7/25/2023Contingent$959,900$523/sqft
    Source: CRMLS #CV23120514 Report a problem
    7/7/2023Listed for sale$959,900+123.8%$523/sqft
    Source: CRMLS #CV23120514 Report a problem
    8/22/2003Sold$429,000$234/sqft
    Source: Public Record Report a problem

    Public tax history

    YearProperty taxesTax assessment
    2025$13,117 +2.8%$943,500 +2%
    2024$12,759 +55.9%$925,000 +57.8%
    2023$8,184 +2.5%$586,249 +2%
    2022$7,988 +1.2%$574,755 +2%
    2021$7,892 +6.4%$563,487 +1%
    2020$7,419 $557,710 +2%
    2019$7,419 +5.3%$546,775 +2%
    2018$7,043 $536,055 +2%
    2017$7,043 +3.2%$525,546 +2%
    2016$6,824 +1.7%$515,242 +1.5%
    2015$6,709 +3.2%$507,503 +2%
    2014$6,503 $497,563 +2.5%
    2012-- $485,604 +2%
    2011-- $476,083 +0.8%
    2010-- $472,526 -0.2%
    2009-- $473,649 +2%
    2008-- $464,362 +2%
    2007-- $455,257 +2%
    2006-- $446,331
    2005-- $446,331 +4%
    2004-- $429,000 +24.9%
    2003-- $343,347 +2%
    2002-- $336,616 +23.4%
    2000-- $272,800

    Find assessor info on the county website

    Neighborhood: 91010

    Nearby schools

    GreatSchools rating
    Schools provided by the listing agent
    • Elementary: Royal Oaks

    Source: CRMLS. This data may not be complete. We recommend contacting the local school district to confirm school assignments for this home.

    Get a cash offer in 3 minutes
    Find out how much your home could sell for in as little as 3 minutes with a no-obligation cash offer.
    Estimated market value
    $984,700
    Get a cash offer in 3 minutes
    Find out how much your home could sell for in as little as 3 minutes with a no-obligation cash offer.
    Estimated market value
    $984,700