Skip main navigation
Sold for $1,279,500
  • Listing Provided by: Keller Williams Realty
    Bought with: Compass
    $1,279,500

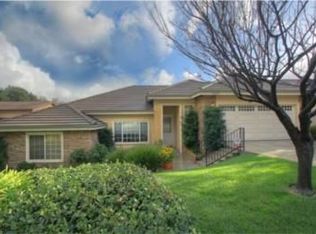
    2591 Susan Brook Pl, Duarte, CA 91010

    4beds
    2,338sqft
    Single Family Residence
    Built in 1998
    8,171 Square Feet Lot
    $1,273,600 Zestimate®
    $547/sqft
    $5,106 Estimated rent

    Home value

    $1,273,600

    $1.15M - $1.41M

    $5,106/mo

    Zestimate® history
    Loading
    Loading...

    Owner options

    List your home for rent

    $5,106/mo

    Rent Zestimate®

    Find your next renter with Zillow Rental Manager. Plus, with online applications, you can quickly screen prospective tenants – for free.

    Learn more

    $5,106/mo

    Rent Zestimate®

    Refinance and save

    $8,102/mo

    Est. payment

    Refinancing to a lower rate could help reduce your monthly payments and save thousands over the life of the loan.

    See today's rates

    $8,102/mo

    Est. payment

    Explore your selling options

    Work with a Zillow partner agent

    Leverage their expertise and Zillow's premium Showcase listings to get your home seen by more buyers.

    Get started

    List with your own agent

    Get your home in front of millions of buyers by listing it on Zillow.

    Learn how to do it

    Sell it yourself

    Take full control of how buyers see your home on Zillow by listing For Sale by Owner (FSBO).

    List your home

    What's special

    Warm fireplaceWell maintained homeSmall observation deckLow-maintenance yardPrimary retreatEn-suite bathroomPicturesque vistas
    Nestled on a tranquil cul-de-sac in a desirable north Duarte neighborhood, this charming single-level residence presents an exceptional opportunity for comfortable and stylish living. Step inside to discover a well maintained home where thoughtful design and modern updates blend seamlessly. The formal living room welcomes you with its inviting ambiance and offers peekaboo views of the city lights, creating a sophisticated backdrop for entertaining or quiet relaxation. Adjacent to the living room, the formal dining area provides an elegant space for hosting gatherings. The remodeled kitchen boasts sleek shaker cabinets, quartz countertops with convenient bar seating, and built-in appliances. A breakfast area offers a casual dining option and flows effortlessly into the spacious family room. Here, vaulted ceilings soar above, and a warm fireplace serves as a focal point, creating an inviting space for everyday living. Privacy and tranquility await in the primary retreat, ideally situated at the rear of the house. This serene sanctuary features a walk-in closet and an en-suite bathroom with a dual sink vanity, a soaking tub, and a separate shower. Three additional well-proportioned bedrooms provide ample space for family or guests, complemented by two additional bathrooms that are equally well-appointed. Outside, the low-maintenance yard extends your living space, featuring an area perfect for alfresco dining and a delightful small observation deck where you can unwind and take in the picturesque vistas. This home is further enhanced by a convenient utility room, central air and heat for year-round comfort, cost-saving solar panels (owned NEM2.0), wiring for electric car charging and a two-car direct access garage, providing ease and practicality.

    Zillow last checked:

    Listing updated:

    Listing Provided by:

    Espi Bagwell DRE #01168881 626-824-2267,

    Keller Williams Realty,

    Amanda O'Dell DRE #01890828,

    Keller Williams Realty

    Bought with:

    Nicola Speranta, DRE #01274694

    Compass

    Source: CRMLS,MLS#: AR25103846MLS LogoOriginating MLS: California Regional MLS

    Facts & features

    Interior

    Bedrooms & bathrooms
    • Bedrooms: 4
    • Bathrooms: 3
    • Full bathrooms: 3
    • Main level bathrooms: 3
    • Main level bedrooms: 4
    Primary bedroom
    • Features: Main Level Primary
    Primary bedroom
    • Features: Primary Suite
    Bedroom
    • Features: Bedroom on Main Level
    Family room
    • Features: Separate Family Room
    Kitchen
    • Features: Kitchen/Family Room Combo, Quartz Counters, Remodeled, Updated Kitchen
    Heating
    • Central
    Cooling
    • Central Air
    Appliances
    • Included: Built-In Range, Dishwasher, Range Hood
    • Laundry: Inside, Laundry Room
    Features
    • Bedroom on Main Level, Main Level Primary, Primary Suite, Walk-In Closet(s)
    • Has fireplace: Yes
    • Fireplace features: Family Room
    • Common walls with other units/homes: No Common Walls
    Interior area
    • Total interior livable area: 2,338 sqft

    Property

    Parking
    • Total spaces: 2
    • Parking features: Driveway, Garage
    • Attached garage spaces: 2
    Features
    • Levels: One
    • Stories: 1
    • Entry location: 1
    • Pool features: None
    • Has view: Yes
    • View description: Peek-A-Boo
    Lot
    • Size: 8,171 sqft
    • Features: Yard
    Details
    • Parcel number: 8602028062
    • Zoning: DUR120000*
    • Special conditions: Standard

    Construction

    Type & style
    • Home type: SingleFamily
    • Property subtype: Single Family Residence
    Condition
    • New construction: No
    • Year built: 1998

    Utilities & green energy

    • Electric: Photovoltaics Seller Owned
    • Sewer: Public Sewer
    • Water: Private

    Community & neighborhood

    Community
    • Community features: Street Lights, Sidewalks
    Location
    • Region: Duarte

    Other

    Other facts
    • Listing terms: Cash,Cash to New Loan

    Price history

    DateEventPrice
    6/27/2025Sold$1,279,500-1.6%$547/sqft
    Source: CRMLS #AR25103846 Report a problem
    5/25/2025Pending sale$1,299,950$556/sqft
    Source: CRMLS #AR25103846 Report a problem
    5/9/2025Listed for sale$1,299,950+82.6%$556/sqft
    Source: CRMLS #AR25103846 Report a problem
    12/24/2012Sold$712,000+1.9%$305/sqft
    Source: Public Record Report a problem
    10/31/2012Listed for sale$699,000+113.1%$299/sqft
    Source: Podley Properties #22169766 Report a problem
    11/3/1998Sold$328,000$140/sqft
    Source: Public Record Report a problem

    Public tax history

    YearProperty taxesTax assessment
    2025$12,051 +3.7%$876,762 +2%
    2024$11,625 +3.9%$859,572 +2%
    2023$11,191 +2.6%$842,718 +2%
    2022$10,912 +1.2%$826,196 +2%
    2021$10,779 +6.7%$809,997 +1%
    2020$10,098 $801,692 +2%
    2019$10,098 +5.5%$785,974 +2%
    2018$9,568 $770,564 +2%
    2017$9,568 +3.5%$755,456 +2%
    2016$9,247 +2%$740,644 +1.5%
    2015$9,070 +3.5%$729,520 +2%
    2014$8,763 $715,231 +74.8%
    2012-- $409,254 +2%
    2011-- $401,230 +0.8%
    2010-- $398,233 -0.2%
    2009-- $399,180 +2%
    2008-- $391,354 +2%
    2007-- $383,681 +2%
    2006-- $376,159
    2005-- $376,159 +4%
    2004-- $361,554 +1.9%
    2003-- $354,928 +2%
    2002-- $347,969 +4%
    2000-- $334,458

    Find assessor info on the county website

    Neighborhood: 91010

    Nearby schools

    GreatSchools rating
    Get a cash offer in 3 minutes
    Find out how much your home could sell for in as little as 3 minutes with a no-obligation cash offer.
    Estimated market value
    $1,273,600
    Get a cash offer in 3 minutes
    Find out how much your home could sell for in as little as 3 minutes with a no-obligation cash offer.
    Estimated market value
    $1,273,600