
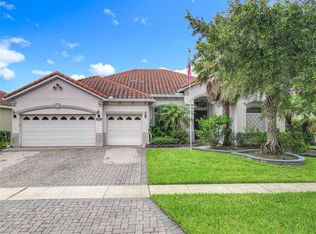
Under contract-accepting backup offers. SELLER MOTIVATED - PRICE TO SELL - GREAT OPPORTUNITY STUNNING FULLY RENOVATED 3 BEDROOM POOL HOME – PRIME LOCATION IN KISSIMMEE Welcome to this beautifully upgraded 3-bedroom, 1 bonus room, 2-bathroom home located and a spot available with possibility to build a one more bathroom. This property has been completely renovated with high-end finishes throughout and offers the perfect blend of elegance, comfort, and Florida lifestyle living. Fully renovated interior. Premium, first-line flooring throughout. Sophisticated wood panel accent walls. Designer-decorated bedrooms. Completely remodeled kitchen with modern finishes. Updated bathrooms with contemporary style. Extended driveway for additional parking Private heated pool with spa. Outdoor gourmet area perfect for entertaining. Beautiful pond water view with a colonial-style architectural details. Gated community for added security. The open floor plan creates a bright and welcoming atmosphere, ideal for both primary residence, vacation home, or investment property. The backyard is a true retreat, featuring a heated pool and spa overlooking a peaceful pond view — perfect for relaxing evenings or entertaining guests. This home shows pride of ownership and attention to detail in every corner. The bedroom furniture has been removed; the summer kitchen needs to be finished, and the refrigerator was removed because it was broken. Seller is highly motivated and priced to sell. Excellent opportunity in one of Kissimmee’s most sought-after areas, close to major highways, shopping, dining, and attractions.
Pending
Price cut: $10K (5/4)
$639,990
2591 Swoop Cir, Kissimmee, FL 34741
3beds
2,368sqft
Single Family Residence
Built in 2010
8,625 Square Feet Lot
$627,000 Zestimate®
$270/sqft
$215/mo HOA
What's special
Designer-decorated bedroomsBeautiful pond water viewHigh-end finishes throughoutColonial-style architectural detailsPremium first-line flooring throughout
- 140 days |
- 73 |
- 2 |
Zillow last checked:
Listing updated:
Listed by:
Francisco Tatagiba Junior 386-517-3488,
WRA BUSINESS & REAL ESTATE 407-512-1008,
Pedro Gontijo 407-777-1323,
WRA BUSINESS & REAL ESTATE
Source: Stellar MLS,MLS#: O6382854
Originating MLS: Orlando Regional

Facts & features
Interior
Bedrooms & bathrooms
- Bedrooms: 3
- Bathrooms: 2
- Full bathrooms: 2
Rooms
- Room types: Attic, Bonus Room, Breakfast Room Separate, Den/Library/Office, Family Room, Dining Room, Living Room, Great Room, Utility Room, Storage Rooms
Primary bedroom
- Features: Ceiling Fan(s), En Suite Bathroom, Walk-In Closet(s)
- Level: First
- Area: 225 Square Feet
- Dimensions: 18x12.5
Bedroom 2
- Features: Ceiling Fan(s), Walk-In Closet(s)
- Level: First
- Area: 156.25 Square Feet
- Dimensions: 12.5x12.5
Bedroom 3
- Features: Ceiling Fan(s), Walk-In Closet(s)
- Level: First
- Area: 121 Square Feet
- Dimensions: 11x11
Primary bathroom
- Features: Dual Sinks, Garden Bath, Makeup/Vanity Space, Multiple Shower Heads, Tub with Separate Shower Stall, Water Closet/Priv Toilet, Linen Closet
- Level: First
Bathroom 2
- Features: Single Vanity, Tub With Shower
- Level: First
Balcony porch lanai
- Features: Ceiling Fan(s)
- Level: First
- Area: 560 Square Feet
- Dimensions: 28x20
Bonus room
- Features: No Closet
- Level: First
Dining room
- Level: First
- Area: 121 Square Feet
- Dimensions: 11x11
Dining room
- Level: First
- Area: 42 Square Feet
- Dimensions: 7x6
Family room
- Features: Ceiling Fan(s)
- Level: First
- Area: 288.75 Square Feet
- Dimensions: 17.5x16.5
Kitchen
- Features: Breakfast Bar, Pantry, Granite Counters, Kitchen Island, Tall Countertops
- Level: First
- Area: 195.75 Square Feet
- Dimensions: 14.5x13.5
Laundry
- Level: First
- Area: 48.75 Square Feet
- Dimensions: 7.5x6.5
Living room
- Features: Ceiling Fan(s)
- Level: First
- Area: 300 Square Feet
- Dimensions: 20x15
Office
- Features: Ceiling Fan(s)
- Level: First
- Area: 80.75 Square Feet
- Dimensions: 9.5x8.5
Heating
- Central, Electric
Cooling
- Central Air
Appliances
- Included: Convection Oven, Cooktop, Dishwasher, Disposal, Dryer, Electric Water Heater, Microwave, Washer, Water Softener
- Laundry: In Garage, Inside, Laundry Room
Features
- Built-in Features, Cathedral Ceiling(s), Ceiling Fan(s), Crown Molding, Eating Space In Kitchen, High Ceilings, Kitchen/Family Room Combo, Open Floorplan, Solid Surface Counters, Solid Wood Cabinets, Split Bedroom, Stone Counters, Thermostat, Tray Ceiling(s), Vaulted Ceiling(s), Walk-In Closet(s)
- Flooring: Carpet, Porcelain Tile, Hardwood
- Doors: Sliding Doors
- Windows: Window Treatments
- Has fireplace: No
Interior area
- Total structure area: 3,217
- Total interior livable area: 2,368 sqft
Video & virtual tour
Property
Parking
- Total spaces: 2
- Parking features: Driveway, Garage Door Opener, Garage Faces Side, Guest, On Street, Oversized
- Attached garage spaces: 2
- Has uncovered spaces: Yes
- Details: Garage Dimensions: 19x17
Features
- Levels: One
- Stories: 1
- Patio & porch: Covered, Deck, Enclosed, Front Porch, Patio, Porch, Rear Porch, Screened
- Exterior features: Irrigation System, Lighting, Rain Gutters, Sidewalk
- Has private pool: Yes
- Pool features: Deck, Gunite, Heated, In Ground, Lighting, Screen Enclosure, Tile
- Has spa: Yes
- Spa features: Heated, In Ground
- Has view: Yes
- View description: Water, Pond
- Has water view: Yes
- Water view: Water,Pond
- Waterfront features: Pond, Pond Access
Lot
- Size: 8,625 Square Feet
- Dimensions: 115z75
- Features: City Lot, In County, Landscaped, Private, Rolling Slope, Sidewalk
- Residential vegetation: Fruit Trees, Trees/Landscaped
Details
- Parcel number: 082529103200010380
- Zoning: PUD
- Special conditions: None
Construction
Type & style
- Home type: SingleFamily
- Architectural style: Florida
- Property subtype: Single Family Residence
Materials
- Block, Stucco
- Foundation: Slab
- Roof: Tile
Condition
- Completed
- New construction: No
- Year built: 2010
Utilities & green energy
- Sewer: Public Sewer
- Water: Public
- Utilities for property: BB/HS Internet Available, Cable Connected, Electricity Connected, Public, Sewer Connected, Underground Utilities, Water Connected
Community & HOA
Community
- Features: Clubhouse, Deed Restrictions, Playground, Pool, Sidewalks, Special Community Restrictions, Tennis Court(s)
- Security: Gated Community, Smoke Detector(s)
- Pet fee: $0 monthly
- Subdivision: AVILLA
HOA
- Has HOA: Yes
- Amenities included: Basketball Court, Clubhouse, Fence Restrictions, Gated, Maintenance, Playground, Pool, Tennis Court(s), Vehicle Restrictions
- Services included: Community Pool, Reserve Fund, Insurance, Maintenance Structure, Maintenance Grounds, Pool Maintenance, Private Road, Trash
- HOA fee: $215 monthly
- HOA name: Jessica Tavarez
- HOA phone: 407-770-1748
Location
- Region: Kissimmee
Financial & listing details
- Price per square foot: $270/sqft
- Tax assessed value: $500,400
- Annual tax amount: $8,767
- Date on market: 2/15/2026
- Cumulative days on market: 138 days
- Listing terms: Cash,Conventional,VA Loan
- Ownership: Fee Simple
- Total actual rent: 0
- Electric utility on property: Yes
- Road surface type: Paved
Estimated market value
$627,000
$596,000 - $658,000
$3,177/mo
Price history
| Date | Event | Price |
|---|---|---|
| 6/1/2026 | Pending sale | $639,990$270/sqft |
Source: | ||
| 5/4/2026 | Price change | $639,990-1.5%$270/sqft |
Source: | ||
| 3/27/2026 | Price change | $649,980-7.1%$274/sqft |
Source: | ||
| 3/5/2026 | Price change | $699,900-0.7%$296/sqft |
Source: | ||
| 2/16/2026 | Listed for sale | $705,000-7.2%$298/sqft |
Source: | ||
| 11/12/2025 | Listing removed | $760,000$321/sqft |
Source: | ||
| 9/18/2025 | Price change | $760,000-3.8%$321/sqft |
Source: | ||
| 8/6/2025 | Listed for sale | $790,000+31.7%$334/sqft |
Source: | ||
| 6/2/2023 | Sold | $600,000-4.6%$253/sqft |
Source: Public Record Report a problem | ||
| 4/21/2023 | Pending sale | $629,000$266/sqft |
Source: | ||
| 4/14/2023 | Listed for sale | $629,000+48%$266/sqft |
Source: | ||
| 10/14/2020 | Sold | $425,000-3.2%$179/sqft |
Source: Public Record Report a problem | ||
| 9/16/2020 | Pending sale | $439,000$185/sqft |
Source: RADIUS REALTY GROUP LLC #S5034261 Report a problem | ||
| 8/26/2020 | Price change | $439,000-4.6%$185/sqft |
Source: RADIUS REALTY GROUP LLC #S5034261 Report a problem | ||
| 5/23/2020 | Listed for sale | $459,990+31.1%$194/sqft |
Source: RADIUS REALTY GROUP LLC #S5034261 Report a problem | ||
| 11/10/2010 | Sold | $350,788$148/sqft |
Source: Public Record Report a problem | ||
Public tax history
| Year | Property taxes | Tax assessment |
|---|---|---|
| 2025 | $8,591 -5.9% | $500,400 -2.1% |
| 2024 | $9,133 +52.7% | $511,200 +13.7% |
| 2023 | $5,982 +3.3% | $449,700 +22.4% |
| 2022 | $5,792 +1% | $367,400 +5.6% |
| 2021 | $5,735 +11.4% | $347,900 +1.7% |
| 2020 | $5,147 +1.2% | $342,100 +11.8% |
| 2019 | $5,086 | $306,100 -0.7% |
| 2018 | $5,086 -2.3% | $308,300 +0.1% |
| 2017 | $5,203 -1.8% | $308,112 +2.1% |
| 2016 | $5,299 +1.4% | $301,775 +0.7% |
| 2015 | $5,224 -0.9% | $299,678 +0.8% |
| 2014 | $5,271 | $297,300 +5.7% |
| 2013 | -- | $281,200 +2.5% |
| 2012 | -- | $274,400 -1.6% |
| 2011 | -- | $278,800 +562.2% |
| 2010 | -- | $42,100 -14.3% |
| 2009 | -- | $49,100 |
| 2008 | -- | $49,100 |
Find assessor info on the county website
Monthly payment
Est. payment$--/mo
Payment breakdown
Explore the cost of this home by adjusting the details. Changes won't be saved.All calculations are estimates and provided by Zillow, Inc. for informational purposes only. Actual amounts may vary.
HOA fees may include property taxes on listings classified as Co-Ops. Contact the listing agent and/or owner for fee details.
Mortgage interest rates are dependent on a number of factors, including credit score, down payment, and repayment length. Interest rate data provided by Zillow Group Marketplace, Inc. as of 1/1/1970 from various mortgage lenders with which we have lead or other similar arrangements; the Estimated Payment is an average of those rates.
See how much you could borrow to make a competitive offer.
Climate risks
Neighborhood: 34741
Nearby schools
GreatSchools rating
- 4/10Flora Ridge Elementary SchoolGrades: PK-5Distance: 0.5 mi
- 5/10Kissimmee Middle SchoolGrades: 6-8Distance: 1.2 mi
- 4/10Osceola High SchoolGrades: 9-12Distance: 3.1 mi
Schools provided by the listing agent
- Elementary: Floral Ridge Elementary
- Middle: Kissimmee Middle
- High: Osceola High School
Source: Stellar MLS. This data may not be complete. We recommend contacting the local school district to confirm school assignments for this home.
A local agent can set up tours, give advice and negotiate with sellers.
A local lender can help you make sure your offer is ready when you are.
- Florida
- Osceola County
- Kissimmee
- 34741
- 2591 Swoop Cir