Welcome to this beautifully upgraded single-family residence offering modern style, functional living, and an abundance of natural light. Showcasing designer finishes throughout, the home features bright white interiors, recessed lighting, custom window coverings, luxury vinyl plank flooring, tile flooring in entry and wet areas, and plush carpeting on the stairways.
The versatile first floor includes a spacious bedroom suite complete with a walk-in closet, private bathroom, and convenient access to both the patio and attached garage--ideal for guests, multigenerational living, or a private home office.
The main living level features an open-concept floor plan filled with natural light from numerous windows and a private south-facing balcony. The chef-inspired kitchen is appointed with white cabinetry, granite countertops, a curved center island with breakfast bar seating, pendant lighting, a stainless-steel undermount sink, walk-in pantry, and stainless-steel appliances including a range, microwave, dishwasher, and refrigerator.
The upper level offers two secondary bedrooms connected by a Jack-and-Jill bathroom, along with an inviting primary suite featuring contemporary lighting, dual vanities, a spacious walk-in shower with built-in seating, a soaking tub, and a large walk-in closet. A dedicated laundry room with utility sink and additional storage adds everyday convenience.
Enjoy a low-maintenance backyard finished with pavers, perfect for relaxing or entertaining. Additional features include direct-access two-car garage, two reserved parking spaces, tankless water heater, central air conditioning, dual-pane windows, smart home technology, and ceiling fan in the living area. Images have been virtual stage
Ideally located near Cypress, Buena Park, and Fullerton, with easy access to shopping, dining, parks, a nearby dog park, and the 91, 5, and 22 freeways. This move-in-ready home offers the perfect blend of comfort, style, and convenience.
For sale
Price cut: $59K (9/2)
$1,090,000
2591 W Lugaro Ln, Anaheim, CA 92801
4beds
2,465sqft
Single Family Residence
Built in 2019
1,742 Square Feet Lot
$1,080,200 Zestimate®
$442/sqft
$198/mo HOA
What's special
Designer finishes throughoutPrivate south-facing balconyContemporary lightingSpacious bedroom suitePrivate bathroomChef-inspired kitchenAbundance of natural light
- 124 days
- 278
- 10
Zillow last checked:
Listing updated:
Listed by:
Kevin D Nguyen DRE #01908534 818-312-0301,
Sync Brokerage Inc,
Kimberly Meraz DRE #02200997,
Sync Brokerage, Inc.
Source: CSMAOR,MLS#: 226002582
Facts & features
Interior
Bedrooms & bathrooms
- Bedrooms: 4
- Bathrooms: 4
- Full bathrooms: 3
- 1/2 bathrooms: 1
Heating
- Central Furnace, Natural Gas
Cooling
- Central Air
Appliances
- Included: Tankless Water Heater, Dishwasher, Freezer, Disposal, Refrigerator
- Laundry: Laundry Room, Laundry Area, Upper Level
Features
- Walk-In Closet(s), Open Floorplan, Granite Counters, Kitchen Island
- Flooring: Wood/Wood Like
- Windows: Custom/Window Coverings, Blinds
- Has fireplace: No
Interior area
- Total structure area: 2,465
- Total interior livable area: 2,465 sqft
Property
Parking
- Total spaces: 2
- Parking features: Garage Attached, Permit Required, Direct Access
- Attached garage spaces: 2
Features
- Levels: Three Or More
- Stories: 3
- Entry location: Ground Level w/Steps, Main Level
- Patio & porch: Covered, Porch
- Exterior features: Balcony, Living Room Balcony
- Fencing: Block
Lot
- Size: 1,742 Square Feet
Details
- Parcel number: 07149203
- Special conditions: Standard
Construction
Type & style
- Home type: SingleFamily
- Architectural style: Craftsman,Mediterranean
- Property subtype: Single Family Residence
Materials
- Wood Siding
- Foundation: Concrete Slab
- Roof: Tile
Condition
- Updated/Remodeled
- New construction: No
- Year built: 2019
Utilities & green energy
- Sewer: In Street
- Water: Public
Community & HOA
Community
- Features: Community Mailbox, None
- Security: Carbon Monoxide Detector(s), Fire/Smoke Det System
HOA
- Has HOA: Yes
- Amenities included: Guest Parking
- HOA fee: $198 monthly
- HOA name: Magnolia Park 1;
- HOA phone: 714-528-5522
Location
- Region: Anaheim
Financial & listing details
- Price per square foot: $442/sqft
- Tax assessed value: $1,114,268
- Date on market: 9/24/2026
- Cumulative days on market: 125 days
- Listing terms: Conventional
Estimated market value
$1,080,200
$1.03M - $1.13M
$4,979/mo
Price history
| Date | Event | Price |
|---|---|---|
| 9/24/2026 | Listed for sale | $1,090,000$442/sqft |
Source:  CRMLS #226002582 Report a problem CRMLS #226002582 Report a problem | ||
| 9/22/2026 | Contingent | $1,090,000$442/sqft |
Source: CRMLS #226002582 Report a problem | ||
| 9/2/2026 | Price change | $1,090,000-5.1%$442/sqft |
Source:  CSMAOR #226002582 Report a problem CSMAOR #226002582 Report a problem | ||
| 7/23/2026 | Price change | $1,149,000-4.1%$466/sqft |
Source: CSMAOR #226002582 Report a problem | ||
| 6/26/2026 | Price change | $1,198,000-4.1%$486/sqft |
Source: CSMAOR #226002582 Report a problem | ||
| 6/3/2026 | Listed for sale | $1,249,000+19%$507/sqft |
Source: CSMAOR #226002582 Report a problem | ||
| 5/31/2023 | Sold | $1,050,000-4.4%$426/sqft |
Source: Public Record Report a problem | ||
| 5/26/2023 | Pending sale | $1,098,000$445/sqft |
Source: CRMLS #PW23063487 Report a problem | ||
| 5/1/2023 | Contingent | $1,098,000$445/sqft |
Source: CRMLS #PW23063487 Report a problem | ||
| 4/24/2023 | Listed for sale | $1,098,000+47.5%$445/sqft |
Source: CRMLS #PW23063487 Report a problem | ||
| 4/26/2019 | Sold | $744,500$302/sqft |
Source: Public Record Report a problem | ||
Public tax history
| Year | Property taxes | Tax assessment |
|---|---|---|
| 2026 | -- | $1,114,268 +2% |
| 2025 | $12,400 +4.3% | $1,092,420 +2% |
| 2024 | $11,894 0% | $1,071,000 +34.2% |
| 2023 | $11,898 +34.1% | $797,814 +2% |
| 2022 | $8,874 +1.2% | $782,171 +2% |
| 2021 | $8,770 +0.5% | $766,835 +1% |
| 2020 | $8,724 | $758,973 +247.6% |
| 2019 | $8,724 +218.2% | $218,358 +2% |
| 2018 | $2,741 | $214,077 |
Find assessor info on the county website
Monthly payment
Est. payment
Payment breakdown
Explore the cost of this home by adjusting the details. Changes won't be saved.Climate risks
Neighborhood: West Anaheim
Similar homes
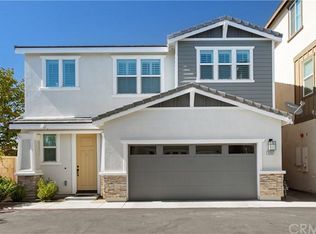
- $998,0004 bd3 ba1.9k sqft11409 Toscana Cir, Stanton, CA 90680For Sale
 MLS ID #PW26171624, Frank Abbadessa, REMAX Professionals. CRMLS
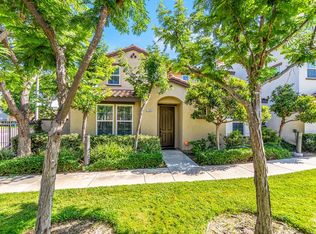
 - $835,0003 bd3 ba1.5k sqft2479 S Tapestry Way, Anaheim, CA 92802For Sale
 MLS ID #26989177, Andrea Querubin DRE # 02166171, EstateX inc.. CLAW
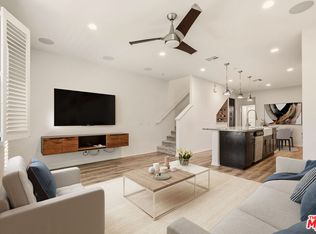
 - from $1,129,9903 bd4 ba1.9k sqftHazel 3m Plan, Pineridge : Hazel, Fullerton, CA 92835New Construction
 Lennar Homes
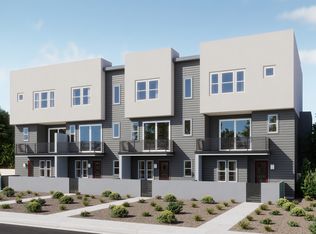
 - $899,0004 bd4 ba1.8k sqft8056 Torino, Stanton, CA 90680For Sale
 MLS ID #OC26137493, Phi Tran, T-Max Realty & Mortgage. CRMLS
