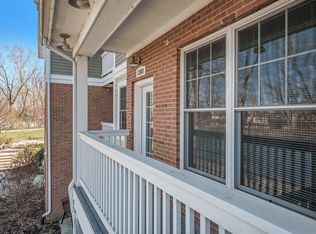
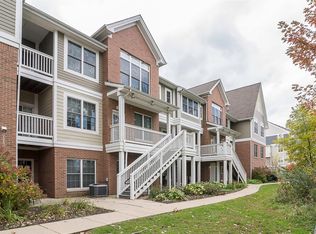
Welcome to this beautifully maintained upper-level ranch condo in the sought-after Blue Heron Pond community, where peaceful pond views, low-maintenance living, and an unbeatable Ann Arbor location come together. Built in 2009, this 3-bedroom, 2.5-bath home offers nearly 1,900 square feet of thoughtfully designed living space, all on one level, providing the comfort and convenience today's buyers are looking for. Vaulted ceilings and expansive windows fill the main living area with natural light while framing tranquil water views. The open-concept floor plan flows seamlessly from the great room to the dining area and kitchen, creating an inviting space for both everyday living and entertaining. The kitchen features granite countertops, stainless steel appliances, abundant cabinetry, and generous prep space, while the private study with French doors offers the flexibility to work from home, create a reading room, or enjoy a quiet retreat. The spacious primary suite is designed for relaxation, complete with a private balcony overlooking the pond, ample closet space, and an ensuite bath with a soaking tub and separate shower. Two additional bedrooms and a full bath are thoughtfully situated on the opposite side of the home, offering privacy for family or guests. A convenient half bath and in-unit laundry further enhance the ease of daily living. Blue Heron Pond offers a welcoming, pet-friendly community with scenic walking paths, all within the Ann Arbor Public School District and assigned to Skyline High School. Ideally located just minutes from downtown Ann Arbor, Kerrytown, the University of Michigan, Michigan Medicine, shopping, dining, and major expressways including I-94 and M-14, this home is an excellent opportunity for medical professionals, university employees, commuters, or anyone looking to enjoy everything Ann Arbor has to offer. Offering the perfect combination of space, views, convenience, and low-maintenance living, this is a rare opportunity in one of Ann Arbor's most desirable communities. To make your move even easier, the seller is offering a $5,000 concession that can be applied toward the buyer's closing costs or used to buy down their interest rate. Schedule your private showing today!
Active
Price cut: $20K (7/30)
$395,000
2591 W Towne St, Ann Arbor, MI 48103
3beds
1,817sqft
Condominium
Built in 2009
-- sqft lot
$392,500 Zestimate®
$217/sqft
$350/mo HOA
What's special
Scenic walking pathsVaulted ceilingsGranite countertopsOpen-concept floor planGenerous prep spaceIn-unit laundryAmple closet space
- 46 days
- 304
- 21
Zillow last checked:
Listing updated:
Listed by:
Sarah Maiga 248-821-6909,
Maiga Homes 248-821-6909
Source: MichRIC,MLS#: 26037695
Facts & features
Interior
Bedrooms & bathrooms
- Bedrooms: 3
- Bathrooms: 3
- Full bathrooms: 2
- 1/2 bathrooms: 1
- Main level bedrooms: 3
Primary bedroom
- Level: Main
- Area: 325
- Dimensions: 13.00 x 25.00
Bedroom 2
- Level: Main
- Area: 120
- Dimensions: 10.00 x 12.00
Bedroom 3
- Level: Main
- Area: 120
- Dimensions: 10.00 x 12.00
Primary bathroom
- Level: Main
- Area: 64
- Dimensions: 8.00 x 8.00
Bathroom 1
- Level: Main
- Area: 81
- Dimensions: 9.00 x 9.00
Bathroom 3
- Level: Main
- Area: 25
- Dimensions: 5.00 x 5.00
Den
- Level: Main
- Area: 99
- Dimensions: 9.00 x 11.00
Dining room
- Level: Main
- Area: 247
- Dimensions: 13.00 x 19.00
Kitchen
- Level: Main
- Area: 144
- Dimensions: 16.00 x 9.00
Living room
- Level: Main
- Area: 198
- Dimensions: 18.00 x 11.00
Other
- Description: Mudroom
- Level: Lower
- Area: 28
- Dimensions: 4.00 x 7.00
Heating
- Forced Air
Cooling
- Central Air
Appliances
- Included: Dishwasher, Disposal, Dryer, Microwave, Refrigerator, Washer
- Laundry: In Unit, Laundry Closet
Features
- Ceiling Fan(s)
- Flooring: Carpet, Ceramic Tile
- Basement: Slab
- Has fireplace: No
Interior area
- Total structure area: 1,817
- Total interior livable area: 1,817 sqft
Property
Parking
- Total spaces: 2
- Parking features: Garage Faces Rear, Garage Door Opener, Attached
- Garage spaces: 2
Features
- Stories: 1
- Exterior features: Balcony
- Waterfront features: Pond
Lot
- Size: 1,306 Square Feet
- Features: Sidewalk
Details
- Parcel number: 090825400044
Construction
Type & style
- Home type: Condo
- Architectural style: Ranch
- Property subtype: Condominium
Materials
- Brick, Vinyl Siding
- Roof: Asphalt,Shingle
Condition
- New construction: No
- Year built: 2009
Utilities & green energy
- Sewer: Public Sewer
- Water: Public
Community & HOA
Community
- Security: Carbon Monoxide Detector(s), Smoke Detector(s)
- Subdivision: Blue Heron Pond of Ann Arbor
HOA
- Has HOA: Yes
- Services included: Water, Trash, Snow Removal, Maintenance Grounds
- HOA fee: $350 monthly
- HOA phone: 517-545-3900
Location
- Region: Ann Arbor
Financial & listing details
- Price per square foot: $217/sqft
- Tax assessed value: $191,400
- Annual tax amount: $10,436
- Date on market: 7/22/2026
- Listing terms: Cash,Conventional
- Road surface type: Paved
Estimated market value
$392,500
$373,000 - $412,000
$2,649/mo
Price history
| Date | Event | Price |
|---|---|---|
| 7/30/2026 | Price change | $395,000-4.8%$217/sqft |
Source:  MichRIC #26037695 Report a problem MichRIC #26037695 Report a problem | ||
| 7/22/2026 | Listed for sale | $415,000$228/sqft |
Source: MichRIC #26037695 Report a problem | ||
| 7/20/2026 | Listing removed | $415,000$228/sqft |
Source: MichRIC #26011496 Report a problem | ||
| 6/8/2026 | Price change | $415,000-2.4%$228/sqft |
Source: MichRIC #26011496 Report a problem | ||
| 4/24/2026 | Price change | $425,000-2.3%$234/sqft |
Source: MichRIC #26011496 Report a problem | ||
| 3/27/2026 | Listed for sale | $435,000+8.5%$239/sqft |
Source: MichRIC #26011496 Report a problem | ||
| 12/20/2023 | Listing removed | -- |
Source:  MiRealSource #60066263 Report a problem MiRealSource #60066263 Report a problem | ||
| 4/29/2022 | Sold | $401,000+11.4%$221/sqft |
Source: MichRIC #23089763 Report a problem | ||
| 4/11/2022 | Contingent | $359,900$198/sqft |
Source:  AAABOR #3286960 Report a problem AAABOR #3286960 Report a problem | ||
| 4/7/2022 | Listed for sale | $359,900+12.5%$198/sqft |
Source: AAABOR #3286960 Report a problem | ||
| 5/8/2017 | Sold | $320,000$176/sqft |
Source: Public Record Report a problem | ||
Public tax history
| Year | Property taxes | Tax assessment |
|---|---|---|
| 2025 | $10,194 | $199,200 +4.7% |
| 2024 | -- | $190,300 +3.3% |
| 2023 | -- | $184,200 +11% |
| 2022 | -- | $166,000 -4% |
| 2021 | -- | $172,900 +3.5% |
| 2020 | $7,903 | $167,000 +3.4% |
| 2019 | -- | $161,500 +8.7% |
| 2018 | -- | $148,600 +2.6% |
| 2017 | $3,789 | $144,800 +136.5% |
| 2016 | $3,789 | $61,235 |
Find assessor info on the county website
Monthly payment
Est. payment
Payment breakdown
Explore the cost of this home by adjusting the details. Changes won't be saved.Climate risks
Neighborhood: South Maple
Nearby schools
Schools provided by the listing agent
- High: Skyline High School
Source: MichRIC. This data may not be complete. We recommend contacting the local school district to confirm school assignments for this home.
Similar homes
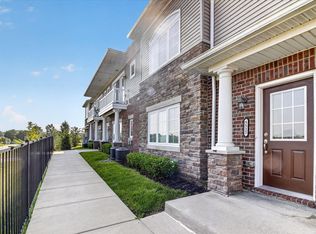
- $350,0002 bd2 ba1.4k sqft5512 Arbor Chase Dr, Ann Arbor, MI 48103For Sale
 MLS ID #26044588, Erica Kahng, Casablanca Real Estate LLC. MichRIC
 - $289,9002 bd2 ba1.2k sqft1241 Addington Ln, Ann Arbor, MI 48108For Sale

 MLS ID #50211706, Jennifer Caruso, Howard Hanna Real Estate Services-Tecumseh. MiRealSource
 - $369,0002 bd2 ba1.4k sqft5510 Arbor Chase Dr, Ann Arbor, MI 48103For Sale
 MLS ID #26033988, Brian Bundesen, Real Estate One Inc. MichRIC
 - $314,9002 bd2 ba1.6k sqft2263 Pinecroft Dr, Canton, MI 48188For Sale
 MLS ID #26045251, Benjamin Cockrum, Preferred, Realtors Ltd. MichRIC
 - $407,3002 bd2 ba2.2k sqft1684 Cassady Place Dr, Plymouth, MI 48170For SaleMLS ID #26042068, James Manolakis, National Realty Centers. MichRIC
- $274,9002 bd2 ba1.8k sqft273 Scio Village Ct Unit 131, Ann Arbor, MI 48103For SaleMLS ID #26038495, Stephanie Flood, Howard Hanna Real Estate. MichRIC
- $374,9003 bd2 ba2.5k sqft45806 Aragon Ln, Canton, MI 48187For Sale
 MLS ID #20261065119, Hari K Kakumanu, Community Choice Realty Associates, LLC. Realcomp II
 - $334,9003 bd2 ba1.7k sqft951 Addington Ln #135, Ann Arbor, MI 48108For SaleMLS ID #26040035, Magen Larsen, Real Estate One Inc. MichRIC
- $359,0002 bd2 ba1.2k sqft2946 Hunley Dr, Ann Arbor, MI 48105For SaleMLS ID #26040718, Martin Bouma, Keller Williams Ann Arbor Mrkt. MichRIC
- $271,0002 bd2 ba1.2k sqft1145 Addington Ln, Ann Arbor, MI 48108For SaleMLS ID #26044913, Kirk Glassel, The Charles Reinhart Company. MichRIC
- $220,0002 bd1 ba1.4k sqft47881 Cardiff Ave, Canton, MI 48188For SaleMLS ID #26033886, Trevor McIlwaine, Berkshire Hathaway Snyder & Co. MichRIC
- $579,9004 bd3 ba2.5k sqft1965 Harley Ct, Ann Arbor, MI 48103For SaleMLS ID #26039267, Sara Maddock, @properties Christie's Int'lAA. MichRIC
- $465,0003 bd4 ba2.1k sqft47675 Alden Ter N, Northville, MI 48168For SaleMLS ID #26029867, Sarah Figurski, Century 21 Curran & Oberski. MichRIC
- $395,0003 bd4 ba1.5k sqft4344 Hillside Dr, Ann Arbor, MI 48105For SaleMLS ID #26015971, Christopher Bergmans, The Charles Reinhart Company. MichRIC
- $399,9003 bd4 ba1.8k sqft48551 Oak Bridge Dr, Canton, MI 48188For SaleMLS ID #26027891, Martin Bouma, Keller Williams Ann Arbor Mrkt. MichRIC
- $549,9004 bd3 ba2.6k sqft2747 Salt Springs Dr, Saline, MI 48176For SaleMLS ID #26033928, Trevor McIlwaine, Berkshire Hathaway Snyder & Co. MichRIC
- $256,0002 bd3 ba1.3k sqft5796 Hampshire Ln, Ypsilanti, MI 48197For SaleMLS ID #26020404, Nancy Paterson, Howard Hanna Real Estate. MichRIC
- $395,0003 bd3 ba2k sqft2206 Mill Ln, Saline, MI 48176For SaleMLS ID #26039740, Maria Evangelista-Wade, Real Estate One Inc. MichRIC
- $503,4854 bd3 ba2.6k sqft610 Harvest Way, Chelsea, MI 48118New ConstructionRealcomp II
- $318,0002 bd2 ba1k sqft2738 S Knightsbridge Cir, Ann Arbor, MI 48105For SaleMLS ID #26003597, Jarchow & Lester, PRODUCTION REALTY - GRASS LAKE. MichRIC
- $534,9002 bd2 ba1.7k sqft50120 Bluebell St, Canton, MI 48188For SaleMLS ID #26039775, Katja Classic, RE/MAX Classic. MichRIC
- $489,9003 bd3 ba1.7k sqft2768 Ashcombe Dr, Ann Arbor, MI 48105For SaleMLS ID #26043905, Stephen Hollowell, Keller Williams Ann Arbor Mrkt. MichRIC
- $257,0002 bd2 ba1.3k sqft5575 Hampshire Ln, Ypsilanti, MI 48197For SaleMLS ID #26045630, Amanda Tousa, Cornerstone Real Estate. MichRIC
- $269,9002 bd3 ba1.4k sqft2612 Bluewater St, Ypsilanti, MI 48198For SaleMLS ID #26045095, Lisa Cope, Keller Williams Ann Arbor Mrkt. MichRIC
- $267,5002 bd2 ba1k sqft1429 Millbrook Trl Unit 172, Ann Arbor, MI 48108For SaleMLS ID #20261023791, Loretta A Sandora Deloof, Sandora & Fiteny Real Estate. Realcomp II
- $374,0001 bd2 ba1k sqft624 Boardwalk Ln, Dexter, MI 48130For SaleMLS ID #26042610, Penn | Ewing Real Estate, Real Estate One Inc. MichRIC
- $498,0003 bd3 ba2.2k sqft2795 Willow Ct, Ann Arbor, MI 48108For SaleMLS ID #26042886, Jodi Douglas, Howard Hanna Real Estate. MichRIC
- $285,0002 bd2 ba1.6k sqft16766 Dover Dr, Northville, MI 48168For SaleMLS ID #26040870, Brandon Kekich, RE/MAX Dream Properties. MichRIC
- $424,9004 bd3 ba2k sqft43640 S Timberview Dr, Van Buren Township, MI 48111New ConstructionMLS ID #26042894, Kiara Nelson, Keller Williams Ann Arbor Mrkt. MichRIC
- $435,0002 bd3 ba1.6k sqft2150 Park Dr, Ann Arbor, MI 48103For SaleMLS ID #26027972, Martin Bouma, Keller Williams Ann Arbor Mrkt. MichRIC
- $500,0003 bd3 ba2.1k sqft2733 S Spurway Dr, Ann Arbor, MI 48105For SaleMLS ID #26040476, Ariel Hurwitz-Greene, @properties Christie's Int'lAA. MichRIC
- $539,0003 bd3 ba2.4k sqft1411 N Bay Dr, Ann Arbor, MI 48103For SaleMLS ID #26016504, Brittany Hines, Charles By Reinhart. MichRIC
- $337,0002 bd2 ba1.4k sqft120 W Oakbrook Dr, Ann Arbor, MI 48103For SaleMLS ID #26041251, Michelle Shulman, The Charles Reinhart Company. MichRIC
- $337,5003 bd3 ba1.4k sqft228 W Oakbrook Dr, Ann Arbor, MI 48103For SaleMLS ID #26037724, Kathleen O'Connor, Trillium Real Estate. MichRIC
- $234,9002 bd2 ba1.3k sqft404 Riversedge Dr, Saline, MI 48176For SaleMLS ID #26030407, Jennifer Baghdoian, The Charles Reinhart Company. MichRIC
- $370,0003 bd3 ba1.4k sqft3037 Barclay Way, Ann Arbor, MI 48105For SaleMLS ID #26040961, Nancy Arnold, The Charles Reinhart Company. MichRIC
- $258,0002 bd2 ba1.5k sqft3993 Cornerstone Dr, Canton, MI 48188For SaleMLS ID #20261028118, Amy E Frush, Prime + Property. Realcomp II
- $359,9003 bd2 ba1.6k sqft7944 Thornhill Dr, Ypsilanti, MI 48197For SaleMLS ID #26032090, Corey McCord, Solutions Realty LLC. MichRIC
