Skip main navigation
Sold for $375,000
  • $375,000

    25910 Hills Dr, Mechanicsville, MD 20659

    4beds
    1,954sqft
    Single Family Residence
    Built in 1983
    0.29 Acres Lot
    $415,300 Zestimate®
    $192/sqft
    $2,297 Estimated rent

    Home value

    $415,300

    $395,000 - $436,000

    $2,297/mo

    Zestimate® history
    Loading
    Loading...

    Owner options

    List your home for rent

    $2,297/mo

    Rent Zestimate®

    Find your next renter with Zillow Rental Manager. Plus, with online applications, you can quickly screen prospective tenants – for free.

    Learn more

    $2,297/mo

    Rent Zestimate®

    Refinance and save

    $2,312/mo

    Est. payment

    Refinancing to a lower rate could help reduce your monthly payments and save thousands over the life of the loan.

    See today's rates

    $2,312/mo

    Est. payment

    Explore your selling options

    Work with a Zillow partner agent

    Leverage their expertise and Zillow's premium Showcase listings to get your home seen by more buyers.

    Get started

    List with your own agent

    Get your home in front of millions of buyers by listing it on Zillow.

    Learn how to do it

    Sell it yourself

    Take full control of how buyers see your home on Zillow by listing For Sale by Owner (FSBO).

    List your home

    What's special

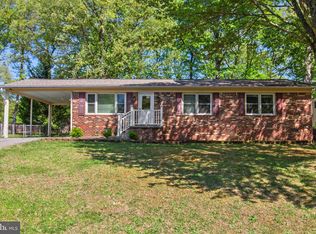
    Don’t miss this opportunity to live your dreams in a true haven of rustic charm and modern comforts! Nestled in a serene setting just 2 miles from the beach, boat ramp, pier, and playground, this meticulously maintained home promises both relaxation and adventure. Step inside and be greeted by the expansive family room, where the wood-burning fireplace invites you to cozy up on chilly evenings. The open layout seamlessly connects to the dining room, perfect for intimate dinners or entertaining guests. The kitchen is a chef’s delight, boasting brand-new countertops installed less than a month ago, ready for you to create culinary masterpieces. The main level also features a luxurious primary bedroom, providing easy access and comfort. The full bath on this level is a retreat in itself, with a beautifully tiled shower that adds a touch of elegance. Venture upstairs to find two exceptionally large bedrooms, offering ample space for family or guests, with a full bath conveniently situated between them. The lower level is equally impressive, featuring a spacious sitting room ideal for relaxation or recreation, and an additional fourth bedroom. The exterior of this home is as enchanting as the interior. Enjoy sunny afternoons on the large back deck, complete with a sun awning for comfort. The fenced-in rear yard is home to a charming log cabin shed, perfect for storage or hobbies. A large wooden carport, designed to match the home’s aesthetic, provides additional convenience. Adding to its allure, the side load attached garage ensures easy access and ample storage space. This log cabin is not just a house; it’s a well-loved sanctuary, waiting for you to call it home. Don’t miss this unique opportunity to own a piece of paradise, just a stone’s throw from the beach and all the amenities you could wish for. Schedule your visit today and fall in love with your new log cabin retreat!

    Zillow last checked:

    Listing updated:

    Listed by:

    Jessica Raley 301-904-1781,

    CENTURY 21 New Millennium

    Bought with:

    Andy Shemeta, 668083

    CENTURY 21 New Millennium

    Source: Bright MLS,MLS#: MDSM2019438MLS Logo

    Facts & features

    Interior

    Bedrooms & bathrooms
    • Bedrooms: 4
    • Bathrooms: 2
    • Full bathrooms: 2
    • Main level bathrooms: 1
    • Main level bedrooms: 1
    Rooms
    • Room types: Primary Bedroom, Bedroom 2, Bedroom 3, Bedroom 4, Kitchen, Family Room, Storage Room, Bathroom 1, Bathroom 2
    Basement
    • Area: 767
    Heating
    • Heat Pump, Electric
    Cooling
    • Central Air, Ceiling Fan(s), Electric
    Appliances
    • Included: Dishwasher, Exhaust Fan, Microwave, Refrigerator, Cooktop, Stainless Steel Appliance(s), Electric Water Heater
    • Laundry: Main Level, Mud Room
    Features
    • Ceiling Fan(s), Dining Area, Entry Level Bedroom, Exposed Beams, Family Room Off Kitchen, Open Floorplan, Floor Plan - Traditional, Walk-In Closet(s), Cathedral Ceiling(s)
    • Flooring: Ceramic Tile, Luxury Vinyl, Carpet, Wood
    • Doors: Storm Door(s)
    • Windows: Storm Window(s)
    • Basement: Connecting Stairway,Full,Finished,Heated,Interior Entry,Exterior Entry,Concrete,Windows
    • Number of fireplaces: 1
    • Fireplace features: Glass Doors, Stone
    Interior area
    • Total structure area: 2,279
    • Total interior livable area: 1,954 sqft
    • Finished area above ground: 1,512
    • Finished area below ground: 442

    Property

    Parking
    • Total spaces: 10
    • Parking features: Garage Faces Side, Garage Door Opener, Inside Entrance, Asphalt, Driveway, Attached, Detached Carport
    • Attached garage spaces: 1
    • Carport spaces: 2
    • Covered spaces: 3
    • Uncovered spaces: 7
    • Details: Garage Sqft: 221
    Accessibility
    • Accessibility features: Other
    Features
    • Levels: Three
    • Stories: 3
    • Patio & porch: Deck, Porch
    • Exterior features: Stone Retaining Walls
    • Pool features: None
    • Fencing: Back Yard
    • Waterfront features: Fishing Allowed, Public Access, Swimming Allowed, River
    Lot
    • Size: 0.29 Acres
    • Features: Backs to Trees, Corner Lot, Front Yard, Landscaped, Level, Rear Yard, SideYard(s)
    Details
    • Additional structures: Above Grade, Below Grade
    • Parcel number: 1904018451
    • Zoning: RNC
    • Special conditions: Standard

    Construction

    Type & style
    • Home type: SingleFamily
    • Architectural style: Log Home
    • Property subtype: Single Family Residence
    Materials
    • Log
    • Foundation: Slab
    • Roof: Architectural Shingle
    Condition
    • Excellent
    • New construction: No
    • Year built: 1983

    Utilities & green energy

    • Sewer: Public Septic
    • Water: Public

    Community & HOA

    Community
    • Subdivision: Wicomico Shores
    HOA
    • Has HOA: No
    Location
    • Region: Mechanicsville

    Financial & listing details

    • Price per square foot: $192/sqft
    • Tax assessed value: $265,100
    • Annual tax amount: $2,454
    • Date on market: 6/24/2024
    • Listing agreement: Exclusive Right To Sell
    • Listing terms: Cash,Conventional,FHA,USDA Loan,VA Loan
    • Ownership: Fee Simple

    Price history

    DateEventPrice
    7/30/2024Sold$375,000+1.4%$192/sqft
    Source: Bright MLS #MDSM2019438 Report a problem
    6/27/2024Contingent$370,000$189/sqft
    Source: Bright MLS #MDSM2019438 Report a problem
    6/24/2024Listed for sale$370,000+92.7%$189/sqft
    Source: Bright MLS #MDSM2019438 Report a problem
    12/3/2013Sold$192,000+6.7%$98/sqft
    Source: Public Record Report a problem
    10/4/2013Price change$179,900-5.3%$92/sqft
    Source: RE/MAX 100 #SM8057282 Report a problem
    8/20/2013Price change$189,900-5%$97/sqft
    Source: RE/MAX 100 #SM8057282 Report a problem
    6/8/2013Price change$199,900-7%$102/sqft
    Source: RE/MAX 100 #SM8057282 Report a problem
    5/16/2013Price change$214,900-6.5%$110/sqft
    Source: RE/MAX 100 #SM8057282 Report a problem
    4/18/2013Listed for sale$229,900$118/sqft
    Source: RE/MAX 100 #SM8057282 Report a problem

    Public tax history

    YearProperty taxesTax assessment
    2025$3,299 +29.7%$299,267 +12.9%
    2024$2,544 +3.7%$265,100 +3.7%
    2023$2,454 +3.8%$255,667 -3.6%
    2022$2,363 +4%$265,100 +12%
    2021$2,273 +2.3%$236,800 +2.3%
    2020$2,222 +2.3%$231,533 -2.2%
    2019$2,172 +2.4%$236,800 +7.1%
    2018$2,121 -0.5%$221,000 +0.5%
    2017$2,132 +16.1%$220,000 +0.5%
    2016$1,836 $219,000 +0.5%
    2015$1,836 $218,000
    2014$1,836 $218,000
    2013-- $218,000 -9.8%
    2012-- $241,700
    2011-- $241,700
    2010-- $241,700 -13.3%
    2009-- $278,850 +18.5%
    2008-- $235,266 +22.7%
    2007-- $191,683 +29.4%
    2006-- $148,100 +6.9%
    2005-- $138,566 +7.4%
    2004-- $129,033 +8%
    2003-- $119,500 +5.5%
    2002-- $113,310 +5.8%
    2001-- $107,120
    Find assessor info on the county website

    Neighborhood: 20659

    Nearby schools

    GreatSchools rating
    Schools provided by the listing agent
    • District: St. Mary's County Public Schools

    Source: Bright MLS. This data may not be complete. We recommend contacting the local school district to confirm school assignments for this home.

    Get a cash offer in 3 minutes
    Find out how much your home could sell for in as little as 3 minutes with a no-obligation cash offer.
    Estimated market value
    $415,300
    Get a cash offer in 3 minutes
    Find out how much your home could sell for in as little as 3 minutes with a no-obligation cash offer.
    Estimated market value
    $415,300