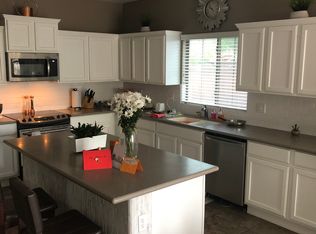
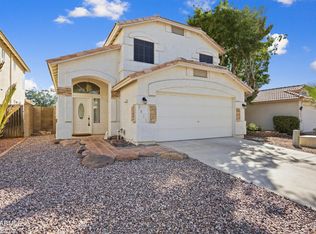
Available from 1/1/2027, this North Phoenix gem is in the quiet, gated subdivision of Inspiration in the beautiful master-planned community of Stetson Valley. Enjoy peaceful residential living while having quick access to all area freeways like the I-17, Loop 101, I-10, SR-303, and SR-51. Major employers such as TSMC, Mayo Clinic, Banner and other hospitals, as well as AZ's biggest events like WM Phoenix Open, Spring Training and Barrett-Jackson, are all within a 15-20 min drive, making this home the perfect base from which to work and/or enjoy the best of Valley living.... On the 1st floor is a spacious, fully-equipped kitchen with granite counter tops, classy wooden closets, stainless steel appliances, a breakfast bar that comfortably seats 3, and an RO system for drinking water from.. ...the fridge as well as the RO faucet at the sink. The wall-to-ceiling glass sliding doors off the kitchen bring in lots of natural light and open onto a private fenced-in yard with artificial turf and an electric grill. The Dining Room has sleek, modern furniture including a glass top table and 6 comfortable chairs, and a wine fridge. The cozy Living Room has leather recliners and a 58" SmartTV that offers multiple streaming options. The whole house is equipped with surround sound that makes for a wonderful music and entertainment experience. A coat closet and Half Bath are conveniently located upon entry from the 2-car Garage, that also houses storage space and a whole house water-softening system.
Upstairs are the Bedrooms, 2 full Bathrooms, each with double vanities, a large Loft that can be used as office space or game/ reading/play room, a Laundry Room with modern high-capacity washer and dryer, a hall closet, and a linen cabinet with granite covered countertops. The Primary Bedroom houses a king size bed, a walk-in closet, 3 large dressers, storage cubes, black-out blinds and a 55" SmartTV. The en-suite Primary Bathroom offers a walk-in closet, as well as a large soaking tub for bubble baths after a long day of hard work.
The house has neutral relaxing paint colors and a combination of beautiful tile, hardwood and carpet throughout. It is secured by a SimpliSafe monitored alarm system and a Ring camera doorbell. The AC system is divided into 3 zones controlled by 3 smart thermostats that make it easier to control temps in various parts of the house. There are also ceiling fans in all bedrooms and the dining room, plus 2 floor fans to provide additional cooling if needed. The property is clean, well-maintained and tastefully furnished in a sleek, contemporary style.
The community pool and pocket parks in the subdivision are within a few hundred yards. Deem Hills Park Recreational Area with tennis and pickle ball courts, soccer fields, playground, dog parks and trailheads to 10 hiking trails is within a 10 minute walk from the home. Thunderbird Conservation Park with 15 trails is within a 6 minute drive. The shopping/dining/ entertainment districts of Norterra, Arrowhead Town Center and Westgate are all within 15 to 30 minutes and offer great options...
With all these features and more, this property is sure to become your home-away-from-home during your assignment in the Valley of the Sun!
House for rent
Singlefamily
Available now
Cats, dogs OK
Air conditioner, central air
In unit laundry
4 Attached garage spaces parking
Electric
What's special
Spacious fully-equipped kitchenNeutral relaxing paint colorsWine fridgeWall-to-ceiling glass sliding doorsGranite counter topsClassy wooden closetsStainless steel appliances
- 19 days |
- -- |
- -- |
Zillow last checked:
Listing updated:
Travel times
Facts & features
Interior
Bedrooms & bathrooms
- Bedrooms: 3
- Bathrooms: 3
- Full bathrooms: 2
- 1/2 bathrooms: 1
Heating
- Electric
Cooling
- Air Conditioner, Central Air
Appliances
- Included: Dishwasher, Dryer, Electric Oven, Electric Range, Garbage Disposal, Microwave Oven, Range, Refrigerator, Reverse Osmosis, Washer, Water Purifier, Water Softener
- Laundry: In Unit, Upper Level
Features
- Bar, Breakfast Bar, Ceiling Fan(s), Double Vanity, Full Bth Master Bdrm, Granite Counters, High Speed Internet, Pantry, Pantry, Separate Shwr & Tub, Storage, Upstairs, Vaulted Ceiling(s), Walk In Closet
- Flooring: Carpet, Tile, Wood
- Furnished: Yes
Interior area
- Total interior livable area: 1,883 sqft
Property
Parking
- Total spaces: 4
- Parking features: Attached, Garage, Open
- Has attached garage: Yes
- Has uncovered spaces: Yes
- Details: Contact manager
Features
- Stories: 2
- Exterior features: Barbecue, Biking/Walking Path, Built-in Barbecue, Full Bth Master Bdrm, Gated Community, High Speed Internet, Near Bus Stop, Pickleball, Private Yard, Separate Shwr & Tub, Synthetic Grass Back, Upstairs
- Has private pool: Yes
- Pool features: Pool
Lot
- Features: Desert Front
Details
- Additional structures: Garage(s)
- Parcel number: 20138957
Construction
Type & style
- Home type: SingleFamily
- Architectural style: Santa Barbara/Tuscan
- Property subtype: SingleFamily
Materials
- Roof: Tile
Condition
- Year built: 2007
Utilities & green energy
- Utilities for property: Cable, Cable Connected, Electricity, Garbage, Gas, Internet, Sewage, Water
Community & HOA
Community
- Features: Gated, Pool
- Security: Gated Community
Location
- Region: Phoenix
Financial & listing details
- Lease term: Contact For Details
Nearby apartments for rent


Price history
| Date | Event | Price |
|---|---|---|
| 10/19/2026 | Listed for rent | $2,500$1/sqft |
Source: ARMLS #7095812 Report a problem | ||
| 1/28/2026 | Listing removed | $2,500$1/sqft |
Source: Zillow Rentals Report a problem | ||
| 1/7/2026 | Listed for rent | $2,500+4.2%$1/sqft |
Source: Zillow Rentals Report a problem | ||
| 5/8/2024 | Listing removed | -- |
Source: Zillow Rentals Report a problem | ||
| 4/24/2024 | Listed for rent | $2,400$1/sqft |
Source: Zillow Rentals Report a problem | ||
| 4/7/2024 | Listing removed | -- |
Source: Zillow Rentals Report a problem | ||
| 2/7/2024 | Listed for rent | $2,400-14.3%$1/sqft |
Source: Zillow Rentals Report a problem | ||
| 1/22/2024 | Listing removed | -- |
Source: Zillow Rentals Report a problem | ||
| 11/27/2023 | Price change | $2,800+16.7%$1/sqft |
Source: Zillow Rentals Report a problem | ||
| 10/24/2023 | Listed for rent | $2,400+41.2%$1/sqft |
Source: Zillow Rentals Report a problem | ||
| 10/10/2019 | Listing removed | $1,700$1/sqft |
Source: The Robinson Group Report a problem | ||
| 9/3/2019 | Listed for rent | $1,700$1/sqft |
Source: The Robinson Group Report a problem | ||
| 8/14/2019 | Sold | $255,000+2.4%$135/sqft |
Source:  ARMLS #5951327 Report a problem | ||
| 7/24/2019 | Pending sale | $249,000$132/sqft |
Source: HomeSmart #5951327 Report a problem | ||
| 7/12/2019 | Listed for sale | $249,000+5.3%$132/sqft |
Source: HomeSmart #5951327 Report a problem | ||
| 10/11/2018 | Sold | $236,500-1.5%$126/sqft |
Source: ARMLS #5771826 Report a problem | ||
| 8/30/2018 | Price change | $240,000-0.4%$127/sqft |
Source: Opendoor #5771826 Report a problem | ||
| 8/23/2018 | Price change | $241,000-0.4%$128/sqft |
Source: Opendoor #5771826 Report a problem | ||
| 8/17/2018 | Price change | $242,000-0.4%$129/sqft |
Source: Opendoor #5771826 Report a problem | ||
| 8/9/2018 | Price change | $243,000-0.4%$129/sqft |
Source: Opendoor #5771826 Report a problem | ||
| 8/2/2018 | Price change | $244,000-0.4%$130/sqft |
Source: Opendoor #5771826 Report a problem | ||
| 7/26/2018 | Price change | $245,000-0.4%$130/sqft |
Source: Opendoor #5771826 Report a problem | ||
| 7/19/2018 | Price change | $246,000-0.4%$131/sqft |
Source: Opendoor #5771826 Report a problem | ||
| 7/13/2018 | Price change | $247,000-0.4%$131/sqft |
Source: Opendoor #5771826 Report a problem | ||
| 7/5/2018 | Listed for sale | $248,000+3.3%$132/sqft |
Source: Opendoor #5771826 Report a problem | ||
| 5/14/2018 | Sold | $240,100+17.4%$128/sqft |
Source: Public Record Report a problem | ||
| 10/7/2015 | Sold | $204,500+63.6%$109/sqft |
Source: Public Record Report a problem | ||
| 11/21/2011 | Sold | $125,000-49.8%$66/sqft |
Source: Public Record Report a problem | ||
| 9/13/2007 | Sold | $248,990$132/sqft |
Source: Public Record Report a problem | ||