Experience refined country living at its finest in the prestigious Timuquana community of Sorrento. Situated on an expansive 0.88-acre corner lot, this exquisite estate offers unparalleled versatility with a separate studio featuring two spacious open areas and a full bathroom—ideal for a sophisticated home office, private guest suite, or next-generational living with its own exclusive entrance. Step inside to discover a beautifully appointed modern kitchen boasting premium stainless steel appliances, a wine refrigerator, abundant custom cabinetry, and an elegant designer backsplash. Rich engineered wood floors grace the main living areas, complemented by sleek tile in the bedrooms and wet spaces. A dedicated den provides the perfect space for a home office, library, or relaxation retreat. Impressive tray ceilings add an elevated sense of luxury throughout, while the family room features built-in custom furnishings flanking a stunning fireplace for the ultimate blend of comfort and style. The outdoor living space is truly a private resort, showcasing a sparkling pool with jacuzzi, an expansive paver deck with safety fencing, a built-in outdoor grill for lavish entertaining, a cozy fire pit for cool evenings, and a sprawling, fully fenced backyard perfect for gatherings or serene relaxation. Additional features include a utility shed and ample space to accommodate your boat, RV, or luxury toys. Enjoy the benefits of a shared well for pristine drinking water, a dedicated well for irrigation, and a thoughtfully positioned septic system. Perfectly positioned for privacy yet mere minutes from Highways 441 and 46, with effortless access to Mount Dora, Sanford, and the new 429 Wekiva Parkway—offering a quick connection to I-4 and Orlando’s world-class amenities. Discover the ultimate in secluded luxury and convenience in this extraordinary Central Florida residence.
Sold for $795,000
$795,000
25910 TIMUQUANA DRIVE, SORRENTO, FL 32776
4beds
2,978sqft
Single Family Residence
Built in 2012
0.88 Acres Lot
$788,700 Zestimate®
$267/sqft
$4,355 Estimated rent
Home value
$788,700
$726,000 - $860,000
$4,355/mo
Zestimate® history
Owner options
List your home for rent
$4,355/mo
Rent Zestimate®
Find your next renter with Zillow Rental Manager. Plus, with online applications, you can quickly screen prospective tenants – for free.
$4,355/mo
Rent Zestimate®
Refinance and save
$5,379/mo
Est. payment
Refinancing to a lower rate could help reduce your monthly payments and save thousands over the life of the loan.
$5,379/mo
Est. payment
Explore your selling options
Work with a Zillow partner agent
Leverage their expertise and Zillow's premium Showcase listings to get your home seen by more buyers.
Get startedList with your own agent
Get your home in front of millions of buyers by listing it on Zillow.
Learn how to do itSell it yourself
Take full control of how buyers see your home on Zillow by listing For Sale by Owner (FSBO).
List your homeWhat's special
Stunning fireplaceDedicated denSleek tileBuilt-in outdoor grillImpressive tray ceilingsExpansive paver deckBuilt-in custom furnishings
Zillow last checked:
Listing updated:
Listed by:
Gea Gomez 877-366-2213,
LPT REALTY, LLC 877-366-2213,
Jeremy Gomez 407-927-5988,
G WORLD PROPERTIES
Bought with:
Daphne Jeffcoat Squeteri, 3435447
COMPASS FLORIDA LLC
Ahmad Hassan, PA, 3305257
COMPASS FLORIDA LLC
Source: Stellar MLS,MLS#: O6322982 Originating MLS: Orlando Regional
Originating MLS: Orlando Regional
Facts & features
Interior
Bedrooms & bathrooms
- Bedrooms: 4
- Bathrooms: 4
- Full bathrooms: 4
Primary bedroom
- Features: Walk-In Closet(s)
- Level: First
- Area: 221 Square Feet
- Dimensions: 17x13
Bedroom 2
- Features: Coat Closet
- Level: First
- Area: 120 Square Feet
- Dimensions: 12x10
Bedroom 3
- Features: Coat Closet
- Level: First
- Area: 110 Square Feet
- Dimensions: 11x10
Bedroom 4
- Features: Coat Closet
- Level: First
- Area: 120 Square Feet
- Dimensions: 12x10
Primary bathroom
- Level: First
Den
- Level: First
- Area: 99 Square Feet
- Dimensions: 9x11
Great room
- Level: First
- Area: 221 Square Feet
- Dimensions: 17x13
Kitchen
- Level: First
- Area: 209 Square Feet
- Dimensions: 19x11
Heating
- Central
Cooling
- Central Air
Appliances
- Included: Dishwasher, Disposal, Microwave, Range, Range Hood, Refrigerator, Wine Refrigerator
- Laundry: Laundry Room
Features
- Built-in Features, Ceiling Fan(s), Stone Counters, Tray Ceiling(s), Walk-In Closet(s), In-Law Floorplan
- Flooring: Ceramic Tile, Engineered Hardwood, Tile
- Doors: French Doors
- Has fireplace: Yes
- Fireplace features: Family Room
Interior area
- Total structure area: 2,978
- Total interior livable area: 2,978 sqft
Property
Parking
- Total spaces: 2
- Parking features: Driveway, Oversized
- Attached garage spaces: 2
- Has uncovered spaces: Yes
- Details: Garage Dimensions: 24X31
Features
- Levels: One
- Stories: 1
- Exterior features: Irrigation System
- Has private pool: Yes
- Pool features: Child Safety Fence, In Ground
- Has spa: Yes
- Spa features: In Ground
- Fencing: Vinyl
- Has view: Yes
- View description: Trees/Woods
Lot
- Size: 0.88 Acres
- Features: Corner Lot, Oversized Lot
- Residential vegetation: Mature Landscaping
Details
- Additional structures: Shed(s)
- Parcel number: 321928001000001401
- Zoning: R-3
- Special conditions: None
Construction
Type & style
- Home type: SingleFamily
- Architectural style: Other
- Property subtype: Single Family Residence
Materials
- Block, Stucco
- Foundation: Slab
- Roof: Shingle
Condition
- New construction: No
- Year built: 2012
Utilities & green energy
- Sewer: Septic Tank
- Water: Well
- Utilities for property: BB/HS Internet Available, Public
Community & HOA
Community
- Pet fee: $0 monthly
- Subdivision: TIMUQUANA PARK SUB
HOA
- Has HOA: Yes
- Services included: Water
- HOA fee: $83 monthly
- HOA name: Timuquana Park HOA / Stephanie Hall
- HOA phone: 561-601-3795
Location
- Region: Mount Plymouth
Financial & listing details
- Price per square foot: $267/sqft
- Tax assessed value: $626,267
- Annual tax amount: $4,896
- Date on market: 7/1/2025
- Cumulative days on market: 5 days
- Listing terms: Cash,Conventional,Other,VA Loan
- Ownership: Fee Simple
- Total actual rent: 0
- Road surface type: Paved, Asphalt
Price history
| Date | Event | Price |
|---|---|---|
| 7/25/2025 | Sold | $795,000+2.6%$267/sqft |
Source:  Stellar MLS #O6322982 Report a problem Stellar MLS #O6322982 Report a problem | ||
| 7/8/2025 | Pending sale | $775,000$260/sqft |
Source: Stellar MLS #O6322982 Report a problem | ||
| 7/1/2025 | Listed for sale | $775,000$260/sqft |
Source: Stellar MLS #O6322982 Report a problem | ||
Public tax history
| Year | Property taxes | Tax assessment |
|---|---|---|
| 2025 | $5,010 +2.3% | $353,430 +2.9% |
| 2024 | $4,896 +8% | $343,470 +3% |
| 2023 | $4,532 +4.1% | $333,470 +3% |
| 2022 | $4,352 +3.7% | $323,760 +3% |
| 2021 | $4,197 +31.9% | $314,335 +38.6% |
| 2020 | $3,181 +18.4% | $226,807 +19.1% |
| 2019 | $2,687 +4.6% | $190,447 +1.9% |
| 2018 | $2,569 | $186,896 +17.9% |
| 2017 | $2,569 +20.9% | $158,551 +2.1% |
| 2016 | $2,124 +0.4% | $155,290 +0.7% |
| 2015 | $2,115 +2.9% | $154,211 +5.6% |
| 2014 | $2,055 +24.8% | $146,037 -1.7% |
| 2013 | $1,646 +356.2% | $148,561 +519% |
| 2012 | $361 +0.1% | $24,000 |
| 2011 | $360 -21.1% | $24,000 -40% |
| 2010 | $457 -24.9% | $40,000 |
| 2009 | $608 +0.1% | $40,000 |
| 2008 | $608 -0.3% | $40,000 -25.9% |
| 2007 | $609 | $54,000 |
Find assessor info on the county website
Neighborhood: 32776
Nearby homes
- $31,980-- bd-- ba-- sqft25910 Timuquana Dr, Sorrento, FL 32776Off Market
- $543,2003 bd3 ba2.1k sqft25846 Timuquana Dr, Mount Plymouth, FL 32776Off Market
- $331,0003 bd2 ba1.6k sqft30246 Hunstaunton Dr, Sorrento, FL 32776Sold
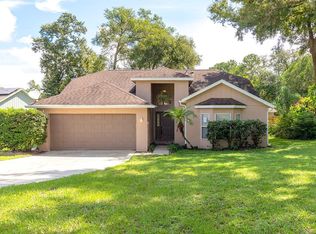
- $525,0003 bd2 ba2.1k sqft25842 Timuquana Dr, Mount Plymouth, FL 32776Sold
- $372,4003 bd2 ba1.6k sqft30238 Hunstaunton Dr, Mount Plymouth, FL 32776Off Market
- $278,4003 bd2 ba1.3k sqft30303 Hunstaunton Dr, Mount Plymouth, FL 32776Off Market
- $350,0003 bd2 ba1.5k sqft30251 Tifton St, Sorrento, FL 32776Sold
- $271,6003 bd2 ba1.4k sqft124 Hillsborough Dr, Sorrento, FL 32776Off Market
Nearby schools
GreatSchools rating
- 7/10Sorrento Elementary SchoolGrades: PK-5Distance: 2.2 mi
- 4/10Mt. Dora Middle SchoolGrades: 6-8Distance: 6.4 mi
- 5/10Mt. Dora High SchoolGrades: 9-12Distance: 6.6 mi
Get a cash offer in 3 minutes
Find out how much your home could sell for in as little as 3 minutes with a no-obligation cash offer.
Estimated market value
$788,700
Get a cash offer in 3 minutes
Find out how much your home could sell for in as little as 3 minutes with a no-obligation cash offer.
Estimated market value
$788,700
- Florida
- Lake County
- Sorrento
- 32776
- 25910 TIMUQUANA DRIVE
Nearby cities
Nearby zip codes
Other Sorrento Topics
