Skip main navigation
Off market
Street View
  • $505,200

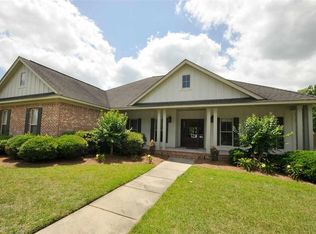
    25911 Tealwood Dr, Daphne, AL 36526

    4beds
    2,612sqft
    Single Family Residence
    Built in 2007
    0.33 Acres Lot
    $505,200 Zestimate®
    $193/sqft
    $2,830 Estimated rent

    Home value

    $505,200

    $480,000 - $530,000

    $2,830/mo

    Zestimate® history
    Loading
    Loading...

    Owner options

    List your home for rent

    $2,830/mo

    Rent Zestimate®

    Find your next renter with Zillow Rental Manager. Plus, with online applications, you can quickly screen prospective tenants – for free.

    Learn more

    $2,830/mo

    Rent Zestimate®

    Refinance and save

    $2,897/mo

    Est. payment

    Refinancing to a lower rate could help reduce your monthly payments and save thousands over the life of the loan.

    See today's rates

    $2,897/mo

    Est. payment

    Explore your selling options

    Work with a Zillow partner agent

    Leverage their expertise and Zillow's premium Showcase listings to get your home seen by more buyers.

    Get started

    List with your own agent

    Get your home in front of millions of buyers by listing it on Zillow.

    Learn how to do it

    Sell it yourself

    Take full control of how buyers see your home on Zillow by listing For Sale by Owner (FSBO).

    List your home

    What's special

    This beautiful custom built home offers privacy and luxury within a small neighborhood, conveniently located to Daphne, Fairhope, and Spanish Fort. Updated in 2022, this home offers a modern feel with a coastal color scheme, complimentary lighting, ceiling fans, and bathroom fixtures. Soaring 12 ceilings greet you in the foyer, complemented by beautiful Australian Cypress hardwood floors and crown molding throughout. An open dining room with natural light streaming from floor to ceiling windows is welcoming. This home is perfect for entertaining, offering bright light from the great room with a gas fireplace, opening to the large kitchen and morning room with large windows overlooking the backyard. The kitchen features brushed burano leathered granite countertops, custom cabinets, and newly installed (2024) GE stainless steel gas range/oven and refrigerator. From the morning room step into a large flex room, offering unobstructed views of the backyard space. There is a peaceful and private completely fenced backyard. A gabled wood vaulted ceiling covered patio, along with grilling and bar area, and extended patio area for relaxation. This split bedroom floor plan features a gorgeous primary bedroom and ensuite located on the south side of the home. The primary bath includes jetted tub, separate shower and two walk-in closets. From the primary bedroom, step out onto the covered patio, enjoy your morning coffee and the sounds of nature. A bright and comfortable guest room and full bath share the south end of the home. The north side of the home features two generously sized bedrooms, one offering a large walk-in closet. The bedrooms are joined by a large jack and jill bathroom. This space offers privacy and has plenty of options for use. There is a spacious utility room with an updated sink and additional cabinets for storage. The large 2 car garage is located along a hall with the utility room. This home is truly a one-of-a-kind property with everything you need. 2025-06-26

    This property is not currently displayed as for sale or rent on Zillow. This may be different from what's on other websites or public sources.

    Zillow last checked:

    Source: Roberts Brothers,MLS#: 376537

    Facts & features

    Interior

    Bedrooms & bathrooms
    • Bedrooms: 4
    • Bathrooms: 3
    • Full bathrooms: 3
    Appliances
    • Included: Dishwasher, Dryer, Disposal, Microwave, Refrigerator
    Features
    • Has fireplace: Yes
    Interior area
    • Total structure area: 2,612
    • Total interior livable area: 2,612 sqft

    Property

    Parking
    • Total spaces: 2
    • Parking features: GarageAttached
    • Has attached garage: Yes
    Features
    • Stories: 1
    Lot
    • Size: 0.33 Acres
    Details
    • Parcel number: 4305220000013104

    Construction

    Type & style
    • Home type: SingleFamily
    • Architectural style: Craftsman
    • Property subtype: Single Family Residence
    Materials
    • Brick
    Condition
    • Year built: 2007

    Community & HOA

    Community
    • Subdivision: Tealwood
    Location
    • Region: Daphne

    Financial & listing details

    • Price per square foot: $193/sqft
    • Tax assessed value: $425,100
    • Annual tax amount: $2,636
    • Date on market: 6/26/2025
    • Lease term: Contact For Details

    Price history

    DateEventPrice
    8/8/2026Listing removed$2,900$1/sqft
    Source: Baldwin Realtors #397715 Report a problem
    8/5/2026Listing removed$515,000$197/sqft
    Source: Baldwin Realtors #397712 Report a problem
    7/16/2026Price change$2,900-3.3%$1/sqft
    Source: Baldwin Realtors #397715 Report a problem
    7/11/2026Price change$515,000-3.6%$197/sqft
    Source: Baldwin Realtors #397712 Report a problem
    6/9/2026Listed for rent$3,000$1/sqft
    Source: Baldwin Realtors #397715 Report a problem
    7/29/2025Listing removed$534,000$204/sqft
    Source: Baldwin Realtors #378368 Report a problem
    5/5/2025Price change$534,000+0.9%$204/sqft
    Source: GCMLS #7570797 Report a problem
    4/30/2025Listed for sale$529,000-0.2%$203/sqft
    Source: Baldwin Realtors #378368 Report a problem
    4/26/2025Listing removed$530,000$203/sqft
    Source: Roberts Brothers #376537 Report a problem
    4/23/2025Price change$530,000-1.3%$203/sqft
    Source: GCMLS #7549534 Report a problem
    4/12/2025Price change$537,000-1.5%$206/sqft
    Source: GCMLS #7549534 Report a problem
    3/28/2025Listed for sale$545,000+13.5%$209/sqft
    Source: GCMLS #7549534 Report a problem
    8/12/2022Sold$480,000$184/sqft
    Source: Baldwin Realtors #332618 Report a problem
    6/24/2022Pending sale$480,000$184/sqft
    Source: Baldwin Realtors #332618 Report a problem
    6/20/2022Listed for sale$480,000$184/sqft
    Source: Baldwin Realtors #332618 Report a problem

    Public tax history

    YearProperty taxesTax assessment
    2025$2,636 -0.4%$85,020 -0.4%
    2024$2,647 +1.6%$85,400 +1.6%
    2023$2,605 $84,040 +134.5%
    2022-- $35,840 +10.1%
    2021$918 +2.3%$32,540 -3.3%
    2020$897 +1.4%$33,640 +1.3%
    2019$885 +4.3%$33,200 +4.1%
    2018$848 +5.6%$31,900 +5.4%
    2017$803 $30,280 +0.7%
    2016-- $30,060 +2.7%
    2015-- $29,260 +3.4%
    2014-- $28,300 +4.9%
    2013-- $26,980 +5.6%
    2011-- $25,560 -19.9%
    2010-- $31,920 -4.1%
    2009$881 $33,300 +0.7%
    2008$881 +83.3%$33,060 +96.8%
    2007$480 $16,800
    Find assessor info on the county website

    Neighborhood: 36526

    Nearby schools

    GreatSchools rating
    Get a cash offer in 3 minutes
    Find out how much your home could sell for in as little as 3 minutes with a no-obligation cash offer.
    Estimated market value
    $505,200
    Get a cash offer in 3 minutes
    Find out how much your home could sell for in as little as 3 minutes with a no-obligation cash offer.
    Estimated market value
    $505,200