Skip main navigation
Sold for $1,200,000
  • Listed by: HomeSmart, Evergreen Realty • Brett Camarata • Contact: 949-365-1888
    Bought with: Realty One Group West
    $1,200,000

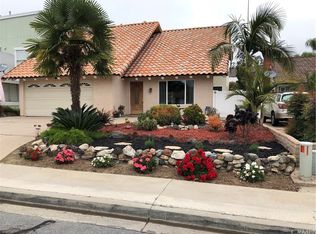
    25912 Spruce Ln, Laguna Hills, CA 92653

    3beds
    1,249sqft
    Single Family Residence
    Built in 1974
    5,200 Square Feet Lot
    $1,202,700 Zestimate®
    $961/sqft
    $4,209 Estimated rent

    Home value

    $1,202,700

    $1.12M - $1.30M

    $4,209/mo

    Zestimate® history
    Loading
    Loading...

    Owner options

    List your home for rent

    $4,209/mo

    Rent Zestimate®

    Find your next renter with Zillow Rental Manager. Plus, with online applications, you can quickly screen prospective tenants – for free.

    Learn more

    $4,209/mo

    Rent Zestimate®

    Refinance and save

    $7,632/mo

    Est. payment

    Refinancing to a lower rate could help reduce your monthly payments and save thousands over the life of the loan.

    See today's rates

    $7,632/mo

    Est. payment

    Explore your selling options

    Work with a Zillow partner agent

    Leverage their expertise and Zillow's premium Showcase listings to get your home seen by more buyers.

    Get started

    List with your own agent

    Get your home in front of millions of buyers by listing it on Zillow.

    Learn how to do it

    Sell it yourself

    Take full control of how buyers see your home on Zillow by listing For Sale by Owner (FSBO).

    List your home

    What's special

    New rain guttersQuiet cul-de-sacLight open-plan homeNew doors throughoutAll new appliancesAll new exterior lights
    reduced $25000.Back on the market as of 3/20/2026. welcome to this beautiful & completely remodeled 3-bedroom, 2-bath single-family home on a quiet cul-de-sac in the highly desired Castle Hill Community of Laguna Hills. Walk to parks, shopping, and schools. This light, open-plan home features a recently installed, fully paid-for solar system, Upgraded HVAC system with AC condenser & furnace, and all new appliances. New Doors throughout, New fixtures & recessed LED lighting. All switches and outlets are new. Custom tile flooring is also new throughout. Fresh interior and exterior paint. All new cabinets in the kitchen and bathroom with quartz countertops. New refrigerator and gas range. Whole house re-plumbed with PEX re-pipe. New electric chimney/Fireplace Upgrade with 5 x 10 ft black tile. Garage upgraded with drywall ceiling and epoxy floor with a new garage Door and opener. All new exterior lights, new rain gutters, new pavers in the back patio, New landscape with new plants & synthetic grass yards both front and back. Sidewalk and driveway upgraded with new desert coffee stain. This house is turn-key. You will think you're in a model home. In a wonderful and quiet Family neighborhood.

    Zillow last checked:

    Listing updated:

    Listed by:

    Brett Camarata DRE #01056468 949-374-2526,

    HomeSmart, Evergreen Realty

    Bought with:

    Elizabeth Yi, DRE #01780875

    Realty One Group West

    Source: CRMLS,MLS#: OC26001440MLS LogoOriginating MLS: California Regional MLS

    Facts & features

    Interior

    Bedrooms & bathrooms
    • Bedrooms: 3
    • Bathrooms: 2
    • Full bathrooms: 2
    • Main level bathrooms: 2
    • Main level bedrooms: 3
    Rooms
    • Room types: Attic, Bedroom, Entry/Foyer, Kitchen, Laundry, Living Room, Primary Bathroom, Primary Bedroom, Other
    Primary bedroom
    • Features: Main Level Primary
    Bedroom
    • Features: Bedroom on Main Level
    Bedroom
    • Features: All Bedrooms Down
    Bathroom
    • Features: Quartz Counters, Remodeled, Separate Shower, Tub Shower, Upgraded, Walk-In Shower
    Kitchen
    • Features: Kitchen Island, Kitchen/Family Room Combo, Remodeled, Updated Kitchen
    Other
    • Features: Walk-In Closet(s)
    Heating
    • Central, Forced Air, Fireplace(s), Natural Gas, Solar
    Cooling
    • Central Air
    Appliances
    • Included: Dishwasher, Gas Cooktop, Disposal, Gas Oven, Gas Range, Gas Water Heater, Ice Maker, Microwave, Refrigerator
    • Laundry: Electric Dryer Hookup, Gas Dryer Hookup, In Garage, Laundry Room
    Features
    • Beamed Ceilings, Cathedral Ceiling(s), Eat-in Kitchen, High Ceilings, Country Kitchen, Open Floorplan, Quartz Counters, Recessed Lighting, Storage, All Bedrooms Down, Attic, Bedroom on Main Level, Main Level Primary, Walk-In Closet(s)
    • Flooring: Tile
    • Windows: Double Pane Windows
    • Has fireplace: Yes
    • Fireplace features: Electric, Living Room
    • Common walls with other units/homes: No Common Walls
    Interior area
    • Total interior livable area: 1,249 sqft

    Property

    Parking
    • Total spaces: 2
    • Parking features: Concrete, Door-Multi, Direct Access, Driveway, Garage Faces Front, Garage, Garage Door Opener
    • Attached garage spaces: 2
    Features
    • Levels: One
    • Stories: 1
    • Entry location: front
    • Patio & porch: Brick, Patio
    • Exterior features: Lighting, Rain Gutters
    • Pool features: None
    • Spa features: None
    • Fencing: Block,Vinyl
    • Has view: Yes
    • View description: None
    Lot
    • Size: 5,200 Square Feet
    • Features: Back Yard, Cul-De-Sac, Front Yard, Lawn, Landscaped, Level, Near Park, Street Level, Yard
    Details
    • Parcel number: 62027310
    • Special conditions: Standard

    Construction

    Type & style
    • Home type: SingleFamily
    • Architectural style: Modern,Traditional
    • Property subtype: Single Family Residence
    Materials
    • Drywall, Frame, Stucco
    • Foundation: Slab
    • Roof: Spanish Tile
    Condition
    • Updated/Remodeled,Turnkey
    • New construction: No
    • Year built: 1974

    Utilities & green energy

    • Electric: Electricity - On Property, 220 Volts in Garage
    • Sewer: Public Sewer
    • Water: Public
    • Utilities for property: Cable Available, Electricity Connected, Natural Gas Connected, Phone Available, Sewer Connected, Water Connected

    Community & HOA

    Community
    • Features: Biking, Curbs, Dog Park, Gutter(s), Street Lights, Suburban, Sidewalks, Park
    • Security: Carbon Monoxide Detector(s), Smoke Detector(s)
    • Subdivision: Castle Hill (Ca)
    Location
    • Region: Laguna Hills

    Financial & listing details

    • Price per square foot: $961/sqft
    • Tax assessed value: $239,668
    • Annual tax amount: $2,480
    • Date on market: 1/8/2026
    • Cumulative days on market: 70 days
    • Listing terms: Cash,Cash to New Loan,Conventional
    • Road surface type: Paved

    Price history

    DateEventPrice
    5/12/2026Sold$1,200,000$961/sqft
    Source: CRMLS #OC26001440 Report a problem
    4/17/2026Contingent$1,200,000$961/sqft
    Source: CRMLS #OC26001440 Report a problem
    3/28/2026Price change$1,200,000-2%$961/sqft
    Source: CRMLS #OC26001440 Report a problem
    3/20/2026Listed for sale$1,225,000$981/sqft
    Source: CRMLS #OC26001440 Report a problem
    3/15/2026Contingent$1,225,000$981/sqft
    Source: CRMLS #OC26001440 Report a problem
    3/12/2026Listed for sale$1,225,000$981/sqft
    Source: CRMLS #OC26001440 Report a problem
    2/27/2026Pending sale$1,225,000$981/sqft
    Source: CRMLS #OC26001440 Report a problem
    2/12/2026Contingent$1,225,000$981/sqft
    Source: CRMLS #OC26001440 Report a problem
    1/22/2026Listed for sale$1,225,000$981/sqft
    Source: CRMLS #OC26001440 Report a problem
    1/15/2026Contingent$1,225,000$981/sqft
    Source: CRMLS #OC26001440 Report a problem
    1/9/2026Listed for sale$1,225,000+35.4%$981/sqft
    Source: CRMLS #OC26001440 Report a problem
    11/25/2025Sold$905,000$725/sqft
    Source: Public Record Report a problem

    Public tax history

    YearProperty taxesTax assessment
    2025$2,480 +1.8%$239,668 +2%
    2024$2,436 +2.4%$234,969 +2%
    2023$2,379 +1.8%$230,362 +2%
    2022$2,337 +2%$225,846 +2%
    2021$2,290 +4.2%$221,418 +1%
    2020$2,198 $219,148 +2%
    2019$2,198 +2.1%$214,851 +2%
    2018$2,153 +4.1%$210,639 +2%
    2017$2,068 $206,509 +2%
    2016$2,068 +1.7%$202,460 +1.5%
    2015$2,033 +3.6%$199,419 +2%
    2014$1,962 $195,513 +0.5%
    2013-- $194,630 +2%
    2012-- $190,814 +2%
    2011-- $187,073 +0.8%
    2010-- $185,675 -0.2%
    2009-- $186,117 +2%
    2008-- $182,468 +2%
    2007-- $178,891 +2%
    2006-- $175,384 +2%
    2005-- $171,946 +2%
    2004-- $168,575 +1.9%
    2003-- $165,486 +2%
    2002-- $162,242 +2%
    2001$1,544 +2%$159,061 +2%
    2000$1,515 $155,943
    Find assessor info on the county website

    Neighborhood: 92653

    Nearby schools

    GreatSchools rating
    Schools provided by the listing agent
    • Elementary: Valencia
    • Middle: La Paz
    • High: Laguna Hills

    Source: CRMLS. This data may not be complete. We recommend contacting the local school district to confirm school assignments for this home.

    Get a cash offer in 3 minutes
    Find out how much your home could sell for in as little as 3 minutes with a no-obligation cash offer.
    Estimated market value
    $1,202,700
    Get a cash offer in 3 minutes
    Find out how much your home could sell for in as little as 3 minutes with a no-obligation cash offer.
    Estimated market value
    $1,202,700