Don't miss this one.New Roof in 2022. New heating and air-condition 2022. Other NEW UPDATES- Entire house has all new interior paint on walls, trim and ceilings, including garage. Kitchen, bathroom and laundry room cabinets have been painted to an updated lighter color. New built-in microwave in kitchen New toilet in master bath..Exterior house has new painted stucco, front door and outside shutters. Spruced up landscaping in front entrance. Great curb appeal! Absolutely Beautiful 4 Bedroom, 2 Bath Home with Covered Back Patio and Privacy Fenced in Yard. This home is ready for move in! You will be greeted with a grand entry foyer, that leads into a spacious wood laminate flooring den with vented gas fireplace and mantel. Kitchen offers plenty of cabinet space, nice size breakfast bar with room for six bar-stools. Kitchen also has a large pantry with double doors for easy access.Triple Split Floor Plan, placing bedrooms in 3 different locations, which is great if you need one for an office. All 4 bedrooms are a nice size with master bedroom including a master bath with double vanity, dual walk-in closets, soaking tub and separate shower. Subdivision has fishing ponds for residents only and recreational outdoor playground and basketball court. Home is Located in an X Flood Zone and Has Never Flooded.
Sold
Price Unknown
25912 Stonehenge Dr, Denham Springs, LA 70726
4beds
2,266sqft
Single Family Residence, Residential
Built in 2007
9,822 Square Feet Lot
$281,300 Zestimate®
$--/sqft
$2,228 Estimated rent
Home value
$281,300
$267,000 - $295,000
$2,228/mo
Zestimate® history
Owner options
List your home for rent
$2,228/mo
Rent Zestimate®
Find your next renter with Zillow Rental Manager. Plus, with online applications, you can quickly screen prospective tenants – for free.
$2,228/mo
Rent Zestimate®
Refinance and save
$180/mo
Est. payment
Refinancing to a lower rate could help reduce your monthly payments and save thousands over the life of the loan.
$180/mo
Est. payment
Explore your selling options
Work with a Zillow partner agent
Leverage their expertise and Zillow's premium Showcase listings to get your home seen by more buyers.
Get startedList with your own agent
Get your home in front of millions of buyers by listing it on Zillow.
Learn how to do itSell it yourself
Take full control of how buyers see your home on Zillow by listing For Sale by Owner (FSBO).
List your homeWhat's special
Recreational outdoor playgroundTriple split floor planGrand entry foyerNew heatingNew roofNew painted stuccoNew toilet
Zillow last checked:
Listing updated:
Listed by:
Stuart Bailey,
RE/MAX Select
Source: ROAM MLS,MLS#: 2023020427
Facts & features
Interior
Bedrooms & bathrooms
- Bedrooms: 4
- Bathrooms: 2
- Full bathrooms: 2
Rooms
- Room types: Bathroom, Bedroom, Breakfast Room, Den, Foyer, Kitchen, Primary Bathroom, Primary Bedroom, Living Room
Primary bedroom
- Features: Ceiling 9ft Plus, Ceiling Fan(s), En Suite Bath, Split, Master Downstairs
- Level: First
- Area: 285.6
- Width: 17
Bedroom 1
- Level: First
- Area: 183.7
- Dimensions: 11 x 16.7
Bedroom 2
- Level: First
- Area: 133.35
- Width: 10.5
Bedroom 3
- Level: First
- Area: 157.76
- Width: 11.6
Primary bathroom
- Features: 2 Closets or More, Double Vanity, Separate Shower, Walk-In Closet(s), Soaking Tub
Kitchen
- Features: Cabinets Factory Built, Tile Counters, Pantry
Living room
- Level: First
- Area: 432.6
- Length: 21
Heating
- Central
Cooling
- Central Air, Ceiling Fan(s)
Appliances
- Included: Electric Cooktop, Dishwasher, Disposal, Microwave, Range/Oven, Refrigerator, Self Cleaning Oven
- Laundry: Laundry Room, Electric Dryer Hookup, Washer Hookup, Inside, Washer/Dryer Hookups
Features
- Breakfast Bar, Ceiling 9'+, Pantry
- Flooring: Carpet, Ceramic Tile, Laminate
- Windows: Window Treatments
- Attic: Storage
- Number of fireplaces: 1
- Fireplace features: Gas Log, Ventless
Interior area
- Total structure area: 2,968
- Total interior livable area: 2,266 sqft
Property
Parking
- Total spaces: 2
- Parking features: 2 Cars Park, Concrete, Driveway, Garage, On Street, Garage Door Opener
- Has garage: Yes
- Has uncovered spaces: Yes
Features
- Stories: 1
- Patio & porch: Covered, Porch, Patio
- Fencing: Full,Wood
- Waterfront features: Walk To Water
Lot
- Size: 9,822 Square Feet
- Dimensions: 82 x 156 x 48 x 151
- Features: Landscaped
Details
- Parcel number: 0530857
- Special conditions: Standard
Construction
Type & style
- Home type: SingleFamily
- Architectural style: Traditional
- Property subtype: Single Family Residence, Residential
Materials
- Brick Siding, Stucco Siding, Vinyl Siding, Brick, Stucco
- Foundation: Slab
- Roof: Shingle
Condition
- New construction: No
- Year built: 2007
Details
- Builder name: D.r. Horton, Inc. - Gulf Coast
Utilities & green energy
- Gas: Denham Springs Gas
- Sewer: Public Sewer
- Water: Public
Community & HOA
Community
- Features: Other, Acreage, Playground
- Security: Smoke Detector(s)
- Subdivision: Westminister Estates
HOA
- Has HOA: Yes
- Services included: Common Areas, Maint Subd Entry HOA, Rec Facilities
- HOA fee: $180 annually
Location
- Region: Denham Springs
Financial & listing details
- Tax assessed value: $233,380
- Annual tax amount: $2,131
- Date on market: 12/20/2023
- Listing terms: Cash,Conventional,FHA,VA Loan
Price history
| Date | Event | Price |
|---|---|---|
| 2/8/2024 | Sold | -- |
Source:  ROAM MLS #2023020427 Report a problem ROAM MLS #2023020427 Report a problem | ||
| 1/9/2024 | Pending sale | $255,000$113/sqft |
Source: ROAM MLS #2023020427 Report a problem | ||
| 12/20/2023 | Listed for sale | $255,000$113/sqft |
Source: ROAM MLS #2023020427 Report a problem | ||
| 7/19/2019 | Listing removed | $1,500$1/sqft |
Source: Real Property Management Baton Rouge Report a problem | ||
| 5/8/2019 | Listed for rent | $1,500$1/sqft |
Source: Zillow Rental Network Report a problem | ||
| 6/6/2007 | Sold | -- |
Source: Public Record Report a problem | ||
Public tax history
| Year | Property taxes | Tax assessment |
|---|---|---|
| 2025 | $2,131 -2.2% | $23,338 |
| 2024 | $2,180 +3.9% | $23,338 +35.1% |
| 2023 | $2,098 -0.7% | $17,270 |
| 2022 | $2,112 +13.6% | $17,270 |
| 2021 | $1,860 +0.5% | $17,270 |
| 2020 | $1,850 -6.3% | $17,270 -3.8% |
| 2019 | $1,973 -3.1% | $17,950 |
| 2017 | $2,036 +5.8% | $17,950 +8.5% |
| 2015 | $1,924 | $16,550 |
| 2014 | $1,924 +14.9% | $16,550 |
| 2013 | $1,675 +2.1% | $16,550 |
| 2012 | $1,640 -2.6% | $16,550 -1.3% |
| 2011 | $1,684 -10% | $16,770 -9.6% |
| 2010 | $1,871 -0.8% | $18,550 -90% |
| 2009 | $1,886 -2.9% | $185,500 |
| 2008 | $1,942 | $185,500 |
Find assessor info on the county website
Neighborhood: 70726
Nearby homes
- $258,300-- bd-- ba1.7k sqft25918 Stonehenge Dr, Denham Springs, LA 70726Off Market
- $258,300-- bd-- ba1.7k sqft25902 Stonehenge Dr, Denham Springs, LA 70726Off Market
- $220,6003 bd2 ba1.5k sqft25886 Stonehenge Dr, Denham Springs, LA 70726Off Market
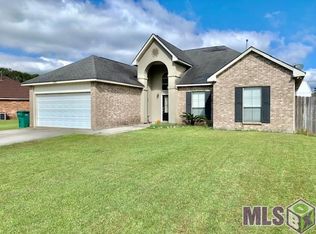
- $252,5003 bd2 ba1.7k sqft25940 Stonehenge Dr, Denham Springs, LA 70726Off Market
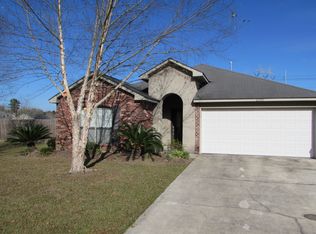
- $217,1003 bd2 ba1.2k sqft11276 Abby Ln, Denham Springs, LA 70726Off Market
- $291,6004 bd2 ba2k sqft25913 Stonehenge Dr, Denham Springs, LA 70726Off Market
- $295,8004 bd2 ba2k sqft11280 Abby Ln, Denham Springs, LA 70726Off Market
- $289,800-- bd-- ba2k sqft25919 Stonehenge Dr, Denham Springs, LA 70726Off Market
Nearby schools
GreatSchools rating
- 9/10Juban Parc Elementary SchoolGrades: PK-5Distance: 1.2 mi
- 6/10Juban Parc Junior High SchoolGrades: 6-8Distance: 1.5 mi
- 7/10Denham Springs High SchoolGrades: 9-12Distance: 4.9 mi
Schools provided by the listing agent
- District: Livingston Parish
Source: ROAM MLS. This data may not be complete. We recommend contacting the local school district to confirm school assignments for this home.
Get a cash offer in 3 minutes
Find out how much your home could sell for in as little as 3 minutes with a no-obligation cash offer.
Estimated market value
$281,300
Get a cash offer in 3 minutes
Find out how much your home could sell for in as little as 3 minutes with a no-obligation cash offer.
Estimated market value
$281,300
- Louisiana
- Livingston Parish
- Denham Springs
- 70726
- 25912 Stonehenge Dr
Nearby cities
Nearby zip codes
Other Denham Springs Topics
