Come see this manufactured home on a huge lot! The cul-de-sac and neighborhood have a park-like setting. The living room offers freshly cleaned carpets and large windows for lots of natural lighting. The living room flows into the dining area with custom built-in shelving and cabinetry for extra storage space. The kitchen features white cabinetry, a peninsula with additional eating space and a slider to the back deck. Conveniently located washer and dryer just off the kitchen. The primary suite has its own private access to the deck and a 3/4 en suite with walk-in shower. Two additional bedrooms plus a full bath with large soaker tub. Attached carport has a shed for extra storage. Front and back decks are fully covered and overlook the fully fenced lawn!
Sold
Listed by: Keller Williams Realty PS • Dan Dennis
Bought with: Vantage Point Brokers, LLC
$250,000
25913 54th Avenue Ct E, Graham, WA 98338
3beds
1,240sqft
Manufactured Home, Manufactured On Land
Built in 1973
7,631 Square Feet Lot
$261,000 Zestimate®
$202/sqft
$1,980 Estimated rent
Home value
$261,000
$248,000 - $274,000
$1,980/mo
Zestimate® history
Owner options
List your home for rent
$1,980/mo
Rent Zestimate®
Find your next renter with Zillow Rental Manager. Plus, with online applications, you can quickly screen prospective tenants – for free.
$1,980/mo
Rent Zestimate®
Refinance and save
$1,607/mo
Est. payment
Refinancing to a lower rate could help reduce your monthly payments and save thousands over the life of the loan.
$1,607/mo
Est. payment
Explore your selling options
Work with a Zillow partner agent
Leverage their expertise and Zillow's premium Showcase listings to get your home seen by more buyers.
Get startedList with your own agent
Get your home in front of millions of buyers by listing it on Zillow.
Learn how to do itSell it yourself
Take full control of how buyers see your home on Zillow by listing For Sale by Owner (FSBO).
List your homeWhat's special
Attached carportHuge lotTwo additional bedroomsPark-like settingWhite cabinetryShed for extra storage
Zillow last checked:
Listing updated:
Listed by:
Dan Dennis,
Keller Williams Realty PS
Bought with:
Adam Still, 26003345
Vantage Point Brokers, LLC
Source: NWMLS as distributed by MLS GRID,MLS#: 2503154
Facts & features
Interior
Bedrooms & bathrooms
- Bedrooms: 3
- Bathrooms: 2
- Full bathrooms: 1
- 3/4 bathrooms: 1
- Main level bathrooms: 2
- Main level bedrooms: 3
Bedroom
- Level: Main
Bedroom
- Level: Main
Bedroom
- Level: Main
Bathroom full
- Level: Main
Bathroom three quarter
- Level: Main
Entry hall
- Level: Main
Kitchen with eating space
- Level: Main
Living room
- Level: Main
Utility room
- Level: Main
Heating
- Forced Air, Electric
Cooling
- Ductless
Appliances
- Included: Dishwasher, Double Oven, Dryer, Refrigerator, Stove(s)/Range(s), Washer, Dishwasher(s), Dryer(s), Refrigerator(s), Washer(s), Water Heater: Electric, Water Heater Location: Closet
Features
- Bath Off Primary
- Flooring: Vinyl, Carpet
- Basement: None
- Has fireplace: No
Interior area
- Total structure area: 1,240
- Total interior livable area: 1,240 sqft
Property
Parking
- Total spaces: 1
- Parking features: Attached Carport
- Carport spaces: 1
Features
- Levels: One
- Stories: 1
- Entry location: Main
- Patio & porch: Bath Off Primary, Water Heater
Lot
- Size: 7,631 Square Feet
- Dimensions: 144 x 104 x 26 x 26 x 124
- Features: Cul-De-Sac, Paved, Deck, Fenced-Fully, Outbuildings
- Topography: Level
Details
- Parcel number: 6755250070
- Special conditions: Standard
Construction
Type & style
- Home type: MobileManufactured
- Architectural style: Manuf-Double Wide
- Property subtype: Manufactured Home, Manufactured On Land
Materials
- Metal/Vinyl
- Foundation: Block
- Roof: Torch Down
Condition
- Year built: 1973
Utilities & green energy
- Electric: Company: City of Tacoma
- Sewer: Septic Tank, Company: Septic
- Water: Public, Company: Rainier View Water
Community & HOA
Community
- Subdivision: Graham
Location
- Region: Graham
Financial & listing details
- Price per square foot: $202/sqft
- Tax assessed value: $182,000
- Annual tax amount: $2,157
- Date on market: 5/3/2026
- Cumulative days on market: 83 days
- Listing terms: Conventional,See Remarks
- Inclusions: Dishwasher(s), Double Oven, Dryer(s), Refrigerator(s), Stove(s)/Range(s), Washer(s)
- Body type: Double Wide
Price history
| Date | Event | Price |
|---|---|---|
| 7/24/2026 | Sold | $250,000-3.8%$202/sqft |
Source:  NWMLS as distributed by MLS GRID #2503154 Report a problem NWMLS as distributed by MLS GRID #2503154 Report a problem | ||
| 7/2/2026 | Pending sale | $259,950$210/sqft |
Source: NWMLS as distributed by MLS GRID #2503154 Report a problem | ||
| 6/17/2026 | Price change | $259,950-5.5%$210/sqft |
Source: NWMLS as distributed by MLS GRID #2503154 Report a problem | ||
| 6/4/2026 | Listed for sale | $274,950$222/sqft |
Source: NWMLS as distributed by MLS GRID #2503154 Report a problem | ||
| 5/31/2026 | Pending sale | $274,950$222/sqft |
Source: NWMLS as distributed by MLS GRID #2503154 Report a problem | ||
| 5/5/2026 | Price change | $274,950-5.2%$222/sqft |
Source: NWMLS as distributed by MLS GRID #2503154 Report a problem | ||
| 4/7/2026 | Listed for sale | $289,950+302.7%$234/sqft |
Source: NWMLS as distributed by MLS GRID #2503154 Report a problem | ||
| 6/1/2005 | Sold | $72,000-3.8%$58/sqft |
Source: NWMLS as distributed by MLS GRID #25035491 Report a problem | ||
| 8/13/2004 | Sold | $74,834$60/sqft |
Source: Public Record Report a problem | ||
Public tax history
| Year | Property taxes | Tax assessment |
|---|---|---|
| 2024 | $2,157 -0.3% | $182,000 +6.5% |
| 2023 | $2,163 -9.2% | $170,900 -13.9% |
| 2022 | $2,382 +0.3% | $198,600 +15.3% |
| 2021 | $2,376 +140.2% | $172,200 +115% |
| 2019 | $989 -1% | $80,100 +11.9% |
| 2018 | $999 +14.6% | $71,600 +24.1% |
| 2017 | $871 +11.2% | $57,700 +52.2% |
| 2016 | $783 | $37,900 -6.7% |
| 2014 | $783 +15.5% | $40,600 +18.4% |
| 2013 | $678 | $34,300 -5.2% |
| 2012 | -- | $36,200 -23.8% |
| 2011 | -- | $47,500 -17.5% |
| 2010 | -- | $57,600 +13.2% |
| 2001 | $663 | $50,900 |
Find assessor info on the county website
Neighborhood: 98338
Nearby homes
- $443,5003 bd2 ba1.3k sqft25809 55th Avenue Ct E, Graham, WA 98338Sold

- $430,6003 bd2 ba1.2k sqft25807 55th Avenue Ct E, Graham, WA 98338Sold
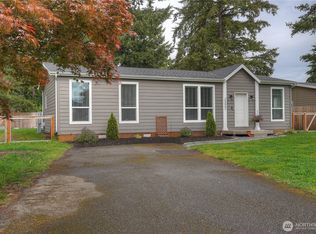
- $450,9003 bd3 ba1.4k sqft5501 258th Stct E, Graham, WA 98338Off Market
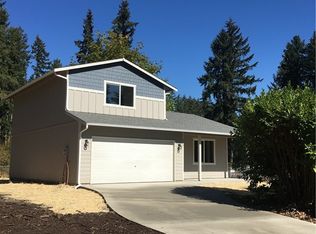
- $454,2003 bd3 ba1.4k sqft5507 258th Stct E, Graham, WA 98338Off Market
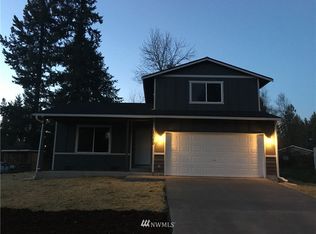
- $464,6003 bd2 ba1.3k sqft5607 258th Stct E, Graham, WA 98338Off Market
- $414,0003 bd2 ba1.3k sqft5513 258th Stct E, Graham, WA 98338Off Market
- $472,0003 bd2 ba1.4k sqft25905 57th Ave E, Graham, WA 98338Sold
- $512,0003 bd2 ba1.4k sqft5704 258th Street Ct E, Roy, WA 98338Sold
Nearby schools
GreatSchools rating
- 5/10Rocky Ridge Elementary SchoolGrades: K-5Distance: 0.6 mi
- 6/10Cougar Mountain Middle SchoolGrades: 6-8Distance: 0.3 mi
- 6/10Bethel High SchoolGrades: 9-12Distance: 2.6 mi
Get a cash offer in 3 minutes
Find out how much your home could sell for in as little as 3 minutes with a no-obligation cash offer.
Estimated market value
$261,000
Get a cash offer in 3 minutes
Find out how much your home could sell for in as little as 3 minutes with a no-obligation cash offer.
Estimated market value
$261,000
- Washington
- Pierce County
- Graham
- 98338
- 25913 54th Avenue Ct E
Nearby cities
Nearby zip codes
Other Graham Topics
