Skip main navigation
Off market
  • $887,400

    25914 214th Ave SE, Maple Valley, WA 98038

    4beds
    2,680sqft
    SingleFamily
    Built in 2007
    8,276 Square Feet Lot
    $887,400 Zestimate®
    $331/sqft
    $4,020 Estimated rent

    Home value

    $887,400

    $843,000 - $932,000

    $4,020/mo

    Zestimate® history
    Loading
    Loading...

    Owner options

    List your home for rent

    $4,020/mo

    Rent Zestimate®

    Find your next renter with Zillow Rental Manager. Plus, with online applications, you can quickly screen prospective tenants – for free.

    Learn more

    $4,020/mo

    Rent Zestimate®

    Refinance and save

    $5,397/mo

    Est. payment

    Refinancing to a lower rate could help reduce your monthly payments and save thousands over the life of the loan.

    See today's rates

    $5,397/mo

    Est. payment

    Explore your selling options

    Work with a Zillow partner agent

    Leverage their expertise and Zillow's premium Showcase listings to get your home seen by more buyers.

    Get started

    List with your own agent

    Get your home in front of millions of buyers by listing it on Zillow.

    Learn how to do it

    Sell it yourself

    Take full control of how buyers see your home on Zillow by listing For Sale by Owner (FSBO).

    List your home

    What's special

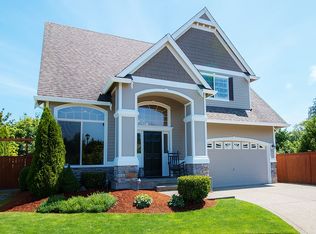
    Welcome to the desirable community of The Highlands at Cedar Downs! Just like a one story, only better! First floor living, this Norris Homes Monica floor plan features an elegant Main Floor Master Suite w/5 Pce Bath & Walk in Closet. The Great Room Floor Plan offers a spacious Kitchen including; Abundant Counter space, Island & Newer SS Appliances, 1 Yr Old W/D. Lofted Bonus Room. New roof & exterior paint in 2017. Beautiful Hardwood Floors, Wainscoting, Crown Molding, A/C, Central Vac & more!

    This property is off market, which means it's not currently listed for sale or rent on Zillow. This may be different from what's available on other websites or public sources.

    Facts & features

    Interior

    Bedrooms & bathrooms
    • Bedrooms: 4
    • Bathrooms: 3
    • Full bathrooms: 2
    • 1/2 bathrooms: 1
    Heating
    • Forced air
    Cooling
    • Central
    Appliances
    • Included: Dishwasher, Dryer, Garbage disposal, Microwave, Range / Oven, Refrigerator, Washer
    Features
    • Flooring: Tile, Carpet, Hardwood, Linoleum / Vinyl
    • Has fireplace: Yes
    Interior area
    • Total interior livable area: 2,680 sqft

    Property

    Parking
    • Total spaces: 3
    • Parking features: Garage - Attached
    Features
    • Exterior features: Stone, Wood, Cement / Concrete
    Lot
    • Size: 8,276 sqft
    Details
    • Parcel number: 3303860050

    Construction

    Type & style
    • Home type: SingleFamily
    Materials
    • Roof: Composition
    Condition
    • Year built: 2007

    Utilities & green energy

    • Sewer: Sewer Connected
    • Water: Public

    Community & neighborhood

    Location
    • Region: Maple Valley

    HOA & financial

    HOA
    • Has HOA: Yes
    • HOA fee: $46 monthly

    Other

    Other facts
    • Bus line nearby: Y
    • Property type: RESI
    • Building info: Built On Lot
    • Energy source: Natural Gas, Electric
    • Exterior: Cement/Concrete, Wood, Stone
    • Roof: Composition
    • Style: 12 - 2 Story
    • Sewer: Sewer Connected
    • Water source: Public
    • Building condition: Very Good
    • Foundation: Poured Concrete
    • Possesion: Closing
    • Community features: CCRs
    • Parking type: Garage-Attached
    • Form 17: Provided
    • Dining room location: Main
    • Entrance level: Main
    • Master bedroom location: Main
    • Utility room location: Main
    • Lot topography/vegetation: Level, Partial Slope, Terraces
    • Appliances that stay: Range/Oven, Garbage Disposal, Dishwasher, Refrigerator, Microwave, Washer, Double Oven, Dryer
    • Bonus room location: Upper
    • Heating and cooling: Forced Air, Central A/C
    • Kitchen (w/ eating area) location: Main
    • Architecture: NW Contemporary
    • Lot details: Paved Street, Sidewalk, Curbs
    • View: Territorial
    • Features: Bath Off Master, Vaulted Ceilings, Dbl Pane/Storm Windw, Dining Room, Security System, French Doors, Loft, Walk-in Closet, Built-In Vacuum, Skylights, Walk In Pantry, High Tech Cabling
    • Den or office: Main
    • Floor covering: Hardwood, Wall to Wall Carpet, Ceramic Tile, Vinyl
    • Potential terms: Cash Out, Conventional, VA, FHA
    • Site features: Patio, Fenced-Fully, Cable TV, Gas Available, High Speed Internet, Sprinkler System, Athletic Court, Electric Car Charging
    • Extra finished room location: Upper
    • Offers: Reviewed on receipt
    • Commission: 2.5%
    • Virtual Tour 1: https://my.matterport.com/show/?m=7kuA23egiZK

    Price history

    DateEventPrice
    6/30/2020Sold$685,000$256/sqft
    Source: NWMLS as distributed by MLS GRID #1602283 Report a problem
    6/2/2020Pending sale$685,000$256/sqft
    Source: RE/MAX Integrity #1602283 Report a problem
    5/21/2020Listed for sale$685,000+24%$256/sqft
    Source: RE/MAX Integrity #1602283 Report a problem
    5/22/2017Sold$552,500+2.3%$206/sqft
    Source: NWMLS as distributed by MLS GRID #1092082 Report a problem
    4/12/2017Pending sale$540,000$201/sqft
    Source: RE/MAX INTEGRITY #1092082 Report a problem
    4/7/2017Listed for sale$540,000+4%$201/sqft
    Source: RE/MAX INTEGRITY #1092082 Report a problem
    4/12/2007Sold$519,000$194/sqft
    Source: NWMLS as distributed by MLS GRID #26155039 Report a problem

    Public tax history

    YearProperty taxesTax assessment
    2025$10,424 +5.5%$937,000 +4.6%
    2024$9,877 +13%$896,000 +15.3%
    2023$8,742 +5.6%$777,000 -12%
    2022$8,275 +7.6%$883,000 +29.3%
    2021$7,689 +8%$683,000 +18%
    2020$7,121 +16.9%$579,000 +7.4%
    2019$6,093 +5.6%$539,000 +1.5%
    2018$5,771 -13.2%$531,000 +7.3%
    2017$6,645 +17.3%$495,000 +12.8%
    2016$5,663 $439,000 +6.3%
    2015$5,663 $413,000 +5.4%
    2014$5,663 $392,000 +25.2%
    2013$5,663 $313,000 +4.7%
    2012-- $299,000 -13.6%
    2011-- $346,000 -9.4%
    2010-- $382,000
    2009-- $382,000 +302.1%
    2007-- $95,000

    Find assessor info on the county website

    Neighborhood: 98038

    Nearby schools

    GreatSchools rating
    Schools provided by the listing agent
    • Elementary: Lake Wilderness Elem
    • Middle: Tahoma Middle Sch
    • High: Tahoma Snr High
    • District: Tahoma

    Source: The MLS. This data may not be complete. We recommend contacting the local school district to confirm school assignments for this home.

    Get a cash offer in 3 minutes
    Find out how much your home could sell for in as little as 3 minutes with a no-obligation cash offer.
    Estimated market value
    $887,400
    Get a cash offer in 3 minutes
    Find out how much your home could sell for in as little as 3 minutes with a no-obligation cash offer.
    Estimated market value
    $887,400