Price to sell! Move-In Ready Home with Upgrades & Pool on Pie-Shaped Lot!
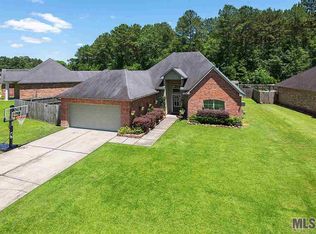
Welcome to this beautifully maintained 3-bedroom, 2-bath home nestled on a quiet cul-de-sac in a desirable neighborhood. Featuring a two-year-old roof, new privacy fence, and a spacious pie-shaped lot, this property offers the perfect blend of comfort and functionality.
Step inside to find elegant crown molding, granite countertops, espresso cabinets, and a tasteful tile backsplash in the kitchen. The open-concept layout seamlessly connects the kitchen, dining, and living areas—highlighted by wooden floors, a cozy fireplace, and custom blinds throughout.
Retreat to the primary suite featuring ample space, a large bathroom with dual vanities, soaking tub, and separate shower. Enjoy outdoor living with an extended patio, partially screened-in for added comfort, and a sparkling in-ground pool for gathering and entertaining.
Additional features include:
Ceiling fans
Dedicated laundry area
Spacious two-car garage
Manicured landscaping
Excellent curb appeal
Closed
Price Unknown
25914 Bronzewood St, Denham Springs, LA 70726
3beds
1,908sqft
Single Family Residence
Built in 2011
10,672 Square Feet Lot
$254,500 Zestimate®
$--/sqft
$2,151 Estimated rent
Home value
$254,500
$227,000 - $285,000
$2,151/mo
Zestimate® history
Owner options
List your home for rent
$2,151/mo
Rent Zestimate®
Find your next renter with Zillow Rental Manager. Plus, with online applications, you can quickly screen prospective tenants – for free.
$2,151/mo
Rent Zestimate®
Refinance and save
$565/mo
Est. payment
Refinancing to a lower rate could help reduce your monthly payments and save thousands over the life of the loan.
$565/mo
Est. payment
Explore your selling options
Work with a Zillow partner agent
Leverage their expertise and Zillow's premium Showcase listings to get your home seen by more buyers.
Get startedList with your own agent
Get your home in front of millions of buyers by listing it on Zillow.
Learn how to do itSell it yourself
Take full control of how buyers see your home on Zillow by listing For Sale by Owner (FSBO).
List your homeWhat's special
Zillow last checked:
Listing updated:
Listed by:
Penny Vallelungo 504-460-7975,
Anchor South Real Estate
Bought with:
Robert Wilkerson
Keller Williams Realty-First Choice
Source: GSREIN,MLS#: 2512735
Facts & features
Interior
Bedrooms & bathrooms
- Bedrooms: 3
- Bathrooms: 2
- Full bathrooms: 2
Primary bedroom
- Description: Flooring: Carpet
- Level: Lower
- Dimensions: 12 x 16.6
Bedroom
- Description: Flooring: Carpet
- Level: Lower
- Dimensions: 11.8 x 12.6
Bedroom
- Description: Flooring: Carpet
- Level: Lower
- Dimensions: 11.6 x 13.6
Dining room
- Description: Flooring: Tile
- Level: Lower
- Dimensions: 11.6 x 16
Foyer
- Description: Flooring: Wood
- Level: Lower
- Dimensions: 5 x 12
Garage
- Description: Flooring: Other
- Level: Lower
- Dimensions: 18.9 x 20.4
Great room
- Description: Flooring: Wood
- Level: Lower
- Dimensions: 14.8 x 23.8
Kitchen
- Description: Flooring: Tile
- Level: Lower
- Dimensions: 11 x 15.4
Laundry
- Description: Flooring: Tile
- Level: Lower
- Dimensions: 5.6 x 7
Sitting room
- Description: Flooring: Carpet
- Level: Lower
- Dimensions: 9 x 6
Heating
- Central
Cooling
- Central Air
Appliances
- Included: Dryer, Dishwasher, Disposal, Microwave, Oven, Range, Washer
- Laundry: Washer Hookup, Dryer Hookup
Features
- Attic, Butler's Pantry, Ceiling Fan(s), Pantry, Pull Down Attic Stairs
- Windows: Screens
- Attic: Pull Down Stairs
- Has fireplace: Yes
- Fireplace features: Gas
Interior area
- Total structure area: 2,348
- Total interior livable area: 1,908 sqft
Property
Parking
- Parking features: Two Spaces, Garage Door Opener
- Has garage: Yes
Features
- Levels: One
- Stories: 1
- Patio & porch: Covered, Oversized, Patio, Porch, Screened
- Exterior features: Enclosed Porch, Patio
- Pool features: In Ground
Lot
- Size: 10,672 Square Feet
- Dimensions: 85 x 174.73 x 46.19 x 156.76
- Features: Irregular Lot, Outside City Limits, Oversized Lot
Details
- Parcel number: 0110480780AI
- Special conditions: None
Construction
Type & style
- Home type: SingleFamily
- Architectural style: French Provincial
- Property subtype: Single Family Residence
Materials
- Brick, Stucco, Vinyl Siding
- Foundation: Slab
- Roof: Shingle
Condition
- Excellent
- Year built: 2011
Utilities & green energy
- Sewer: Public Sewer
- Water: Public
Community & HOA
Community
- Security: Security System, Closed Circuit Camera(s), Fire Sprinkler System
HOA
- Has HOA: Yes
- HOA fee: $565 annually
- HOA name: Legacy Management
Location
- Region: Denham Springs
Financial & listing details
- Tax assessed value: $211,210
- Annual tax amount: $1,459
- Date on market: 7/20/2025
Price history
| Date | Event | Price |
|---|---|---|
| 11/18/2025 | Sold | -- |
Source:  GSREIN #2512735 Report a problem GSREIN #2512735 Report a problem | ||
| 10/11/2025 | Pending sale | $255,000$134/sqft |
Source: GSREIN #2512735 Report a problem | ||
| 9/20/2025 | Listed for sale | $255,000$134/sqft |
Source: GSREIN #2512735 Report a problem | ||
| 9/12/2025 | Contingent | $255,000$134/sqft |
Source: GSREIN #2512735 Report a problem | ||
| 8/19/2025 | Price change | $255,000-3.8%$134/sqft |
Source: GSREIN #2512735 Report a problem | ||
| 7/21/2025 | Listed for sale | $265,000$139/sqft |
Source: GSREIN #2512735 Report a problem | ||
| 7/5/2011 | Sold | -- |
Source: Public Record Report a problem | ||
Public tax history
| Year | Property taxes | Tax assessment |
|---|---|---|
| 2025 | $1,459 +1.3% | $21,121 |
| 2024 | $1,440 +40.9% | $21,121 +33.8% |
| 2023 | $1,022 -0.7% | $15,780 |
| 2022 | $1,029 +13.3% | $15,780 |
| 2021 | $908 +0.5% | $15,780 |
| 2020 | $904 -13.2% | $15,780 -6.2% |
| 2019 | $1,041 -3% | $16,830 |
| 2017 | $1,074 +8.6% | $16,830 +6% |
| 2015 | $989 | $15,870 |
| 2014 | $989 +14.6% | $15,870 |
| 2013 | $863 +2.1% | $15,870 |
| 2012 | $845 +299.1% | $15,870 +638.1% |
| 2011 | $212 | $2,150 |
Find assessor info on the county website
Neighborhood: 70726
Nearby homes
- $225,100-- bd-- ba1.4k sqft25908 Bronzewood St, Denham Springs, LA 70726Off Market
- $301,0004 bd2 ba2.2k sqft25924 Bronzewood St, Denham Springs, LA 70726Off Market
- $277,0004 bd2 ba1.9k sqft25902 Bronzewood St, Denham Springs, LA 70726Off Market
- $301,200-- bd-- ba2.3k sqft25934 Bronzewood St, Denham Springs, LA 70726Off Market
- $253,2003 bd2 ba1.6k sqft25896 Bronzewood St, Denham Springs, LA 70726Off Market
- $214,1003 bd2 ba1.5k sqft25913 Bronzewood St, Denham Springs, LA 70726Off Market
- $233,1003 bd2 ba1.4k sqft25942 Bronzewood St, Denham Springs, LA 70726Off Market
- $298,500-- bd-- ba2.3k sqft25919 Bronzewood St, Denham Springs, LA 70726Off Market
Nearby schools
GreatSchools rating
- 8/10South Walker Elementary SchoolGrades: PK-5Distance: 1.8 mi
- 5/10Walker Junior High SchoolGrades: 6-8Distance: 3.3 mi
- 7/10Walker High SchoolGrades: 9-12Distance: 3.4 mi
Get a cash offer in 3 minutes
Find out how much your home could sell for in as little as 3 minutes with a no-obligation cash offer.
Estimated market value
$254,500
Get a cash offer in 3 minutes
Find out how much your home could sell for in as little as 3 minutes with a no-obligation cash offer.
Estimated market value
$254,500
- Louisiana
- Livingston Parish
- Denham Springs
- 70726
- 25914 Bronzewood St
Nearby cities
Nearby zip codes
Other Denham Springs Topics
