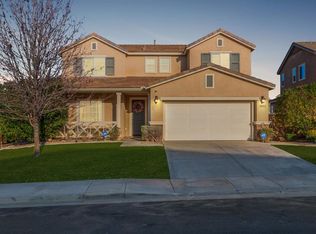
Incredible single story Menifee family home with Next Gen Suite located in the highly desirable community of Audie Murphy. 2,504 sf 4 bedroom 3 bathroom Spanish style California ranch with a 3 car tadem garage and freshly landscaped front yard with great curb appeal to set the stage for the "like-new" home. This model is one of the most sought after models in Audie Murphy, with the open floor plan, guest mother in-law suite, great room and grand kitchen offering 12' ceilings, finished in fresh paint, and brand new neutral laminate flooring throughout. The large kitchen has an abundance of cabinetry, granite counters, large walk-in pantry, large center island, dark cherry cabinets, and stainless appliances. The island offers central bar seating adjacent to the dining area, and shares the main space with the large and open living room laid out in true great-room form. The guest suite has its own kitchenette, living room/bonus area, and full bath on its own wing of the home. The oversized primary bedroom is privately to the rear corner with lots of natural lighting and connected primary bathroom, offering a walk-in shower, soaker tub, dual sink vanity, and not one but 2 separate walk-in closets. To the rear of the home, the comfortable and shaded rear yard has a California room style patio cover with plenty of space and a larger side yard great for a dog run or other usable space. One option for this area could be to separate the guest suite access from the main home, making it it's own ADU and create its own yard space as an ADU WITH ITS OWN YARD. Located walking distance from the elementary school, Audie Murphy Sports park, blocks from restaurants, shops and the new town square and just minutes from main freeways for communing in all directions. This is a very clean, turnkey residence updated with modern style and finishes and is move in ready that you will not want to miss!
Sold for $689,990
Listed by: Blue Jay Realty • Jensen Kierulff • Contact: 951-430-3690
Bought with: eXp Realty of Greater L.A
$689,990
25916 Alamo Ct, Menifee, CA 92584
4beds
2,504sqft
Single Family Residence
Built in 2016
9,148 Square Feet Lot
$698,100 Zestimate®
$276/sqft
$3,539 Estimated rent
Home value
$698,100
$635,000 - $768,000
$3,539/mo
Zestimate® history
Owner options
List your home for rent
$3,539/mo
Rent Zestimate®
Find your next renter with Zillow Rental Manager. Plus, with online applications, you can quickly screen prospective tenants – for free.
$3,539/mo
Rent Zestimate®
Refinance and save
$4,579/mo
Est. payment
Refinancing to a lower rate could help reduce your monthly payments and save thousands over the life of the loan.
$4,579/mo
Est. payment
Explore your selling options
Work with a Zillow partner agent
Leverage their expertise and Zillow's premium Showcase listings to get your home seen by more buyers.
Get startedList with your own agent
Get your home in front of millions of buyers by listing it on Zillow.
Learn how to do itSell it yourself
Take full control of how buyers see your home on Zillow by listing For Sale by Owner (FSBO).
List your homeWhat's special
Zillow last checked:
Listing updated:
Listed by:
Jensen Kierulff DRE #01960151 951-310-1289,
Blue Jay Realty
Bought with:
Darrell Alexander, DRE #02026068
eXp Realty of Greater L.A
Source: CRMLS,MLS#: SW25235669 Originating MLS: California Regional MLS
Originating MLS: California Regional MLSFacts & features
Interior
Bedrooms & bathrooms
- Bedrooms: 4
- Bathrooms: 3
- Full bathrooms: 3
- Main level bathrooms: 3
- Main level bedrooms: 4
Rooms
- Room types: Bedroom, Entry/Foyer, Great Room, Kitchen, Laundry, Living Room, Primary Bathroom, Primary Bedroom, Office, Other, Pantry, Dining Room
Primary bedroom
- Features: Main Level Primary
Bedroom
- Features: All Bedrooms Down
Bedroom
- Features: Bedroom on Main Level
Bathroom
- Features: Bathtub, Dual Sinks, Soaking Tub, Separate Shower, Tub Shower, Vanity, Walk-In Shower
Kitchen
- Features: Granite Counters, Kitchen Island, Kitchen/Family Room Combo, Pots & Pan Drawers, Walk-In Pantry
Heating
- Central
Cooling
- Central Air
Appliances
- Included: Dishwasher, Electric Oven, Gas Cooktop, Microwave, Refrigerator, Tankless Water Heater
- Laundry: Washer Hookup, Gas Dryer Hookup, Inside, Laundry Room
Features
- Breakfast Bar, Ceiling Fan(s), Separate/Formal Dining Room, Eat-in Kitchen, Granite Counters, In-Law Floorplan, Open Floorplan, Pantry, Recessed Lighting, Tandem, All Bedrooms Down, Bedroom on Main Level, Main Level Primary, Primary Suite, Walk-In Pantry, Walk-In Closet(s)
- Flooring: Laminate, Tile
- Windows: Double Pane Windows
- Has fireplace: Yes
- Fireplace features: Living Room
- Common walls with other units/homes: No Common Walls
Interior area
- Total interior livable area: 2,504 sqft
Property
Parking
- Total spaces: 3
- Parking features: Driveway, Garage Faces Front, Garage, Tandem
- Attached garage spaces: 3
Features
- Levels: One
- Stories: 1
- Entry location: Front
- Patio & porch: Arizona Room, Concrete, Patio
- Pool features: Community, Association
- Has spa: Yes
- Spa features: Association, Community
- Fencing: Block,Vinyl
- Has view: Yes
- View description: None
Lot
- Size: 9,148 Square Feet
- Features: Back Yard, Corner Lot, Front Yard, Landscaped, Level, Sprinklers Timer
Details
- Parcel number: 358522001
- Special conditions: Standard
Construction
Type & style
- Home type: SingleFamily
- Architectural style: Spanish
- Property subtype: Single Family Residence
Materials
- Drywall, Stucco
- Foundation: Slab
- Roof: Tile
Condition
- Turnkey
- New construction: No
- Year built: 2016
Utilities & green energy
- Sewer: Public Sewer
- Water: Public
- Utilities for property: Electricity Connected, Natural Gas Connected, Sewer Connected, Water Connected
Community & HOA
Community
- Features: Curbs, Park, Street Lights, Sidewalks, Pool
- Security: Carbon Monoxide Detector(s), Fire Detection System, Smoke Detector(s)
HOA
- Has HOA: Yes
- Amenities included: Bocce Court, Clubhouse, Sport Court, Management, Meeting/Banquet/Party Room, Outdoor Cooking Area, Other Courts, Barbecue, Picnic Area, Playground, Pickleball, Pool, Recreation Room, Spa/Hot Tub, Tennis Court(s), Trail(s)
- HOA fee: $130 monthly
- HOA name: Audie Murphy Ranch
Location
- Region: Menifee
Financial & listing details
- Price per square foot: $276/sqft
- Tax assessed value: $497,886
- Annual tax amount: $7,486
- Date on market: 10/9/2025
- Cumulative days on market: 44 days
- Listing terms: Cash,Cash to New Loan,Conventional,FHA,Submit,VA Loan
- Road surface type: Paved
Price history
| Date | Event | Price |
|---|---|---|
| 12/5/2025 | Sold | $689,990$276/sqft |
Source:  CRMLS #SW25235669 Report a problem CRMLS #SW25235669 Report a problem | ||
| 11/24/2025 | Pending sale | $689,990$276/sqft |
Source: CRMLS #SW25235669 Report a problem | ||
| 10/30/2025 | Price change | $689,990-1.4%$276/sqft |
Source: CRMLS #SW25235669 Report a problem | ||
| 10/9/2025 | Listed for sale | $699,990+63.2%$280/sqft |
Source: CRMLS #SW25235669 Report a problem | ||
| 12/23/2016 | Sold | $429,000$171/sqft |
Source: Public Record Report a problem | ||
Public tax history
| Year | Property taxes | Tax assessment |
|---|---|---|
| 2025 | $7,486 +1.5% | $497,886 +2% |
| 2024 | $7,377 +14.9% | $488,125 +2% |
| 2023 | $6,420 -12.3% | $478,554 +2% |
| 2022 | $7,319 +15.9% | $469,171 +2% |
| 2021 | $6,313 -28.5% | $459,972 +1% |
| 2020 | $8,823 +2.2% | $455,256 +2% |
| 2019 | $8,635 +3.5% | $446,331 +2% |
| 2018 | $8,339 +2.1% | $437,580 +2% |
| 2017 | $8,171 | $429,000 +290.8% |
| 2016 | $8,171 +468.8% | $109,765 +1.5% |
| 2015 | $1,437 +2.6% | $108,117 +2% |
| 2014 | $1,401 | $106,000 +787.9% |
| 2013 | -- | $11,938 |
Find assessor info on the county website
Neighborhood: 92584
Nearby homes
- $659,0003 bd2 ba2.3k sqft25928 Alamo Ct, Menifee, CA 92584Off Market

- $687,9004 bd3 ba2.5k sqft25940 Alamo Ct, Menifee, CA 92584Off Market
- $720,0004 bd3 ba2.6k sqft30402 Cowboy Ln, Menifee, CA 92584Sold
- $717,5004 bd3 ba3.1k sqft30397 Ambush Ct, Menifee, CA 92584Off Market

- $700,0004 bd4 ba3.1k sqft30387 Cowboy Ln, Menifee, CA 92584Sold
- $718,1004 bd3 ba2.9k sqft30375 Cowboy Ln, Menifee, CA 92584Off Market
- $715,0004 bd3 ba2.6k sqft30399 Cowboy Ln, Menifee, CA 92584Sold
- $745,4004 bd3 ba3.1k sqft25952 Alamo Ct, Menifee, CA 92584Off Market
Nearby schools
GreatSchools rating
- 7/10Taawila ElementaryGrades: K-5Distance: 0.4 mi
- 6/10Kathryn Newport Middle SchoolGrades: 6-8Distance: 1.2 mi
- NAMenifee PreschoolGrades: Distance: 0.5 mi
Get a cash offer in 3 minutes
Find out how much your home could sell for in as little as 3 minutes with a no-obligation cash offer.
Estimated market value
$698,100
Get a cash offer in 3 minutes
Find out how much your home could sell for in as little as 3 minutes with a no-obligation cash offer.
Estimated market value
$698,100
- California
- Riverside County
- Menifee
- 92584
- 25916 Alamo Ct
Nearby cities
Nearby neighborhoods
Nearby zip codes
Other Menifee Topics
