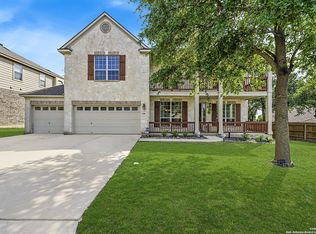
This 4047 square foot single family home has 4 bedrooms and 3.5 bathrooms. It is located at 25916 Laurel Spgs San Antonio, Texas. The nearest schools are MH Specht Elementary School, Spring Branch Middle School and Smithson Valley High School. This Nantucket style floor plan has 19 rooms: large down stairs master suite, with master bath and walk-in closet; single half-bath, 2-story entryway & family room with fireplace, large breakfast nook, bar areas overlooking kitchen; modern kitchen with large cabinets (height: 42 inches), large kitchen with island, granite countertops, tile backsplash throughout, walk-in pantry, signature whirlpool gold appliances (refrigerator, microwave, built-in oven, dishwasher, electric cooktop, hood, etc.), rap around multi-level bar seating with dedicated countertop spaces, large dining room and enclosed home office built for two, both rooms have professionally faux painted walls and hardwood floors, laundry/mud room, upgraded ceramic tile set on diagonal, Berber carpet, hardwood floors, winding staircase with multi-level platforms and two built-in bookshelves/niches, large second floor game room, 2 storage rooms, an attic, four bedrooms with walk-in closets, 3.5 bathrooms with tile throughout, central air/heat, water softener, large 2.5 car garage (attached), and sprinkler & security systems. 2-tier backyard with concrete patio floor and steps, raparound stone retaining wall matching stone on exterior of home.
This property is not currently displayed as for sale or rent on Zillow. This may be different from what's on other websites or public sources.