Skip main navigation
Closed
  • $240,000

    25918 Derby Dr, Monee, IL 60449

    3beds
    1,550sqft
    Townhouse, Single Family Residence
    Built in 2017
    -- sqft lot
    $-- Zestimate®
    $155/sqft
    $1,832 Estimated rent

    Home value

    Not available

    Estimated sales range

    Not available

    $1,832/mo

    Zestimate® history
    Loading
    Loading...

    Owner options

    List your home for rent

    $1,832/mo

    Rent Zestimate®

    Find your next renter with Zillow Rental Manager. Plus, with online applications, you can quickly screen prospective tenants – for free.

    Learn more

    $1,832/mo

    Rent Zestimate®

    Refinance and save

    $1,978/mo

    Est. payment

    Refinancing to a lower rate could help reduce your monthly payments and save thousands over the life of the loan.

    See today's rates

    $1,978/mo

    Est. payment

    Explore your selling options

    Work with a Zillow partner agent

    Leverage their expertise and Zillow's premium Showcase listings to get your home seen by more buyers.

    Get started

    List with your own agent

    Get your home in front of millions of buyers by listing it on Zillow.

    Learn how to do it

    Sell it yourself

    Take full control of how buyers see your home on Zillow by listing For Sale by Owner (FSBO).

    List your home

    What's special

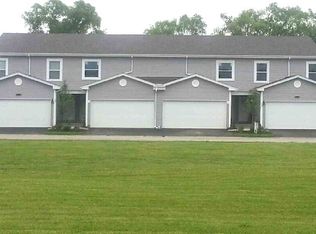
    The search stops here! Are you looking for a newer end-unit maintenance-free townhome built in the last 7 years? Maybe a private subdivision with no neighbors behind you? Then check out this townhome in the Derby Meadows subdivision. Built in 2017 with a roomy 1550 Sq Ft of living space. This home features 3 bedrooms, 2.5 baths, a walk in master closet, full basement, protected wetlands behind you, and the only unit with a brand new 20x12 paver patio. Enjoy the quiet nights watching nature on this elegant hardscape. This home will come furnished with all stainless steel appliances, dishwasher, and Whirlpool washer and dryer with pedestals! Home has a whole home filter, water softener, and reverse osmosis tap at the kitchen sink! Gorgeous kitchen with 42 inch designer white cabinets, granite countertops. Genuine marble backsplash from countertop to ceiling. Trane furnace! Quartz countertops in bathrooms. Shiplap wood accent wall in living room. New commercial grade luxury vinyl plank wood flooring on main level. Garage is fully drywalled and has the hose inside, so no more worrying about it freezing over the winter. Anderson windows and an added Larson storm door with built in screen slider is another added bonus. This home has been very well maintained and just needs its new owners!

    Zillow last checked:

    Listing updated:

    Listing courtesy of:

    Tamara Radkay, ABR 708-825-5585,

    Real People Realty

    Bought with:

    Sharon Koczor

    Village Realty, Inc.

    Source: MRED as distributed by MLS GRID,MLS#: 12162599MLS Logo

    Facts & features

    Interior

    Bedrooms & bathrooms
    • Bedrooms: 3
    • Bathrooms: 3
    • Full bathrooms: 2
    • 1/2 bathrooms: 1
    Primary bedroom
    • Features: Flooring (Carpet), Window Treatments (All), Bathroom (Full)
    • Level: Second
    • Area: 210 Square Feet
    • Dimensions: 15X14
    Bedroom 2
    • Features: Flooring (Carpet), Window Treatments (All)
    • Level: Second
    • Area: 120 Square Feet
    • Dimensions: 10X12
    Bedroom 3
    • Features: Flooring (Carpet), Window Treatments (All)
    • Level: Second
    • Area: 120 Square Feet
    • Dimensions: 10X12
    Dining room
    • Features: Flooring (Vinyl), Window Treatments (All)
    • Level: Main
    • Area: 54 Square Feet
    • Dimensions: 9X6
    Kitchen
    • Features: Kitchen (Eating Area-Table Space, Pantry-Closet), Flooring (Vinyl)
    • Level: Main
    • Area: 104 Square Feet
    • Dimensions: 13X8
    Laundry
    • Features: Flooring (Other)
    • Level: Basement
    • Area: 200 Square Feet
    • Dimensions: 20X10
    Living room
    • Features: Flooring (Vinyl), Window Treatments (All)
    • Level: Main
    • Area: 294 Square Feet
    • Dimensions: 21X14
    Heating
    • Natural Gas, Forced Air
    Cooling
    • Central Air
    Appliances
    • Included: Range, Microwave, Dishwasher, Refrigerator, Washer, Dryer, Disposal, Stainless Steel Appliance(s), Water Purifier Owned, Water Softener Owned, Gas Water Heater
    • Laundry: Washer Hookup, In Unit
    Features
    • Storage, Walk-In Closet(s), Granite Counters, Pantry
    • Flooring: Carpet
    • Windows: Window Treatments
    • Basement: Unfinished,Egress Window,Concrete,Storage Space,Full
    Interior area
    • Total structure area: 0
    • Total interior livable area: 1,550 sqft

    Property

    Parking
    • Total spaces: 2
    • Parking features: Asphalt, Side Driveway, Garage Door Opener, On Site, Garage Owned, Attached, Garage
    • Attached garage spaces: 2
    • Has uncovered spaces: Yes
    Accessibility
    • Accessibility features: No Disability Access
    Features
    • Patio & porch: Patio
    Lot
    • Dimensions: 111X153.7X61.8X164.4
    • Features: Common Grounds, Wetlands, Landscaped
    Details
    • Parcel number: 2114204010630000
    • Special conditions: None
    • Other equipment: Water-Softener Owned, TV-Cable, Ceiling Fan(s), Sump Pump, Radon Mitigation System

    Construction

    Type & style
    • Home type: Townhouse
    • Property subtype: Townhouse, Single Family Residence
    Materials
    • Vinyl Siding
    • Roof: Asphalt
    Condition
    • New construction: No
    • Year built: 2017

    Utilities & green energy

    • Electric: 200+ Amp Service
    • Sewer: Public Sewer
    • Water: Public

    Community & neighborhood

    Security
    • Security features: Carbon Monoxide Detector(s)
    Location
    • Region: Monee

    HOA & financial

    HOA
    • Has HOA: Yes
    • HOA fee: $146 monthly
    • Services included: Insurance, Exterior Maintenance, Lawn Care, Snow Removal

    Other

    Other facts
    • Listing terms: Conventional
    • Ownership: Fee Simple w/ HO Assn.

    Price history

    DateEventPrice
    10/25/2024Sold$240,000+0%$155/sqft
    Source: MRED as distributed by MLS GRID #12162599 Report a problem
    9/20/2024Contingent$239,900$155/sqft
    Source: MRED as distributed by MLS GRID #12162599 Report a problem
    9/13/2024Listed for sale$239,900+51.5%$155/sqft
    Source: MRED as distributed by MLS GRID #12162599 Report a problem
    9/1/2017Sold$158,300$102/sqft
    Source: MRED as distributed by MLS GRID #09505456 Report a problem

    Public tax history

    YearProperty taxesTax assessment
    2017$2,012 +1.9%$14,688 +3.8%
    2016$1,975 +10.8%$14,151 +7.1%
    2015$1,782 $13,219 +1.4%
    2014$1,782 +2.8%$13,036 -4.5%
    2013$1,733 +3.6%$13,650 -7.1%
    2012$1,673 -2%$14,695 -13.3%
    2011$1,706 +2.5%$16,950 -6.9%
    2010$1,665 +7%$18,204 -1.6%
    2009$1,555 +9.8%$18,500
    2008$1,417 $18,500
    2007-- $18,500 +320.5%
    2006$355 +427.2%$4,400 +437.2%
    2005$67 +1.7%$819 +2.4%
    2004$66 +4.9%$800 +4.4%
    2003$63 $766

    Find assessor info on the county website

    Neighborhood: 60449

    Nearby schools

    GreatSchools rating
    Schools provided by the listing agent
    • Elementary: Monee Elementary School
    • Middle: Crete-Monee Middle School
    • High: Crete-Monee High School
    • District: 201U

    Source: MRED as distributed by MLS GRID. This data may not be complete. We recommend contacting the local school district to confirm school assignments for this home.

    Get pre-qualified for a loan
    At Zillow Home Loans, we can pre-qualify you in as little as 5 minutes with no impact to your credit score.

    An equal housing lender. NMLS #10287.