The big stuff is already done. That matters more than most buyers realize.25918 Overton Drive in Daphne's Overton Place is a 3-bedroom, 2-bath brick home with 1,803 square feet ....and the kind of update list that shortens your to-do list considerably.New Fortified roof. HVAC replaced in 2023. Garage springs replaced in 2021. Active termite bond. These aren't cosmetic upgrades....they're the expensive, unglamorous items that catch buyers off guard two years after closing. Here, they're already handled.Inside, the open living area centers around a wood-burning fireplace, and the floor plan moves the way a one-story should. The kitchen has a breakfast bar, solid cabinet and counter space, and an open breakfast area that connects naturally to the main living spaces. The refrigerator stays. The primary suite has a trey ceiling, two closets, double vanities, garden tub, and separate shower.Out back, a full screened porch gives you a usable outdoor space year-round....morning coffee, evening wind-down, or watching a Gulf Coast storm roll through without donating blood to the mosquito population.Flood Zone X. Two-car garage. Annual HOA. Easy access to CR-64, Highway 181, and I-10. This property also appears USDA-eligible, which may allow qualified buyers to purchase with no money down....verify eligibility with your lender.Daphne, Alabama 36526. Buyer to verify all information during due diligence.
Active under contract
Price cut: $5K (6/11)
$294,000
25918 Overton Dr, Daphne, AL 36526
3beds
1,804sqft
Residential
Built in 2005
7,797 Square Feet Lot
$-- Zestimate®
$163/sqft
$30/mo HOA
What's special
Two-car garageRefrigerator stays
- 42 days |
- 700 |
- 32 |
Likely to sell faster than
Zillow last checked:
Listing updated:
Listed by:
Judd Gillespie 251-895-3434,
Butler & Co. Real Estate LLC
Source: Baldwin Realtors,MLS#: 397256
Facts & features
Interior
Bedrooms & bathrooms
- Bedrooms: 3
- Bathrooms: 2
- Full bathrooms: 2
Cooling
- Electric
Appliances
- Included: Dishwasher, Disposal, Microwave, Electric Range, Refrigerator
Features
- Ceiling Fan(s), High Ceilings, High Speed Internet, Split Bedroom Plan, Vaulted Ceiling(s)
- Flooring: Carpet, Tile, Wood
- Has basement: No
- Number of fireplaces: 1
- Fireplace features: Wood Burning
Interior area
- Total structure area: 1,804
- Total interior livable area: 1,804 sqft
Property
Parking
- Total spaces: 2
- Parking features: Garage
- Has garage: Yes
- Covered spaces: 2
Features
- Levels: One
- Stories: 1
- Patio & porch: Covered, Patio, Screened, Rear Porch
- Exterior features: Termite Contract
- Fencing: Partial
- Has view: Yes
- View description: None
Lot
- Size: 7,797 Square Feet
- Dimensions: 60 x 130
- Features: Less than 1 acre
Details
- Parcel number: 4305220000007.031
Construction
Type & style
- Home type: SingleFamily
- Architectural style: Craftsman
- Property subtype: Residential
Materials
- Brick
- Foundation: Slab
- Roof: Composition
Condition
- Resale
- New construction: No
- Year built: 2005
Utilities & green energy
- Sewer: Public Sewer
- Water: Public
- Utilities for property: Electricity Connected
Community & HOA
Community
- Features: None
- Security: Smoke Detector(s)
- Subdivision: Overton Place
HOA
- Has HOA: Yes
- Services included: Insurance, Maintenance Grounds, Taxes-Common Area
- HOA fee: $360 annually
Location
- Region: Daphne
Financial & listing details
- Price per square foot: $163/sqft
- Tax assessed value: $261,300
- Annual tax amount: $810
- Price range: $294K - $294K
- Date on market: 5/29/2026
- Ownership: Whole/Full
- Electric utility on property: Yes
Estimated market value
Not available
Estimated sales range
Not available
Not available
Price history
| Date | Event | Price |
|---|---|---|
| 6/11/2026 | Price change | $294,000-1.7%$163/sqft |
Source:  Baldwin Realtors #397256 Report a problem Baldwin Realtors #397256 Report a problem | ||
| 5/29/2026 | Listed for sale | $299,000+68.4%$166/sqft |
Source: Baldwin Realtors #397256 Report a problem | ||
| 8/15/2018 | Sold | $177,600-1.3%$98/sqft |
Source: Baldwin Realtors #266343 Report a problem | ||
| 3/5/2018 | Listed for sale | $179,900$100/sqft |
Source: Bay Breeze Realty #266343 Report a problem | ||
| 4/11/2017 | Listing removed | $1,400$1/sqft |
Source: Cortright & Company #250952 Report a problem | ||
| 3/18/2017 | Listed for rent | $1,400$1/sqft |
Source: Cortright & Company #250952 Report a problem | ||
Public tax history
| Year | Property taxes | Tax assessment |
|---|---|---|
| 2025 | $765 +1.3% | $26,140 +1.2% |
| 2024 | $755 +7.8% | $25,820 +7.3% |
| 2023 | $701 | $24,060 +23.4% |
| 2022 | -- | $19,500 +11.9% |
| 2021 | $448 +1.1% | $17,420 |
| 2020 | $443 +3.1% | $17,420 +2.8% |
| 2019 | $429 -54.8% | $16,940 -50.1% |
| 2018 | $950 +4% | $33,920 +4% |
| 2017 | $913 | $32,600 +5% |
| 2016 | $913 +5% | $31,060 -1.6% |
| 2015 | $870 +1.6% | $31,580 +3.3% |
| 2014 | $856 | $30,580 +4.5% |
| 2013 | $856 | $29,260 -5.7% |
| 2011 | -- | $31,020 -8.7% |
| 2010 | -- | $33,960 -5% |
| 2009 | $1,001 | $35,740 |
| 2008 | $1,001 +141.3% | $35,740 +8.9% |
| 2007 | $415 -54.6% | $32,820 +1.7% |
| 2006 | $914 | $32,280 |
Find assessor info on the county website
Monthly payment
Est. payment$--/mo
Payment breakdown
Explore the cost of this home by adjusting the details. Changes won't be saved.All calculations are estimates and provided by Zillow, Inc. for informational purposes only. Actual amounts may vary.
HOA fees may include property taxes on listings classified as Co-Ops. Contact the listing agent and/or owner for fee details.
Mortgage interest rates are dependent on a number of factors, including credit score, down payment, and repayment length. Interest rate data provided by Zillow Group Marketplace, Inc. as of 1/1/1970 from various mortgage lenders with which we have lead or other similar arrangements; the Estimated Payment is an average of those rates.
See how much you could borrow to make a competitive offer.
Climate risks
Neighborhood: 36526
Nearby schools
GreatSchools rating
- 10/10Daphne East Elementary SchoolGrades: PK-6Distance: 1.3 mi
- 6/10Daphne Middle SchoolGrades: 7-8Distance: 1.4 mi
- 10/10Daphne High SchoolGrades: 9-12Distance: 2.6 mi
Schools provided by the listing agent
- Elementary: Daphne East Elementary
- Middle: Daphne Middle
- High: Daphne High
Source: Baldwin Realtors. This data may not be complete. We recommend contacting the local school district to confirm school assignments for this home.
- $295,0004 bd2 ba1.9k sqft25930 Overton Dr, Daphne, AL 36526Sold

- $284,8003 bd2 ba1.7k sqft25908 Overton Dr, Daphne, AL 36526Off Market

- $270,6003 bd2 ba1.6k sqft25940 Overton Dr, Daphne, AL 36526Off Market

- $247,7003 bd1 ba1.6k sqft25896 Overton Dr, Daphne, AL 36526Off Market
- $326,3004 bd3 ba2.2k sqft25754 Argonne Dr, Daphne, AL 36526Off Market
- $338,7003 bd1 ba2k sqft25760 Argonne Dr, Daphne, AL 36526Off Market
- $298,8003 bd2 ba1.8k sqft25736 Argonne Dr, Daphne, AL 36526Off Market
- $267,9003 bd2 ba1.4k sqft25921 Overton Dr, Daphne, AL 36526Off Market
A local agent can set up tours, give advice and negotiate with sellers.
Similar homes
- $305,0003 bd2 ba1.7k sqft9367 Collier Loop, Daphne, AL 36526Active
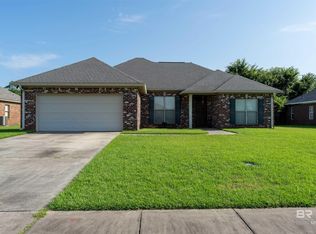 MLS ID #398902, Tim Weinacht, EXP REALTY,LLC. Baldwin Realtors
 - $289,9003 bd2 ba1.5k sqft506 Rolling Hill Cir, Daphne, AL 36526Active
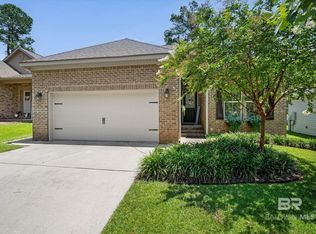 MLS ID #399124, Natalie Mergell, LPT Realty LLC. Baldwin Realtors
 - $324,5003 bd2 ba1.6k sqft9446 Sable Ct, Daphne, AL 36526Active
 MLS ID #398209, Christi Mossburg, REMAX By The Bay. Baldwin Realtors
 - $294,5003 bd2 ba1.8k sqft153 Lakeview Loop, Daphne, AL 36526Active
 MLS ID #397759, Chase Blackmon, Real Broker, LLC. Baldwin Realtors
 - $273,0003 bd2 ba1.7k sqft105 Brentwood Dr, Daphne, AL 36526ActiveMLS ID #399025, Kathy Franklin, EXIT Realty Landmark. Baldwin Realtors
- $305,0003 bd2 ba1.6k sqft26040 Gilmore Way, Daphne, AL 36526ActiveMLS ID #396859, Marissa Rennaker, Bellator Real Estate, LLC. Baldwin Realtors
- $299,9004 bd2 ba1.8k sqft10948 War Emblem Ave, Daphne, AL 36526Active Under ContractMLS ID #394724, Kristie Wheeles, Wheeles Realty. Baldwin Realtors
- $289,0003 bd2 ba1.7k sqft27461 Elise Ct, Daphne, AL 36526Active Under ContractMLS ID #394673, Rachel Romash Reese, Elite Real Estate Solutions, LLC. Baldwin Realtors
- $280,0003 bd2 ba1.5k sqft28407 Chateau Dr, Daphne, AL 36526Active Under ContractMLS ID #393454, Donald Nelson, Elite Real Estate Solutions, LLC. Baldwin Realtors
- $349,9003 bd2 ba1.7k sqft24114 Limerick Ln, Daphne, AL 36526ActiveMLS ID #398430, Sherree Pierce, Coldwell Banker Reehl Prop Fairhope. Baldwin Realtors
- $269,9003 bd2 ba2k sqft201 Maplewood Loop, Daphne, AL 36526ActiveMLS ID #398767, Casady Johnson, Rezults Real Estate Services. Baldwin Realtors
- $314,9003 bd2 ba1.6k sqft10390 Ruffian Rte, Daphne, AL 36526ActiveMLS ID #398471, Tanya Johnston, Bellator Real Estate, LLC Fair. Baldwin Realtors
- $329,9003 bd2 ba1.7k sqft12205 Chaucer Ave, Daphne, AL 36526ActiveMLS ID #395954, Patty Bailey, Bailey Realty Group, LLC. Baldwin Realtors
- $320,0003 bd3 ba2.1k sqft515 Parkwood Ave, Daphne, AL 36526ActiveMLS ID #390421, Chelsea Blackwell, Blackwell Realty, Inc.. Baldwin Realtors
- $334,9004 bd2 ba1.7k sqft9528 Cumbria Dr, Daphne, AL 36526ActiveMLS ID #394520, Kelly Petrey, Shamrock Properties, LLC. Baldwin Realtors
- $209,9004 bd2 ba1.1k sqft26010 Hunter Ln, Daphne, AL 36526ActiveMLS ID #398000, Nate Duhe, N8 Real Estate. Baldwin Realtors
- $334,0003 bd2 ba2.3k sqft118 Hope Dr, Daphne, AL 36526ActiveMLS ID #391899, Anne Dorman, Mobile Bay Realty. Baldwin Realtors
- $335,0004 bd2 ba2.4k sqft7013 Wedgewood Ct, Daphne, AL 36526ActiveMLS ID #397211, Matt White, Wellhouse Real Estate, LLC. Baldwin Realtors
- $239,0003 bd2 ba1.4k sqft111 Chinquapin Cir, Daphne, AL 36526Active Under ContractMLS ID #394213, David Turk, Bellator Real Estate, LLC Fair. Baldwin Realtors
- $349,9004 bd2 ba2.3k sqft27432 Bay Branch Dr, Daphne, AL 36526ActiveMLS ID #395220, Nate Duhe, N8 Real Estate. Baldwin Realtors
- Alabama
- Baldwin County
- Daphne
- 36526
- 25918 Overton Dr
Nearby cities
Nearby zip codes
Other Daphne Topics
