Welcome Home to 25919 Dull Knife! This beautifully remodeled 4-bedroom, 2.5-bath home boasting over 3,100 sq ft on a spacious 0.75-acre lot located in the desired Scenic Hills Estates community. This stunning property features luxury Vinyl flooring, fresh paint throughout entire home, elegant wainscoting, and a striking stone fireplace in the large living room. The modern kitchen shines with white shaker cabinets, quartz countertops, stainless steel appliances, and a spacious island with built-in microwave. Generously sized bedrooms, updated bathrooms, and an expansive yard with mature trees offer comfort and space, while the natural stone exterior and ample parking add curb appeal. Conveniently located near major highways, shopping, and dining, this move-in-ready gem combines classic charm with contemporary style-schedule your private tour today!
Sold
Price Unknown
25919 dull knife, San Antonio, TX 78255
4beds
3,177sqft
Single Family Residence
Built in 1986
0.75 Acres Lot
$576,100 Zestimate®
$--/sqft
$3,009 Estimated rent
Home value
$576,100
$524,000 - $634,000
$3,009/mo
Zestimate® history
Owner options
List your home for rent
$3,009/mo
Rent Zestimate®
Find your next renter with Zillow Rental Manager. Plus, with online applications, you can quickly screen prospective tenants – for free.
$3,009/mo
Rent Zestimate®
Refinance and save
$40/mo
Est. payment
Refinancing to a lower rate could help reduce your monthly payments and save thousands over the life of the loan.
$40/mo
Est. payment
Explore your selling options
Work with a Zillow partner agent
Leverage their expertise and Zillow's premium Showcase listings to get your home seen by more buyers.
Get startedList with your own agent
Get your home in front of millions of buyers by listing it on Zillow.
Learn how to do itSell it yourself
Take full control of how buyers see your home on Zillow by listing For Sale by Owner (FSBO).
List your homeWhat's special
Striking stone fireplaceUpdated bathroomsStainless steel appliancesAmple parkingQuartz countertopsModern kitchenWhite shaker cabinets
Zillow last checked:
Listing updated:
Listed by:
Justin Riff TREC #672669 (210) 493-1766,
BHHS Don Johnson Realtors - SA
Source: LERA MLS,MLS#: 1883272
Facts & features
Interior
Bedrooms & bathrooms
- Bedrooms: 4
- Bathrooms: 3
- Full bathrooms: 2
- 1/2 bathrooms: 1
Primary bedroom
- Features: Outside Access, Walk-In Closet(s), Ceiling Fan(s), Full Bath
- Area: 306
- Dimensions: 18 x 17
Bedroom 2
- Area: 130
- Dimensions: 10 x 13
Bedroom 3
- Area: 130
- Dimensions: 10 x 13
Bedroom 4
- Area: 200
- Dimensions: 20 x 10
Primary bathroom
- Features: Shower Only, Double Vanity
- Area: 70
- Dimensions: 7 x 10
Dining room
- Area: 204
- Dimensions: 12 x 17
Family room
- Area: 238
- Dimensions: 14 x 17
Kitchen
- Area: 165
- Dimensions: 15 x 11
Living room
- Area: 289
- Dimensions: 17 x 17
Heating
- Central, Electric
Cooling
- Ceiling Fan(s), Two Central
Appliances
- Included: Range, Dishwasher
- Laundry: Main Level, Washer Hookup, Dryer Connection
Features
- Two Living Area, Eat-in Kitchen, Kitchen Island, Breakfast Bar, Loft, Utility Room Inside, High Ceilings, High Speed Internet, Master Downstairs, Ceiling Fan(s), Solid Counter Tops, Custom Cabinets
- Flooring: Carpet, Vinyl
- Has basement: No
- Attic: Access Only,Pull Down Stairs
- Number of fireplaces: 1
- Fireplace features: One, Living Room
Interior area
- Total interior livable area: 3,177 sqft
Property
Parking
- Total spaces: 1
- Parking features: Detached, One Car Carport, Circular Driveway
- Has garage: Yes
- Carport spaces: 1
- Has uncovered spaces: Yes
Features
- Levels: Two
- Stories: 2
- Patio & porch: Patio
- Pool features: None
- Has view: Yes
- View description: Bluff View, County VIew
Lot
- Size: 0.75 Acres
- Features: Level, Curbs
- Residential vegetation: Mature Trees
Details
- Additional structures: Shed(s)
- Parcel number: 046871050170
Construction
Type & style
- Home type: SingleFamily
- Architectural style: Spanish
- Property subtype: Single Family Residence
Materials
- Stone, Siding
- Foundation: Slab
- Roof: Clay
Condition
- Pre-Owned
- New construction: No
- Year built: 1986
Utilities & green energy
- Sewer: Septic
- Water: Private Well
- Utilities for property: Cable Available
Green energy
- Water conservation: Low Flow Commode
Community & HOA
Community
- Features: None
- Subdivision: Serene Hills Estates (Ns)
HOA
- Has HOA: Yes
- HOA fee: $40 annually
- HOA name: SERENE & SCENIC HILLS HOA
Location
- Region: San Antonio
Financial & listing details
- Tax assessed value: $555,820
- Annual tax amount: $10,034
- Date on market: 7/11/2025
- Cumulative days on market: 136 days
- Listing terms: Conventional,FHA,VA Loan,TX Vet,Cash
- Road surface type: Paved, Asphalt
Price history
| Date | Event | Price |
|---|---|---|
| 12/10/2025 | Sold | -- |
Source:  LERA MLS #1883272 Report a problem LERA MLS #1883272 Report a problem | ||
| 11/24/2025 | Pending sale | $399,999$126/sqft |
Source: LERA MLS #1883272 Report a problem | ||
| 10/29/2025 | Price change | $399,999-5.9%$126/sqft |
Source: LERA MLS #1883272 Report a problem | ||
| 10/16/2025 | Price change | $425,000-4.3%$134/sqft |
Source: LERA MLS #1883272 Report a problem | ||
| 10/6/2025 | Price change | $444,000-1.1%$140/sqft |
Source: LERA MLS #1883272 Report a problem | ||
| 9/19/2025 | Price change | $449,000-10%$141/sqft |
Source: LERA MLS #1883272 Report a problem | ||
| 7/11/2025 | Listed for sale | $499,000$157/sqft |
Source: LERA MLS #1883272 Report a problem | ||
Public tax history
| Year | Property taxes | Tax assessment |
|---|---|---|
| 2025 | $10,091 | $555,820 +26.8% |
| 2024 | -- | $438,405 +10% |
| 2023 | $1,814 -40.1% | $398,550 +10% |
| 2022 | $3,026 +2% | $362,318 +10% |
| 2021 | $2,968 | $329,380 +0.6% |
| 2020 | $2,968 +0.2% | $327,380 +0.7% |
| 2019 | $2,963 | $325,030 +1.2% |
| 2018 | $2,963 +1% | $321,020 +3.8% |
| 2017 | $2,935 -0.2% | $309,270 |
| 2016 | $2,941 -4.7% | $309,270 +0.8% |
| 2015 | $3,086 | $306,940 +4.2% |
| 2014 | $3,086 | $294,580 +1% |
| 2013 | -- | $291,570 +9.2% |
| 2012 | -- | $267,060 +5.4% |
| 2011 | -- | $253,280 -11.2% |
| 2010 | -- | $285,290 +7.9% |
| 2008 | -- | $264,470 -8.6% |
| 2007 | -- | $289,420 +16.1% |
| 2006 | -- | $249,390 +25.5% |
| 2005 | -- | $198,700 |
| 2004 | -- | -- |
| 2003 | -- | -- |
| 2002 | -- | -- |
| 2001 | -- | -- |
| 2000 | -- | -- |
Find assessor info on the county website
Neighborhood: 78255
Nearby homes
- $116,630-- bd-- ba-- sqft25927 Dull Knife Trl, San Antonio, TX 78255Off Market
- $448,5003 bd2 ba2.3k sqft25911 Dull Knife Trl, San Antonio, TX 78255Off Market
- $468,2002 bd2 ba1.9k sqft25920 Dull Knife Trl, San Antonio, TX 78255Off Market
- $415,3004 bd3 ba2k sqft26052 Scenic Crest Blvd, Boerne, TX 78006Off Market
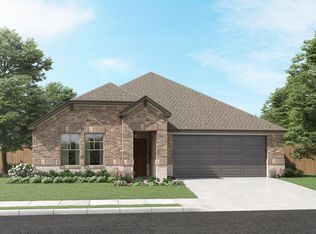
- $494,3004 bd2 ba2.9k sqft26048 Scenic Crest Blvd, Boerne, TX 78006Off Market
- $427,5003 bd3 ba2k sqft26044 Scenic Crest Blvd, Boerne, TX 78006Off Market
- $434,7004 bd3 ba2.3k sqft26060 Scenic Crest Blvd, Boerne, TX 78006Off Market
- $415,6003 bd2 ba1.7k sqft25903 Dull Knife Trl, San Antonio, TX 78255Off Market
Nearby schools
GreatSchools rating
- 8/10Dr. Sara B. McAndrew Elementary SchoolGrades: PK-5Distance: 1.3 mi
- 7/10Rawlinson Middle SchoolGrades: 6-8Distance: 9.9 mi
- 6/10Clark High SchoolGrades: 9-12Distance: 10.6 mi
Schools provided by the listing agent
- Elementary: Aue Elementary School
- Middle: Rawlinson
- High: Clark
- District: Northside
Source: LERA MLS. This data may not be complete. We recommend contacting the local school district to confirm school assignments for this home.
Get a cash offer in 3 minutes
Find out how much your home could sell for in as little as 3 minutes with a no-obligation cash offer.
Estimated market value
$576,100
Get a cash offer in 3 minutes
Find out how much your home could sell for in as little as 3 minutes with a no-obligation cash offer.
Estimated market value
$576,100
- Texas
- Bexar County
- San Antonio
- 78255
- 25919 dull knife
Nearby cities
Nearby neighborhoods
Nearby zip codes
Other San Antonio Topics
