Skip main navigation
Sold for $410,000
  • $410,000

    25919 N 54TH Avenue, Phoenix, AZ 85083

    3beds
    1,882sqft
    Single Family Residence
    Built in 2007
    1,302 Square Feet Lot
    $409,300 Zestimate®
    $218/sqft
    $2,425 Estimated rent

    Home value

    $409,300

    $389,000 - $430,000

    $2,425/mo

    Zestimate® history
    Loading
    Loading...

    Owner options

    List your home for rent

    $2,425/mo

    Rent Zestimate®

    Find your next renter with Zillow Rental Manager. Plus, with online applications, you can quickly screen prospective tenants – for free.

    Learn more

    $2,425/mo

    Rent Zestimate®

    Refinance and save

    $2,676/mo

    Est. payment

    Refinancing to a lower rate could help reduce your monthly payments and save thousands over the life of the loan.

    See today's rates

    $2,676/mo

    Est. payment

    Explore your selling options

    Work with a Zillow partner agent

    Leverage their expertise and Zillow's premium Showcase listings to get your home seen by more buyers.

    Get started

    List with your own agent

    Get your home in front of millions of buyers by listing it on Zillow.

    Learn how to do it

    Sell it yourself

    Take full control of how buyers see your home on Zillow by listing For Sale by Owner (FSBO).

    List your home

    What's special

    Refreshed lighting throughoutLow-maintenance outdoor livingLight-filled single-family homePremium front-facing lotThree true bedroomsOverlooking green spaceNeutral timeless interior
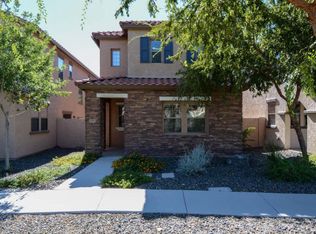
    HOA fees include Water, sewer & Trash! Thoughtfully updated and move-in ready, this light-filled single-family home sits on a premium front-facing lot in a gated community, overlooking green space, the community pool, and mountain views. The open kitchen & living flows seamlessly; three true bedrooms, and a versatile loft ideal for a home office, playroom, or second living area. Upgrades include a newer AC with a long-term transferable warranty, updated upstairs flooring and stairs, an EV charger, water softener, & refreshed lighting throughout. Enjoy a neutral, timeless interior & low-maintenance outdoor living - designed for real life, not constant projects. Close to shopping, dining, schools, and everyday conveniences with easy access around town. Peoria Amenities with a Phoenix address

    Zillow last checked:

    Listing updated:

    Listed by:

    Kasey Fleming 480-236-2222,

    Compass

    Bought with:

    Brianna M Ruelas, SA629557000

    My Home Group Real Estate

    Source: ARMLS,MLS#: 6973100MLS Logo

    Facts & features

    Interior

    Bedrooms & bathrooms
    • Bedrooms: 3
    • Bathrooms: 3
    • Full bathrooms: 2
    • 1/2 bathrooms: 1
    Heating
    • Electric
    Cooling
    • Central Air, Ceiling Fan(s)
    Appliances
    • Included: Dryer, Washer, Reverse Osmosis, Refrigerator, Built-in Microwave, Dishwasher, Disposal, Electric Range, Electric Oven, Electric Cooktop
    • Laundry: Inside
    Features
    • High Speed Internet, Granite Counters, Double Vanity, Upstairs, 9+ Flat Ceilings, Pantry, Full Bth Master Bdrm, Separate Shwr & Tub
    • Flooring: Vinyl, Stone, Tile
    • Windows: Low Emissivity Windows, Double Pane Windows
    • Has basement: No
    • Has fireplace: No
    • Common walls with other units/homes: No Common Walls
    Interior area
    • Total structure area: 1,882
    • Total interior livable area: 1,882 sqft

    Property

    Parking
    • Total spaces: 2
    • Parking features: Unassigned, Garage Door Opener, Direct Access
    • Garage spaces: 2
    Accessibility
    • Accessibility features: Remote Devices, Mltpl Entries/Exits
    Features
    • Stories: 2
    • Patio & porch: Covered, Patio
    • Exterior features: Private Street(s)
    • Spa features: None
    • Fencing: Block
    Lot
    • Size: 1,302 sqft
    • Features: Borders Common Area, Gravel/Stone Front, Synthetic Grass Back
    Details
    • Parcel number: 20138940

    Construction

    Type & style
    • Home type: SingleFamily
    • Architectural style: Santa Barbara/Tuscan
    • Property subtype: Single Family Residence
    Materials
    • Stucco, Wood Frame, Painted
    • Roof: Tile
    Condition
    • Year built: 2007
    Details
    • Builder name: Lennar

    Utilities & green energy

    • Sewer: Public Sewer
    • Water: City Water

    Community & neighborhood

    Community
    • Community features: Pool, Gated, Playground, Biking/Walking Path
    Location
    • Region: Phoenix
    • Subdivision: INSPIRATION AT STETSON VALLEY

    HOA & financial

    HOA
    • Has HOA: Yes
    • HOA fee: $310 monthly
    • Services included: Maintenance Grounds, Water
    • Association name: Inspiration
    • Association phone: 480-422-0888
    • Second HOA fee: $325 quarterly
    • Second association name: Stetson Valley
    • Second association phone: 480-921-7500

    Other

    Other facts
    • Listing terms: Cash,Conventional,1031 Exchange,FHA,VA Loan
    • Ownership: Fee Simple

    Price history

    DateEventPrice
    4/24/2026Sold$410,000-1.2%$218/sqft
    Source: ARMLS #6973100 Report a problem
    3/10/2026Price change$415,000-2.4%$221/sqft
    Source: ARMLS #6973100 Report a problem
    2/18/2026Price change$425,000-3.4%$226/sqft
    Source: ARMLS #6973100 Report a problem
    2/9/2026Price change$440,000-2.2%$234/sqft
    Source: ARMLS #6973100 Report a problem
    2/1/2026Price change$450,000-2.2%$239/sqft
    Source: ARMLS #6973100 Report a problem
    1/28/2026Listed for sale$460,000+24764.9%$244/sqft
    Source: ARMLS #6973100 Report a problem
    12/4/2020Sold$1,850-99.1%$1/sqft
    Source: ARMLS #6162737 Report a problem
    12/3/2020Listing removed$1,850$1/sqft
    Source: Provident Partners Realty #6162737 Report a problem
    11/20/2020Listed for rent$1,850+15.6%$1/sqft
    Source: Provident Partners Realty #6162737 Report a problem
    9/29/2018Listing removed$1,600$1/sqft
    Source: Realty Executives #5816911 Report a problem
    9/7/2018Listed for rent$1,600+3.2%$1/sqft
    Source: Realty Executives #5816911 Report a problem
    9/25/2017Listing removed$1,550$1/sqft
    Source: D.L. Jones and Associates #5660644 Report a problem
    9/15/2017Listed for rent$1,550$1/sqft
    Source: D.L. Jones and Associates #5660644 Report a problem
    1/13/2015Sold$210,000-3%$112/sqft
    Source: ARMLS #5170842 Report a problem
    12/3/2014Price change$216,500-0.2%$115/sqft
    Source: Keller Williams Sonoran Living #5170842 Report a problem
    9/13/2014Listed for sale$217,000+60.7%$115/sqft
    Source: Keller Williams Sonoran Living #5170842 Report a problem
    7/10/2014Listing removed--
    Source: Auction.com Report a problem
    7/3/2014Price change$135,000-43%$72/sqft
    Source: Auction.com Report a problem
    6/10/2014Listed for sale--
    Source: Auction.com Report a problem
    10/29/2007Sold$236,990$126/sqft
    Source: Public Record Report a problem

    Public tax history

    YearProperty taxesTax assessment
    2025$1,490 +1%$34,120 -10.5%
    2024$1,476 +1.6%$38,130 +140.2%
    2023$1,452 -8.1%$15,872 -28.6%
    2022$1,581 -0.9%$22,230 +3.2%
    2021$1,595 +20%$21,550 +5.2%
    2020$1,330 +3.6%$20,480 +7.5%
    2019$1,283 $19,060 +6%
    2018$1,283 +3.6%$17,980 +7.6%
    2017$1,239 +18.7%$16,710 +16.4%
    2016$1,044 +4.3%$14,360 +15.7%
    2015$1,000 $12,410 +29.3%
    2014-- $9,600
    2013-- $9,600 -12.7%
    2012-- $11,000 -13.4%
    2011-- $12,700 -28.2%
    2010-- $17,700 -5.3%
    2009-- $18,700

    Find assessor info on the county website

    Neighborhood: Deer Valley

    Nearby schools

    GreatSchools rating
    Schools provided by the listing agent
    • Elementary: Inspiration Mountain School
    • Middle: Inspiration Mountain School
    • High: Sandra Day O'Connor High School
    • District: Deer Valley Unified District

    Source: ARMLS. This data may not be complete. We recommend contacting the local school district to confirm school assignments for this home.

    Get a cash offer in 3 minutes
    Find out how much your home could sell for in as little as 3 minutes with a no-obligation cash offer.
    Estimated market value
    $409,300
    Get a cash offer in 3 minutes
    Find out how much your home could sell for in as little as 3 minutes with a no-obligation cash offer.
    Estimated market value
    $409,300