Virtually Staged. Welcome to a beautifully reimagined 2-bedroom, 2-bath residence in the highly desirable Lake Mary community. This thoughtfully renovated condo offers a seamless blend of modern design and everyday functionality. From the moment you step inside, you’ll notice the attention to detail—featuring all-new flooring, a fully redesigned kitchen, updated bathrooms, and brand-new appliances throughout. The interior has been curated with a clean, contemporary aesthetic that feels both elevated and move-in ready. The open layout creates an effortless flow between living spaces, ideal for both daily living and entertaining. Every finish has been selected to provide a fresh, cohesive feel—making this home as stylish as it is comfortable. Residents enjoy access to a well-maintained, amenity-rich community, including two swimming pools, tennis and pickleball courts, a fitness center, and a scenic fishing pier—perfect for unwinding at the end of the day. Ideally located near top-rated schools, dining, shopping, and major roadways, this property offers both convenience and lifestyle. Homes with this level of renovation and location rarely stay available—schedule your private showing today. 1 year home warranty included.
Sold for $181,000
Zestimate®
$181,000
2592 GRASSY POINT DRIVE #104, LAKE MARY, FL 32746
2beds
912sqft
Condominium
Built in 1991
-- sqft lot
$181,000 Zestimate®
$198/sqft
$1,688 Estimated rent
Home value
$181,000
$167,000 - $195,000
$1,688/mo
Zestimate® history
Owner options
List your home for rent
$1,688/mo
Rent Zestimate®
Find your next renter with Zillow Rental Manager. Plus, with online applications, you can quickly screen prospective tenants – for free.
$1,688/mo
Rent Zestimate®
Refinance and save
$1,821/mo
Est. payment
Refinancing to a lower rate could help reduce your monthly payments and save thousands over the life of the loan.
$1,821/mo
Est. payment
Explore your selling options
Work with a Zillow partner agent
Leverage their expertise and Zillow's premium Showcase listings to get your home seen by more buyers.
Get startedList with your own agent
Get your home in front of millions of buyers by listing it on Zillow.
Learn how to do itSell it yourself
Take full control of how buyers see your home on Zillow by listing For Sale by Owner (FSBO).
List your homeWhat's special
Two swimming poolsThoughtfully renovated condoScenic fishing pierTennis and pickleball courtsFresh cohesive feelClean contemporary aestheticAll-new flooring
Zillow last checked:
Listing updated:
Listed by:
Gennifer Pickering 689-353-0322,
SOVERA REALTY GROUP, LLC 407-586-5500,
Berta Perez 689-353-0291,
SOVERA REALTY GROUP, LLC
Bought with:
Gail Bell, 3183779
EXP REALTY LLC
Source: Stellar MLS,MLS#: O6404717 Originating MLS: Orlando Regional
Originating MLS: Orlando Regional
Facts & features
Interior
Bedrooms & bathrooms
- Bedrooms: 2
- Bathrooms: 2
- Full bathrooms: 2
Primary bedroom
- Features: Walk-In Closet(s)
- Level: First
- Area: 146.43 Square Feet
- Dimensions: 13.3x11.01
Bathroom 2
- Features: Walk-In Closet(s)
- Level: First
- Area: 122.88 Square Feet
- Dimensions: 11.09x11.08
Dining room
- Level: First
- Area: 40.88 Square Feet
- Dimensions: 5.11x8
Kitchen
- Level: First
- Area: 58.68 Square Feet
- Dimensions: 8.3x7.07
Laundry
- Level: First
- Area: 45.56 Square Feet
- Dimensions: 6.8x6.7
Living room
- Level: First
- Area: 185.13 Square Feet
- Dimensions: 12.1x15.3
Heating
- Electric
Cooling
- Central Air
Appliances
- Included: Dishwasher, Disposal, Freezer, Microwave, Range, Refrigerator
- Laundry: Electric Dryer Hookup, Inside, Laundry Room, Washer Hookup
Features
- Open Floorplan, Primary Bedroom Main Floor, Split Bedroom, Walk-In Closet(s)
- Flooring: Porcelain Tile
- Has fireplace: No
- Furnished: Yes
- Common walls with other units/homes: Corner Unit
Interior area
- Total structure area: 912
- Total interior livable area: 912 sqft
Property
Features
- Levels: One
- Stories: 1
- Patio & porch: Rear Porch, Screened
- Exterior features: Balcony, Lighting, Sidewalk
Details
- Parcel number: 19203052025001040
- Zoning: PUD
- Special conditions: None
Construction
Type & style
- Home type: Condo
- Architectural style: Other
- Property subtype: Condominium
Materials
- Vinyl Siding
- Foundation: Slab
- Roof: Shingle
Condition
- New construction: No
- Year built: 1991
Utilities & green energy
- Sewer: Public Sewer
- Water: Public
- Utilities for property: Cable Available, Electricity Available, Public, Street Lights, Water Connected
Community & HOA
Community
- Features: Clubhouse, Community Mailbox, Fitness Center, Gated Community - No Guard, Pool, Sidewalks, Tennis Court(s)
- Pet fee: $0 monthly
- Subdivision: REGENCY PARK AT LAKE MARY A CONDO
HOA
- Has HOA: Yes
- Amenities included: Pool
- Services included: Community Pool, Trash
- HOA fee: $553 monthly
- HOA name: Mike Piazza
- HOA phone: 407-328-8208
- Second HOA name: Regency Park
Location
- Region: Lake Mary
Financial & listing details
- Price per square foot: $198/sqft
- Tax assessed value: $177,600
- Annual tax amount: $1,870
- Date on market: 5/12/2026
- Cumulative days on market: 273 days
- Listing terms: Cash,Conventional,FHA,VA Loan
- Ownership: Fee Simple
- Total actual rent: 0
- Electric utility on property: Yes
- Road surface type: Asphalt
Price history
| Date | Event | Price |
|---|---|---|
| 7/10/2026 | Sold | $181,000-7.2%$198/sqft |
Source:  Stellar MLS #O6404717 Report a problem Stellar MLS #O6404717 Report a problem | ||
| 6/17/2026 | Pending sale | $194,987$214/sqft |
Source: Stellar MLS #O6404717 Report a problem | ||
| 5/12/2026 | Price change | $194,987-8.8%$214/sqft |
Source: Stellar MLS #O6404717 Report a problem | ||
| 1/27/2026 | Price change | $213,900-1.4%$235/sqft |
Source: Stellar MLS #O6344198 Report a problem | ||
| 11/10/2025 | Listing removed | $1,800$2/sqft |
Source: Stellar MLS #O6344208 Report a problem | ||
| 10/15/2025 | Price change | $1,800-2.7%$2/sqft |
Source: Stellar MLS #O6344208 Report a problem | ||
| 10/15/2025 | Price change | $216,900$238/sqft |
Source: Stellar MLS #O6344198 Report a problem | ||
| 9/15/2025 | Listed for rent | $1,850$2/sqft |
Source: Stellar MLS #O6344208 Report a problem | ||
Public tax history
| Year | Property taxes | Tax assessment |
|---|---|---|
| 2025 | $1,871 -10.6% | $177,600 +12.2% |
| 2024 | $2,092 +10989.6% | $158,300 +11865.2% |
| 2023 | $19 +12.3% | $1,323 +10% |
| 2022 | $17 +11.3% | $1,203 +10% |
| 2021 | $15 | $1,094 +3.6% |
| 2020 | -- | $1,056 -98.5% |
| 2019 | $472 | $69,344 +1.9% |
| 2018 | $472 0% | $68,051 +2.1% |
| 2017 | $472 -0.5% | $66,651 +2.1% |
| 2016 | $474 -4.1% | $65,280 +1.5% |
| 2015 | $495 | $64,320 +11.7% |
| 2014 | $495 -41.6% | $57,600 +1.7% |
| 2013 | $847 +2.6% | $56,640 +7.3% |
| 2009 | $825 -58.7% | $52,800 -60.1% |
| 2008 | $1,995 -9.2% | $132,480 -11% |
| 2007 | $2,198 -7.8% | $148,800 +0.6% |
| 2006 | $2,382 | $147,840 |
Find assessor info on the county website
Neighborhood: 32746
Nearby homes
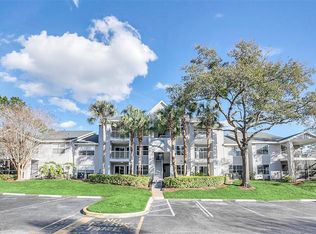
- $180,0001 bd1 ba648 sqft2592 Grassy Point Dr UNIT 102, Lake Mary, FL 32746Sold
- $140,0001 bd1 ba648 sqft2592 Grassy Point Dr UNIT 106, Lake Mary, FL 32746Sold
- $131,0001 bd1 ba648 sqft2592 Grassy Point Dr UNIT 108, Lake Mary, FL 32746Sold

- $169,0001 bd1 ba648 sqft2592 Grassy Point Dr UNIT 112, Lake Mary, FL 32746For Sale

- $160,0001 bd1 ba648 sqft2592 Grassy Point Dr UNIT 202, Lake Mary, FL 32746Sold
- $205,0002 bd2 ba912 sqft2592 Grassy Point Dr UNIT 204, Lake Mary, FL 32746Sold
- $140,0001 bd1 ba648 sqft2592 Grassy Point Dr UNIT 212, Lake Mary, FL 32746Sold
- $132,0001 bd1 ba648 sqft2592 Grassy Point Dr UNIT 306, Lake Mary, FL 32746Sold
Nearby schools
GreatSchools rating
- 6/10Longwood Elementary SchoolGrades: PK-5Distance: 2.9 mi
- 7/10Greenwood Lakes Middle SchoolGrades: 6-8Distance: 1 mi
- 5/10Lake Mary High SchoolGrades: 9-12Distance: 1.2 mi
Schools provided by the listing agent
- Elementary: Longwood Elementary
- Middle: Greenwood Lakes Middle
- High: Lake Mary High
Source: Stellar MLS. This data may not be complete. We recommend contacting the local school district to confirm school assignments for this home.
Get a cash offer in 3 minutes
Find out how much your home could sell for in as little as 3 minutes with a no-obligation cash offer.
Estimated market value
$181,000
Get a cash offer in 3 minutes
Find out how much your home could sell for in as little as 3 minutes with a no-obligation cash offer.
Estimated market value
$181,000
- Florida
- Seminole County
- Lake Mary
- 32746
- 2592 GRASSY POINT DRIVE Unit 104
Nearby cities
Nearby neighborhoods
Nearby zip codes
Other Lake Mary Topics
