Skip main navigation
Sold
  • $619,900

    2592 Highmount Ct, Carmel, IN 46033

    4beds
    4,000sqft
    Residential, Single Family Residence
    Built in 2007
    6,534 Square Feet Lot
    $643,100 Zestimate®
    $155/sqft
    $3,290 Estimated rent

    Home value

    $643,100

    $605,000 - $682,000

    $3,290/mo

    Zestimate® history
    Loading
    Loading...

    Owner options

    List your home for rent

    $3,290/mo

    Rent Zestimate®

    Find your next renter with Zillow Rental Manager. Plus, with online applications, you can quickly screen prospective tenants – for free.

    Learn more

    $3,290/mo

    Rent Zestimate®

    Refinance and save

    $3,416/mo

    Est. payment

    Refinancing to a lower rate could help reduce your monthly payments and save thousands over the life of the loan.

    See today's rates

    $3,416/mo

    Est. payment

    Explore your selling options

    Work with a Zillow partner agent

    Leverage their expertise and Zillow's premium Showcase listings to get your home seen by more buyers.

    Get started

    List with your own agent

    Get your home in front of millions of buyers by listing it on Zillow.

    Learn how to do it

    Sell it yourself

    Take full control of how buyers see your home on Zillow by listing For Sale by Owner (FSBO).

    List your home

    What's special

    Gas fireplaceLarge loft areaMain floor bedroomFitness centerSoaring ceilingsMature treesLoads of storage
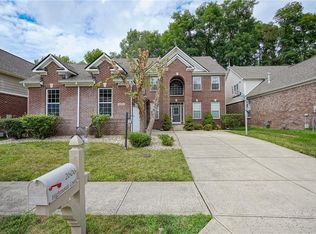
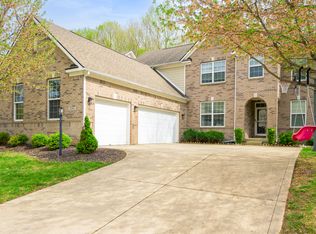
    This lovingly cared for 4 bed 4 full bath home at Yorktown Woods in Carmel has also received some nice updates and has a great floor plan! Located on a cul-de-sac this home also features a 3 car garage. Soaring ceilings greet you as you walk in. The den/library to your left and dining area to your right. Gas fireplace in Great Room with windows facing out to mature trees and nature area! There is also a much sought after main floor bedroom and full bath. Upstairs is a large loft area that could be converted to an additional bedroom. Primary suite has been updated and has a large walk-in closet. The kitchen has loads of storage, cooktop, built-in oven, and microwave. Additional eating area off of kitchen. The backyard features a nice deck great for outdoor activities. The basement is currently set up for a fitness center and also has a full bathroom. Another nice feature is that it's a walk out basement. There are many options for how you could use this space. Great location close to shopping, restaurants, and entertainment.

    Zillow last checked:

    Listing updated:

    Listing Provided by:

    Terry Brown 317-332-4161,

    CENTURY 21 Scheetz,

    Paul Shay,

    CENTURY 21 Scheetz

    Bought with:

    Carla Salvatore

    Redfin Corporation

    Source: MIBOR as distributed by MLS GRID,MLS#: 22040747MLS Logo

    Facts & features

    Interior

    Bedrooms & bathrooms
    • Bedrooms: 4
    • Bathrooms: 4
    • Full bathrooms: 4
    • Main level bathrooms: 1
    • Main level bedrooms: 1
    Primary bedroom
    • Level: Upper
    • Area: 182 Square Feet
    • Dimensions: 14x13
    Bedroom 2
    • Level: Upper
    • Area: 192 Square Feet
    • Dimensions: 12x16
    Bedroom 3
    • Level: Upper
    • Area: 156 Square Feet
    • Dimensions: 13x12
    Bedroom 4
    • Level: Main
    • Dimensions: main
    Bonus room
    • Features: Other
    • Level: Basement
    • Area: 260 Square Feet
    • Dimensions: 20x13
    Dining room
    • Level: Main
    • Area: 169 Square Feet
    • Dimensions: 13x13
    Great room
    • Level: Main
    • Area: 260 Square Feet
    • Dimensions: 20x13
    Kitchen
    • Level: Main
    • Area: 338 Square Feet
    • Dimensions: 26x13
    Laundry
    • Level: Main
    • Area: 42 Square Feet
    • Dimensions: 7x6
    Library
    • Level: Main
    • Area: 196 Square Feet
    • Dimensions: 14x14
    Loft
    • Level: Upper
    • Area: 169 Square Feet
    • Dimensions: 13x13
    Heating
    • Forced Air
    Cooling
    • Central Air
    Appliances
    • Included: Electric Cooktop, Dishwasher, Electric Water Heater, Disposal, Microwave, Oven, Refrigerator, Water Heater
    Features
    • Vaulted Ceiling(s), Kitchen Island, Entrance Foyer, Hardwood Floors, Eat-in Kitchen, Walk-In Closet(s)
    • Flooring: Hardwood
    • Basement: Walk-Out Access
    • Number of fireplaces: 1
    • Fireplace features: Gas Log
    Interior area
    • Total structure area: 4,000
    • Total interior livable area: 4,000 sqft
    • Finished area below ground: 735

    Property

    Parking
    • Total spaces: 3
    • Parking features: Attached
    • Attached garage spaces: 3
    Features
    • Levels: Two
    • Stories: 2
    Lot
    • Size: 6,534 sqft
    • Features: Cul-De-Sac, Sidewalks, Suburb, Mature Trees
    Details
    • Parcel number: 291019010026000018
    • Special conditions: None,Sales Disclosure On File
    • Horse amenities: None

    Construction

    Type & style
    • Home type: SingleFamily
    • Architectural style: Traditional
    • Property subtype: Residential, Single Family Residence
    Materials
    • Brick
    • Foundation: Concrete Perimeter
    Condition
    • New construction: No
    • Year built: 2007

    Utilities & green energy

    • Water: Public

    Community & neighborhood

    Location
    • Region: Carmel
    • Subdivision: Yorktown Woods

    HOA & financial

    HOA
    • Has HOA: Yes
    • HOA fee: $330 annually
    • Amenities included: Maintenance, Park, Playground
    • Services included: Association Home Owners, Maintenance, ParkPlayground

    Price history

    DateEventPrice
    7/8/2025Sold$619,900$155/sqft
    Source: MIBOR as distributed by MLS GRID #22040747 Report a problem
    5/25/2025Pending sale$619,900$155/sqft
    Source: MIBOR as distributed by MLS GRID #22040747 Report a problem
    5/23/2025Listed for sale$619,900$155/sqft
    Source: MIBOR as distributed by MLS GRID #22040747 Report a problem

    Public tax history

    YearProperty taxesTax assessment
    2025$4,240 +2.3%$468,300 +20.8%
    2024$4,147 +12.2%$387,600 -0.8%
    2023$3,696 +7.6%$390,800 +20%
    2022$3,436 +4.2%$325,800 +6.4%
    2021$3,297 -0.3%$306,100 +4%
    2020$3,307 +4.4%$294,300 -1%
    2019$3,167 +0.5%$297,200 +3.5%
    2018$3,150 -1.3%$287,100 +0.2%
    2017$3,193 +13.4%$286,600 -1.7%
    2016$2,814 +5.2%$291,600 +12.2%
    2014$2,675 -3.4%$259,900 -0.8%
    2013$2,770 -5.1%$262,100 -3.4%
    2012$2,918 +2.2%$271,300 -3.4%
    2011$2,855 +6.6%$280,800 +9.3%
    2010$2,678 -12.7%$257,000 -22.7%
    2009$3,069 +31731.7%$332,300 +55283.3%
    2007$10 $600
    2006-- --

    Find assessor info on the county website

    Neighborhood: 46033

    Nearby schools

    GreatSchools rating
    Get a cash offer in 3 minutes
    Find out how much your home could sell for in as little as 3 minutes with a no-obligation cash offer.
    Estimated market value
    $643,100
    Get a cash offer in 3 minutes
    Find out how much your home could sell for in as little as 3 minutes with a no-obligation cash offer.
    Estimated market value
    $643,100