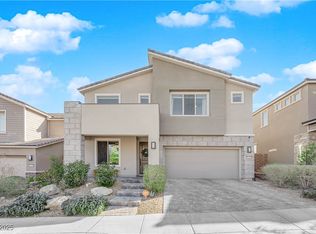
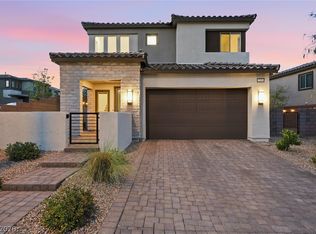
Experiencе еlеvated Summеrlin lіving in the highly sought‐aftеr gated community of Reverence! This beautifully designed two-story home offers approximately 2,523 sq. ft. with 4 bedrooms, 3.5 bathrooms, an open-concept floor plan, and stylish modern finishes throughout. The spacious great room flows seamlessly into the gourmet kitchen featuring a large center island, quartz countertops, stainless steel appliances, and a generous dining area, perfect for everyday living and entertaining. The thoughtfully designed layout includes a convenient downstairs bedroom with bath, while upstairs you'll find a versatile double loft space, spacious secondary bedrooms, and an impressive primary suite complete with walk-in closets and a spa-inspired bath. The private backyard is beautifully landscaped and offers the perfect space to relax or entertain while enjoying the surrounding mountain scenery. Additional features include a 2-car garage, tankless water heater, energy-efficient construction, and ample storage. Located in the prestigious Summerlin master-planned community, Reverence offers gated entry and exceptional community amenities, including parks, and walking trails. Easy access to Red Rock Canyon, Downtown Summerlin, shopping, dining, golf, and top-rated schools. This is an outstanding opportunity to own a move-in ready home in one of Las Vegas' premier neighborhoods.
Active
Price cut: $10K (8/27)
$839,999
2592 Iron Crest Ln, Las Vegas, NV 89138
4beds
2,523sqft
Single Family Residence
Built in 2018
5,662 Square Feet Lot
$818,100 Zestimate®
$333/sqft
$115/mo HOA
What's special
Stylish modern finishes throughoutSurrounding mountain sceneryQuartz countertopsAmple storageSpa-inspired bathDownstairs bedroom with bathVersatile double loft space
- 50 days
- 304
- 10
Zillow last checked:
Listing updated:
Listed by:
Gina McClain BS.0144892 702-487-5500,
Precision Realty
Source: LVR,MLS#: 2800884 Originating MLS: Greater Las Vegas Association of Realtors Inc
Originating MLS: Greater Las Vegas Association of Realtors IncFacts & features
Interior
Bedrooms & bathrooms
- Bedrooms: 4
- Bathrooms: 4
- Full bathrooms: 3
- 1/2 bathrooms: 1
Primary bedroom
- Description: Ceiling Fan,Ceiling Light,Upstairs,Walk-In Closet(s)
- Dimensions: 19x15
Bedroom 2
- Description: Ceiling Fan,Ceiling Light,Upstairs
- Dimensions: 13x11
Bedroom 3
- Description: Ceiling Fan,Ceiling Light,Upstairs
- Dimensions: 13x11
Bedroom 4
- Description: Ceiling Fan,Ceiling Light,Downstairs
- Dimensions: 12x10
Primary bathroom
- Description: Double Sink,Make Up Table,Separate Shower
Den
- Description: Built-Ins,Ceiling Light,Downstairs
- Dimensions: 11x10
Dining room
- Description: Breakfast Nook/Eating Area
- Dimensions: 10x10
Family room
- Description: Ceiling Fan,Downstairs,Vaulted Ceiling
- Dimensions: 18x15
Kitchen
- Description: Breakfast Bar/Counter,Butler Pantry,Island,Luxury Vinyl Plank,Quartz Countertops,Stainless Steel Appliances,Walk-in Pantry
Loft
- Description: Ceiling Fan
- Dimensions: 15x11
Loft
- Description: Ceiling Fan
- Dimensions: 10x11
Heating
- Central, Gas
Cooling
- Central Air, Electric
Appliances
- Included: Built-In Gas Oven, Double Oven, Dishwasher, Gas Cooktop, Disposal, Gas Water Heater, Microwave, Refrigerator, Tankless Water Heater
- Laundry: Gas Dryer Hookup, Laundry Room, Upper Level
Features
- BathroomonMainLevel, Bedroom on Main Level, Ceiling Fan(s), Full Bath on Main Level, Window Treatments, Programmable Thermostat
- Flooring: Carpet, Luxury Vinyl Plank, Tile
- Windows: Blinds, Double Pane Windows
- Has fireplace: No
Interior area
- Total structure area: 2,523
- Total interior livable area: 2,523 sqft
Video & virtual tour
Property
Parking
- Total spaces: 2
- Parking features: Attached, Garage, Garage Door Opener, Inside Entrance, Private, Storage
- Attached garage spaces: 2
Features
- Stories: 2
- Patio & porch: Covered, Patio
- Exterior features: Patio, Sprinkler/Irrigation
- Fencing: Block,Back Yard
Lot
- Size: 5,662 Square Feet
- Features: Drip Irrigation/Bubblers, Desert Landscaping, Landscaped, Rocks, Synthetic Grass, < 1/4 Acre
Details
- Parcel number: 13714713018
- Zoning description: Single Family
- Other equipment: Water Softener Loop
- Horse amenities: None
Construction
Type & style
- Home type: SingleFamily
- Architectural style: Two Story
- Property subtype: Single Family Residence
Materials
- Frame, Stucco
- Roof: Tile
Condition
- Resale
- Year built: 2018
Utilities & green energy
- Electric: Photovoltaics None
- Sewer: Public Sewer
- Water: Public
- Utilities for property: Underground Utilities
Green energy
- Energy efficient items: Windows
Community & HOA
Community
- Subdivision: Summerlin Village 26-Reverence Phase 2A
HOA
- Has HOA: Yes
- Amenities included: Gated, Playground, Park
- Services included: Association Management, Maintenance Grounds
- HOA fee: $65 monthly
- HOA name: Reverence @Foothills
- HOA phone: 702-318-7070
- Second HOA fee: $50 monthly
Location
- Region: Las Vegas
Financial & listing details
- Price per square foot: $333/sqft
- Tax assessed value: $687,351
- Annual tax amount: $6,086
- Date on market: 7/19/2026
- Listing agreement: Exclusive Right To Sell
- Listing terms: Cash,Conventional,FHA,VA Loan
- Ownership: Single Family Residential
Estimated market value
$818,100
$777,000 - $859,000
$3,385/mo
Price history
| Date | Event | Price |
|---|---|---|
| 8/27/2026 | Price change | $839,999-1.2%$333/sqft |
Source:  LVR #2800884 Report a problem LVR #2800884 Report a problem | ||
| 7/19/2026 | Listed for sale | $849,999+17.2%$337/sqft |
Source: LVR #2800884 Report a problem | ||
| 11/24/2021 | Sold | $725,000$287/sqft |
Source: LVR #2335617 Report a problem | ||
| 11/13/2021 | Pending sale | $725,000$287/sqft |
Source: LVR #2335617 Report a problem | ||
| 10/8/2021 | Contingent | $725,000$287/sqft |
Source: LVR #2335617 Report a problem | ||
| 10/6/2021 | Listed for sale | $725,000$287/sqft |
Source: LVR #2335617 Report a problem | ||
| 9/30/2021 | Contingent | $725,000$287/sqft |
Source: LVR #2335617 Report a problem | ||
| 9/27/2021 | Listed for sale | $725,000+3.6%$287/sqft |
Source: LVR #2335617 Report a problem | ||
| 8/19/2021 | Listing removed | -- |
Source: LVR #2317966 Report a problem | ||
| 7/25/2021 | Listed for sale | $699,900-2.7%$277/sqft |
Source: LVR #2317966 Report a problem | ||
| 7/25/2021 | Listing removed | -- |
Source: LVR #2299947 Report a problem | ||
| 6/18/2021 | Price change | $719,000-2.7%$285/sqft |
Source: LVR #2299947 Report a problem | ||
| 6/1/2021 | Listed for sale | $739,000+78.1%$293/sqft |
Source: LVR #2299947 Report a problem | ||
| 5/17/2020 | Listing removed | $2,499$1/sqft |
Source: Choice 1 Realty #2172117 Report a problem | ||
| 4/22/2020 | Price change | $2,499-2%$1/sqft |
Source: Choice 1 Realty #2172117 Report a problem | ||
| 4/10/2020 | Price change | $2,550-3.8%$1/sqft |
Source: Choice 1 Realty #2172117 Report a problem | ||
| 2/8/2020 | Listed for rent | $2,650$1/sqft |
Source: Choice One Properties & Manage #2172117 Report a problem | ||
| 12/14/2018 | Sold | $414,955$164/sqft |
Source: Public Record Report a problem | ||
Public tax history
| Year | Property taxes | Tax assessment |
|---|---|---|
| 2026 | $6,089 +3% | $240,573 +2.1% |
| 2025 | $5,912 +3% | $235,731 +11.9% |
| 2024 | $5,740 +3% | $210,582 +16.1% |
| 2023 | $5,573 +3% | $181,435 +9% |
| 2022 | $5,411 +7.7% | $166,475 +1.5% |
| 2021 | $5,023 +6.8% | $164,000 +359.4% |
| 2020 | $4,704 +630.1% | $35,700 +82.1% |
| 2019 | $644 | $19,600 |
| 2018 | -- | $19,600 |
Find assessor info on the county website
Monthly payment
Est. payment
Payment breakdown
Explore the cost of this home by adjusting the details. Changes won't be saved.Climate risks
Neighborhood: Summerlin North
Nearby schools
Schools provided by the listing agent
- Elementary: Lummis, William,Lummis, William
- Middle: Becker
- High: Palo Verde
Source: LVR. This data may not be complete. We recommend contacting the local school district to confirm school assignments for this home.
Similar homes
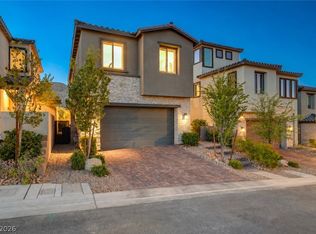
- $745,0003 bd3 ba1.8k sqft11532 Desert Hollow Ave, Las Vegas, NV 89138For Sale
 MLS ID #2797985, Robin M. Compagno, Douglas Elliman of Nevada LLC. LVR
 - $650,0004 bd3 ba1.9k sqft11627 Desert Hollow Ave, Las Vegas, NV 89138For Sale
 MLS ID #2797564, Mary Kopp, Simply Vegas. LVR
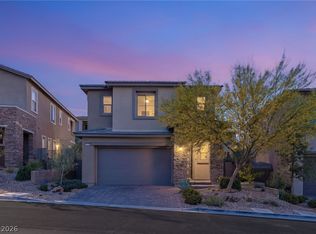
 - $719,9904 bd3 ba2.1k sqft12388 Liberty Beacon Ave, Las Vegas, NV 89138For Sale
 MLS ID #2810939, Karen E. Pohl, Huntington & Ellis, A Real Est. LVR
 - $765,0003 bd3 ba2k sqft12054 Arrebol Ave, Las Vegas, NV 89138For Sale
 MLS ID #2791339, Nathan Petrosian, Realty ONE Group, Inc. LVR
