Discover Waterfront Elegance. Step inside this rare marsh-front sanctuary and feel the stress of everyday life melt away as you take in sweeping, ever-changing views at every turn. This home sets the tone for a lifestyle defined by privacy, natural beauty, and effortless elegance.As you step through the front door onto beautiful hardwood floors in a foyer designed to welcome, you're drawn in by an extra-large formal living room with soaring high ceilings and an elegant fireplace that is enhanced by the abundance of natural light pouring in from the floor to ceiling windows that frame captivating marsh views. Open the doors to the expansive deck and feel the gentle breeze inviting you outside to enjoy the view of the ever-shifting tides. The first floor offers aseamless flow to the living room, primary bedroom, dedicated office (easily convertible to a fourth bedroom), formal dining room and great room style kitchen. The primary suite is a large room with an extra-large shared closet; the bathroom features. include: a double vanity, makeup desk, water closet, shower and garden tub. The primary suite also offers access to a private sunroom with hot tub, views and access to the marsh. the formal dining room, which opens directly into the expansive great room-style kitchen. This heart-of-the-home space features its own fireplace, generous room for both dining and lounging, and stunning marsh and water views. The kitchen offers direct access to one of two sunrooms and the large deck, creating seamless indoor-outdoor living. Whether you're hosting a dinner party or relaxing with family, this layout invites connection and joy. Multiple inviting outdoor spaces enhance the experience: the kitchen, living room, dedicated office, and primary suite all provide access to outdoors. Whether you sit in one of the 2 sunrooms, the deck overlooking the marsh or the large welcoming front porch overlooking a pond, you will have multiple locations to enjoys the beauty and serenity of Jenkins point. Ascending to the second floor, a dramatic loft-style den separates two additional ensuite bedrooms while overlooking the living room below. This flexible, light-filled space is perfect for a reading nook, home office, or cozy lounge, and it boasts its own breathtaking views of the marsh. Two extra-large walk-in storage rooms on this level offer incredible versatility. Imagine converting one into a home gym, craft studio, or additional guest space to suit your lifestyle. The home features three ensuite bedrooms in total, a well-appointed pantry/laundry room, and abundant storage throughout. Boaters will especially appreciate the shared dock with direct access to Horseshoe Creek (tidal) and deep-water Bohicket Creek. Additional highlights include a 2-car garage and ample driveway parking for 6-8 vehicles. With its timeless charm, generous living spaces, and unparalleled waterfront access, this coastal gem is a boater's and nature lover's dream. Homes offering this rare combination of privacy, views, and flexible living space simply do not come along often. Don't miss your opportunity to make it yours. Sold Furnished minus some exclusions. See agent notes for additional info
Pending
$2,850,000
2592 Jenkins Point Rd, Seabrook Island, SC 29455
3beds
4,321sqft
Single Family Residence
Built in 1995
0.48 Acres Lot
$2,701,700 Zestimate®
$660/sqft
$-- HOA
What's special
Elegant fireplaceTwo sunroomsExpansive deckGenerous living spacesThree ensuite bedroomsMarsh-front sanctuarySoaring high ceilings
- 78 days
- 641
- 23
Zillow last checked:
Listing updated:
Listed by:
Carolina One Real Estate 843-779-8660
Source: CTMLS,MLS#: 26019273
Facts & features
Interior
Bedrooms & bathrooms
- Bedrooms: 3
- Bathrooms: 6
- Full bathrooms: 3
- 1/2 bathrooms: 3
Rooms
- Room types: Bonus Room, Great Room, Loft, Office, Dining Room, Sun Room, Bonus, Eat-In-Kitchen, Formal Living, Foyer, Great, Laundry, Pantry, Separate Dining, Sun
Heating
- Forced Air
Cooling
- Central Air
Appliances
- Laundry: Laundry Room
Features
- High Ceilings, Garden Tub/Shower, Kitchen Island, Ceiling - Smooth, Walk-In Closet(s), Wet Bar, Ceiling Fan(s), Eat-in Kitchen, Formal Living, Entrance Foyer, Pantry
- Flooring: Wood
- Windows: Skylight(s)
- Number of fireplaces: 2
- Fireplace features: Great Room, Living Room, Two
Interior area
- Total structure area: 4,321
- Total interior livable area: 4,321 sqft
Property
Parking
- Total spaces: 2
- Parking features: Garage
- Garage spaces: 2
Features
- Levels: Two
- Stories: 2
- Patio & porch: Deck, Front Porch
- Exterior features: Dock
- Spa features: Hot Tub/Spa
- On waterfront: Yes
- Waterfront features: Marshfront, Pond, River Access, Tidal Creek, Waterfront
Lot
- Size: 0.48 Acres
Details
- Parcel number: 1490000016
Construction
Type & style
- Home type: SingleFamily
- Architectural style: Traditional
- Property subtype: Single Family Residence
Materials
- Foundation: Raised
- Roof: Asphalt
Condition
- New construction: No
- Year built: 1995
Utilities & green energy
- Sewer: Public Sewer
- Water: Public
- Utilities for property: Berkeley Elect Co-Op
Community & HOA
Community
- Features: Clubhouse, Club Membership Available, Dock Facilities, Equestrian Center, Fitness Center, Storage, Gated, Golf, Marina, Pool, Security, Tennis Court(s), Trash, Walk/Jog Trails
- Subdivision: Seabrook Island
Location
- Region: Seabrook Island
Financial & listing details
- Price per square foot: $660/sqft
- Tax assessed value: $2,846,200
- Annual tax amount: $5,039
- Date on market: 7/6/2026
- Listing terms: Any
Estimated market value
$2,701,700
$2.57M - $2.84M
$6,299/mo
Price history
| Date | Event | Price |
|---|---|---|
| 9/19/2026 | Pending sale | $2,850,000$660/sqft |
Source:  CTMLS #26019273 Report a problem CTMLS #26019273 Report a problem | ||
| 7/6/2026 | Listed for sale | $2,850,000+147.8%$660/sqft |
Source: CTMLS #26019273 Report a problem | ||
| 10/22/2014 | Sold | $1,150,000-17.6%$266/sqft |
Source: CTMLS #1221711 Report a problem | ||
| 10/15/2014 | Listed for sale | $1,395,000+8.1%$323/sqft |
Source: Seabrook Island Real Estate #1221711 Report a problem | ||
| 6/23/2004 | Sold | $1,290,000+7.5%$299/sqft |
Source: Public Record Report a problem | ||
| 10/4/2000 | Sold | $1,200,000$278/sqft |
Source: Public Record Report a problem | ||
Public tax history
| Year | Property taxes | Tax assessment |
|---|---|---|
| 2025 | $5,039 +8.3% | $60,840 +19.5% |
| 2024 | $4,655 +3.7% | $50,900 |
| 2023 | $4,489 +0.6% | $50,900 |
| 2022 | $4,464 -5.9% | $50,900 |
| 2021 | $4,744 -3.1% | $50,900 |
| 2020 | $4,896 | $50,900 +15.7% |
| 2019 | $4,896 | $44,000 -4.3% |
| 2017 | $4,896 +19.8% | $46,000 |
| 2016 | $4,088 +6.3% | $46,000 |
| 2015 | $3,846 -5.1% | $46,000 |
| 2014 | $4,052 | -- |
| 2011 | $4,052 -8.5% | -- |
| 2010 | $4,430 -0.3% | $49,920 |
| 2009 | $4,445 +9.5% | $49,920 |
| 2008 | $4,058 -47.2% | $49,920 +1.1% |
| 2006 | $7,691 -0.1% | $49,400 |
| 2005 | $7,696 +20.3% | $49,400 +39.5% |
| 2004 | $6,395 +1.1% | $35,400 |
| 2003 | $6,326 +4.7% | $35,400 |
| 2002 | $6,042 +76.6% | $35,400 +104.2% |
| 2000 | $3,421 | $17,340 |
Find assessor info on the county website
Monthly payment
Est. payment
Payment breakdown
Explore the cost of this home by adjusting the details. Changes won't be saved.Climate risks
Neighborhood: 29455
Nearby schools
Schools provided by the listing agent
- Elementary: Angel Oak ES 4K-1/Johns Island ES 2-5
- Middle: Haut Gap
- High: St. Johns
Source: CTMLS. This data may not be complete. We recommend contacting the local school district to confirm school assignments for this home.
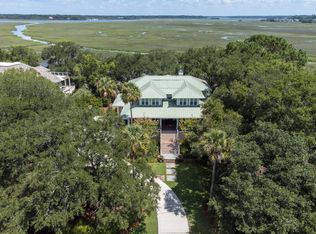
- $3,850,0005 bd5 ba4.3k sqft2594 Jenkins Point Rd, Seabrook Island, SC 29455For Sale
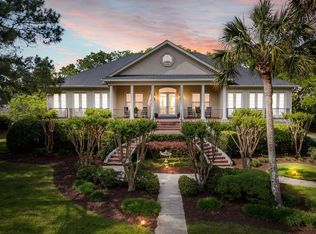
- $1,700,0003 bd3 ba3.4k sqft2590 Jenkins Point Rd, Johns Island, SC 29455Sold
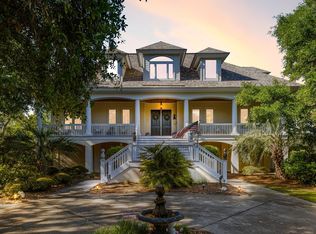
- $2,340,0004 bd5 ba3.8k sqft2596 Jenkins Point Rd, Johns Island, SC 29455Sold
- $1,633,0003 bd2 ba2.8k sqft2508 Clear Marsh Rd, Johns Island, SC 29455Off Market
Similar homes
- $2,900,0004 bd5 ba3.7k sqft2829 Capn Sams Rd, Johns Island, SC 29455For Sale

 MLS ID #26017432, J Marc Chafe. CTMLS
 - $3,100,0004 bd5 ba5k sqft2625 Jenkins Point Rd, Johns Island, SC 29455For Sale
 MLS ID #26018798, Amanda Benepe. CTMLS
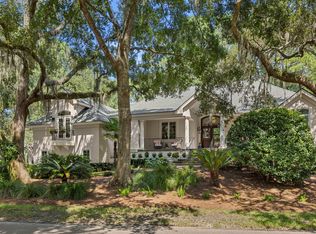
 - $2,100,0003 bd4 ba3.3k sqft2792 Little Creek Rd, Johns Island, SC 29455For Sale
 MLS ID #26024943, Mary Ann Lloyd. CTMLS
 - $3,190,0004 bd5 ba4.6k sqft2926 Seabrook Island Rd, Johns Island, SC 29455For Sale
 MLS ID #26024233, Stuart Spisak. CTMLS
 - $3,850,0005 bd5 ba4.3k sqft2594 Jenkins Point Rd, Seabrook Island, SC 29455For SaleMLS ID #26022711, Stuart Rumph. CTMLS
- $2,099,0004 bd4 ba3.1k sqft2924 Baywood Dr, Johns Island, SC 29455For SaleMLS ID #26024243, Stuart Rumph. CTMLS
- $1,899,0004 bd4 ba3.9k sqft2410 The Haul Over, Seabrook Island, SC 29455For SaleMLS ID #26003887, Jack Wilson. CTMLS
- $1,875,0004 bd5 ba3.5k sqft2340 Marsh Hen Dr, Johns Island, SC 29455For SaleMLS ID #26020162, Pam Harrington. CTMLS
- $3,200,0004 bd4 ba3.3k sqft2571 High Hammock Rd, Johns Island, SC 29455For SaleMLS ID #26024687, Stuart Rumph. CTMLS
- $2,050,0003 bd4 ba2.4k sqft11 Angler Hall, Johns Island, SC 29455For SaleMLS ID #26026318, Bobby Trigg. CTMLS
- $2,795,0004 bd4 ba2.7k sqft404 Amaranth Rd, Johns Island, SC 29455For SaleMLS ID #26024700, Kathleen Dewitt. CTMLS
- $1,665,0003 bd3 ba3.1k sqft3023 Hidden Oak Dr, Johns Island, SC 29455For SaleMLS ID #26024177, Jason Woods. CTMLS
- $1,520,0004 bd3 ba3.4k sqft2517 Otter Ln, Johns Island, SC 29455For SaleMLS ID #26014765, Tom Peck. CTMLS
- $3,350,0004 bd5 ba3.6k sqft5 Airy Hall, Johns Island, SC 29455For SaleMLS ID #26024351, Hilary Burich Wierengo. CTMLS
- $2,495,0004 bd4 ba3.8k sqft(Undisclosed Address), Wadmalaw Island, SC 29487For SaleMLS ID #26024412, Huger Sinkler. CTMLS
- $2,999,9994 bd5 ba4k sqft4121 Golf Cottage Ln, Johns Island, SC 29455For SaleMLS ID #26006824, Emery Macpherson. CTMLS
- $2,199,9994 bd4 ba3.2k sqft260 Doral Open, Johns Island, SC 29455For SaleMLS ID #26000753, Lawrence Rucinski. CTMLS
- $3,285,0004 bd3 ba3.5k sqft3189 Edenvale Rd, Johns Island, SC 29455For SaleMLS ID #26025610, Megan Alexander. CTMLS
- $2,099,9995 bd4 ba3.9k sqft3332 Westphal Dr, Johns Island, SC 29455For SaleMLS ID #26011610, John Halter. CTMLS
