Skip main navigation
Sold
Street View
  • $817,500

    2592 Limerick Ln, West Linn, OR 97068

    5beds
    2,518sqft
    Residential, Single Family Residence
    Built in 1975
    0.27 Acres Lot
    $853,600 Zestimate®
    $325/sqft
    $3,544 Estimated rent

    Home value

    $853,600

    $785,000 - $930,000

    $3,544/mo

    Zestimate® history
    Loading
    Loading...

    Owner options

    List your home for rent

    $3,544/mo

    Rent Zestimate®

    Find your next renter with Zillow Rental Manager. Plus, with online applications, you can quickly screen prospective tenants – for free.

    Learn more

    $3,544/mo

    Rent Zestimate®

    Refinance and save

    $4,975/mo

    Est. payment

    Refinancing to a lower rate could help reduce your monthly payments and save thousands over the life of the loan.

    See today's rates

    $4,975/mo

    Est. payment

    Explore your selling options

    Work with a Zillow partner agent

    Leverage their expertise and Zillow's premium Showcase listings to get your home seen by more buyers.

    Get started

    List with your own agent

    Get your home in front of millions of buyers by listing it on Zillow.

    Learn how to do it

    Sell it yourself

    Take full control of how buyers see your home on Zillow by listing For Sale by Owner (FSBO).

    List your home

    What's special

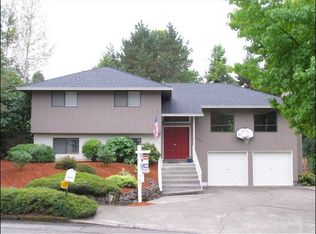
    Discover this unique and special property located at the end of a cul-de-sac in a wonderful neighborhood! The front four bed three bath tri-level home has been freshly updated including a modern kitchen and new roof. The extended 35’ garage doubles as a workshop with an extra electrical panel and power outlets, its own heating and cooling, and finished attic storage. Relax in the private backyard, complete with raised garden beds and a custom built shed for additional storage. The large driveway has parking for up to five cars or that dream boat you’ve always wanted! In the back of the property through a private gate and walkway, is your very own fully permitted ADU. Enjoy rental income or space for multi-generation living. This 616 sq foot, one bed one bath home has an attached 180 sq ft mini garage and its own private back yard, side yard, and patio area. You don’t see opportunities like this very often. A great home, investment, and life awaits you! * Increase your buying power by roughly $225,000 by offsetting ADU rental income!

    Zillow last checked:

    Listing updated:

    Listed by:

    John Powers john@thriveinpdx.com,

    Real Broker

    Bought with:

    Miranda Klein, 201244689

    Move Real Estate Inc

    Source: RMLS (OR),MLS#: 24172500MLS Logo

    Facts & features

    Interior

    Bedrooms & bathrooms
    • Bedrooms: 5
    • Bathrooms: 4
    • Full bathrooms: 4
    • Main level bathrooms: 1
    Primary bedroom
    • Features: Bathroom, Closet, Engineered Hardwood, Suite
    • Level: Upper
    • Area: 132
    • Dimensions: 12 x 11
    Bedroom 2
    • Features: Closet, Engineered Hardwood
    • Level: Upper
    • Area: 110
    • Dimensions: 11 x 10
    Bedroom 3
    • Features: Closet, Engineered Hardwood
    • Level: Upper
    • Area: 99
    • Dimensions: 11 x 9
    Bedroom 4
    • Features: Daylight, Wallto Wall Carpet
    • Level: Lower
    • Area: 108
    • Dimensions: 12 x 9
    Dining room
    • Features: Kitchen Dining Room Combo, Patio, Sliding Doors, Engineered Hardwood
    • Level: Main
    • Area: 100
    • Dimensions: 10 x 10
    Family room
    • Features: Bathroom, Daylight, Nook, Patio, Sliding Doors, Tile Floor
    • Level: Lower
    • Area: 280
    • Dimensions: 20 x 14
    Kitchen
    • Features: Dishwasher, Eat Bar, Eating Area, Microwave, Engineered Hardwood, Free Standing Range, Free Standing Refrigerator, Granite
    • Level: Main
    • Area: 120
    • Width: 10
    Living room
    • Features: Fireplace, Living Room Dining Room Combo, Engineered Hardwood
    • Level: Main
    • Area: 273
    • Dimensions: 21 x 13
    Office
    • Features: Daylight, Wallto Wall Carpet
    • Level: Lower
    • Area: 108
    • Dimensions: 12 x 9
    Heating
    • Forced Air, Fireplace(s)
    Cooling
    • Central Air, Heat Pump
    Appliances
    • Included: Dishwasher, Disposal, Free-Standing Range, Free-Standing Refrigerator, Microwave, Range Hood, Stainless Steel Appliance(s), Gas Water Heater
    • Laundry: Laundry Room
    Features
    • Granite, High Speed Internet, Closet, Kitchen Dining Room Combo, Bathroom, Nook, Eat Bar, Eat-in Kitchen, Living Room Dining Room Combo, Suite, Tile
    • Flooring: Engineered Hardwood, Hardwood, Tile, Wall to Wall Carpet
    • Doors: Sliding Doors
    • Windows: Double Pane Windows, Vinyl Frames, Daylight
    • Basement: Crawl Space,Daylight
    • Number of fireplaces: 1
    • Fireplace features: Wood Burning
    Interior area
    • Total structure area: 2,518
    • Total interior livable area: 2,518 sqft

    Property

    Parking
    • Total spaces: 3
    • Parking features: Driveway, Off Street, RV Access/Parking, Attached
    • Attached garage spaces: 3
    • Has uncovered spaces: Yes
    Accessibility
    • Accessibility features: Accessible Doors, Accessible Entrance, Accessible Full Bath, Caregiver Quarters, Garage On Main, Parking, Accessibility, Handicap Access
    Features
    • Levels: Tri Level
    • Stories: 3
    • Patio & porch: Patio, Porch
    • Exterior features: On Site Storm water Management, Rain Garden, Yard
    • Fencing: Fenced
    Lot
    • Size: 0.27 Acres
    • Features: Cul-De-Sac, SqFt 10000 to 14999
    Details
    • Additional structures: GuestQuarters, Outbuilding, RVParking, SecondResidence, Workshop, SeparateLivingQuartersApartmentAuxLivingUnit
    • Parcel number: 00405902

    Construction

    Type & style
    • Home type: SingleFamily
    • Property subtype: Residential, Single Family Residence
    Materials
    • Cedar, Cement Siding
    • Foundation: Concrete Perimeter, Slab
    • Roof: Composition
    Condition
    • Resale
    • New construction: No
    • Year built: 1975

    Utilities & green energy

    • Gas: Gas
    • Sewer: Public Sewer
    • Water: Public
    • Utilities for property: Cable Connected

    Community & neighborhood

    Location
    • Region: West Linn
    • Subdivision: West Linn

    Other

    Other facts
    • Listing terms: Cash,Conventional
    • Road surface type: Paved

    Price history

    DateEventPrice
    1/23/2025Listing removed$1,750$1/sqft
    Source: Zillow Rentals Report a problem
    1/4/2025Listed for rent$1,750-41.6%$1/sqft
    Source: Zillow Rentals Report a problem
    11/13/2024Sold$817,500-3.7%$325/sqft
    Source: RMLS (OR) #24172500 Report a problem
    10/20/2024Pending sale$849,000$337/sqft
    Source: RMLS (OR) #24172500 Report a problem
    9/18/2024Price change$849,000-2.1%$337/sqft
    Source: RMLS (OR) #24172500 Report a problem
    9/12/2024Price change$867,000-2%$344/sqft
    Source: RMLS (OR) #24172500 Report a problem
    8/15/2024Listed for sale$885,000+296.9%$351/sqft
    Source: RMLS (OR) #24172500 Report a problem
    5/4/2022Listing removed--
    Source: Zillow Rental Network Premium Report a problem
    3/16/2022Listed for rent$2,995$1/sqft
    Source: Zillow Rental Network Premium Report a problem
    3/8/2022Listing removed--
    Source: Zillow Rental Manager Report a problem
    2/18/2022Price change$2,995-6.3%$1/sqft
    Source: Zillow Rental Manager Report a problem
    2/9/2022Listed for rent$3,195+27.8%$1/sqft
    Source: Zillow Rental Manager Report a problem
    8/4/2018Listing removed$2,500$1/sqft
    Source: Real Property Management Classic Report a problem
    7/31/2018Listed for rent$2,500$1/sqft
    Source: Real Property Management Classic Report a problem
    8/26/2004Sold$223,000+24%$89/sqft
    Source: Public Record Report a problem
    7/7/1998Sold$179,850$71/sqft
    Source: Public Record Report a problem

    Public tax history

    YearProperty taxesTax assessment
    2025$7,870 +3.9%$408,386 +3%
    2024$7,576 +2.8%$396,492 +3%
    2023$7,367 +3%$384,944 +3%
    2022$7,151 +5.3%$373,733 +3%
    2021$6,788 +29.2%$362,848 +34%
    2020$5,254 +4.9%$270,858 +3%
    2019$5,011 +4.7%$262,969 +3%
    2018$4,787 $255,310 +3%
    2017$4,787 +6.8%$247,874 +3%
    2016$4,482 $240,654 +3%
    2015$4,482 +6.7%$233,645 +3%
    2014$4,200 +11.3%$226,840 +3%
    2013$3,773 +1.5%$220,233 +3%
    2012$3,716 +1%$213,818 +3%
    2011$3,680 -0.6%$207,590 +3%
    2010$3,702 +2.1%$201,544 +3%
    2009$3,624 +6.7%$195,674 +3%
    2008$3,396 +2%$189,975 +3%
    2007$3,328 +0.6%$184,442 +3%
    2006$3,309 +4.1%$179,070 +3%
    2005$3,177 +3.8%$173,854 +3%
    2004$3,060 +8.6%$168,790 +3%
    2003$2,818 +1.8%$163,874 +3%
    2002$2,770 +6.2%$159,101 +3%
    2001$2,608 +0.3%$154,467 +3%
    2000$2,599 $149,968

    Find assessor info on the county website

    Neighborhood: Willamette

    Nearby schools

    GreatSchools rating
    Schools provided by the listing agent
    • Elementary: Willamette
    • Middle: Athey Creek
    • High: West Linn

    Source: RMLS (OR). This data may not be complete. We recommend contacting the local school district to confirm school assignments for this home.

    Get a cash offer in 3 minutes
    Find out how much your home could sell for in as little as 3 minutes with a no-obligation cash offer.
    Estimated market value
    $853,600
    Get a cash offer in 3 minutes
    Find out how much your home could sell for in as little as 3 minutes with a no-obligation cash offer.
    Estimated market value
    $853,600