Skip main navigation
Closed
  • $510,000

    2592 Molly Ct, New Lenox, IL 60451

    3beds
    2,000sqft
    Single Family Residence
    Built in 2002
    -- sqft lot
    $510,100 Zestimate®
    $255/sqft
    $3,212 Estimated rent

    Home value

    $510,100

    $474,000 - $551,000

    $3,212/mo

    Zestimate® history
    Loading
    Loading...

    Owner options

    List your home for rent

    $3,212/mo

    Rent Zestimate®

    Find your next renter with Zillow Rental Manager. Plus, with online applications, you can quickly screen prospective tenants – for free.

    Learn more

    $3,212/mo

    Rent Zestimate®

    Refinance and save

    $3,911/mo

    Est. payment

    Refinancing to a lower rate could help reduce your monthly payments and save thousands over the life of the loan.

    See today's rates

    $3,911/mo

    Est. payment

    Explore your selling options

    Work with a Zillow partner agent

    Leverage their expertise and Zillow's premium Showcase listings to get your home seen by more buyers.

    Get started

    List with your own agent

    Get your home in front of millions of buyers by listing it on Zillow.

    Learn how to do it

    Sell it yourself

    Take full control of how buyers see your home on Zillow by listing For Sale by Owner (FSBO).

    List your home

    What's special

    Cozy gas log fireplaceFully fenced backyardRemodeled main hall bathroomPrivate retreatBeautiful paver patioConvenient main-level laundry roomEngineered hardwood flooring
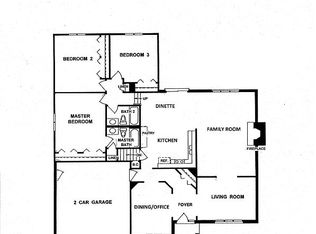
    Welcome to this beautifully maintained ranch home in the desirable Hidden Valley subdivision of New Lenox! Offering approximately 2,000 square feet of comfortable living space, this 3-bedroom, 2-bath home combines thoughtful updates with an inviting layout. Step inside to a spacious living room featuring soaring 10-foot ceilings, a cozy gas log fireplace, and engineered hardwood flooring that extends through the living room, dining room, and hallways. The kitchen comes complete with all stainless steel appliances, while the convenient main-level laundry room adds everyday functionality. The spacious primary suite offers a private retreat with a walk-in closet and an en-suite bath featuring a whirlpool tub and separate shower. The remodeled main hall bathroom (2024) adds a fresh, modern touch. The partially finished basement (2021) provides additional living space that's perfect for a recreation room, home office, workout area, or whatever best suits your needs. Major updates include a new roof and skylight (2024), water heater (2024), sump pump (2021), and a 200-amp electrical panel for added peace of mind. Enjoy relaxing or entertaining in the fully fenced backyard featuring a beautiful paver patio connected by a stamped concrete walkway, plus an above-ground pool with a composite deck and a new pool liner. The seller will leave the pool gate for the new owners to install. Conveniently located near Nelson Ridge and Nelson Prairie Elementary Schools, parks, shopping, dining, and everything New Lenox has to offer, this move-in ready home is one you won't want to miss!

    Zillow last checked:

    Listing updated:

    Listed by:

    Polly Hullinger (708)704-0817,

    Crosstown Realtors, Inc.

    Bought with:

    Therese Pearce

    Home Sellers Realty Inc

    Source: MRED as distributed by MLS GRID,MLS#: 12709962MLS Logo

    Facts & features

    Interior

    Bedrooms & bathrooms
    • Bedrooms: 3
    • Bathrooms: 2
    • Full bathrooms: 2
    Rooms
    • Room types: No additional rooms
    Primary bedroom
    • Features: Flooring (Carpet), Window Treatments (Blinds), Bathroom (Full, Whirlpool & Sep Shwr)
    • Level: Main
    • Area: 234 Square Feet
    • Dimensions: 13X18
    Bedroom 2
    • Features: Flooring (Carpet), Window Treatments (Blinds)
    • Level: Main
    • Area: 143 Square Feet
    • Dimensions: 11X13
    Bedroom 3
    • Features: Flooring (Carpet), Window Treatments (Blinds)
    • Level: Main
    • Area: 132 Square Feet
    • Dimensions: 11X12
    Dining room
    • Features: Flooring (Engineered Hardwood), Window Treatments (Blinds)
    • Level: Main
    • Area: 180 Square Feet
    • Dimensions: 12X15
    Kitchen
    • Features: Kitchen (Eating Area-Table Space, Pantry-Closet, Custom Cabinetry), Flooring (Ceramic Tile), Window Treatments (Blinds)
    • Level: Main
    • Area: 280 Square Feet
    • Dimensions: 14X20
    Laundry
    • Features: Flooring (Ceramic Tile)
    • Level: Main
    • Area: 70 Square Feet
    • Dimensions: 7X10
    Living room
    • Features: Flooring (Engineered Hardwood), Window Treatments (Blinds)
    • Level: Main
    • Area: 384 Square Feet
    • Dimensions: 16X24
    Heating
    • Natural Gas
    Cooling
    • Central Air
    Appliances
    • Included: Range, Microwave, Dishwasher, Refrigerator, Washer, Dryer, Stainless Steel Appliance(s), Gas Water Heater
    • Laundry: Main Level, Gas Dryer Hookup
    Features
    • 1st Floor Bedroom, Walk-In Closet(s), High Ceilings, Open Floorplan, Separate Dining Room, Pantry
    • Flooring: Carpet, Wood
    • Doors: French Doors, Sliding Glass Door(s)
    • Windows: Blinds, Skylight(s)
    • Basement: Partially Finished,Partial
    • Number of fireplaces: 1
    • Fireplace features: Gas Log, Gas Starter, Living Room
    Interior area
    • Total structure area: 0
    • Total interior livable area: 2,000 sqft

    Property

    Parking
    • Total spaces: 2
    • Parking features: Asphalt, Garage Door Opener, Yes, Garage Owned, Attached, Garage
    • Attached garage spaces: 2
    • Has uncovered spaces: Yes
    Accessibility
    • Accessibility features: No Disability Access
    Features
    • Stories: 1
    • Patio & porch: Deck, Patio
    • Pool features: Above Ground
    Lot
    • Dimensions: 85 x 141 x 74 x 141
    Details
    • Parcel number: 1508324020030000
    • Special conditions: None
    • Other equipment: Sump Pump

    Construction

    Type & style
    • Home type: SingleFamily
    • Architectural style: Ranch
    • Property subtype: Single Family Residence
    Materials
    • Vinyl Siding, Brick
    • Foundation: Concrete Perimeter
    • Roof: Asphalt
    Condition
    • New construction: No
    • Year built: 2002

    Utilities & green energy

    • Electric: Circuit Breakers, 200+ Amp Service
    • Sewer: Public Sewer
    • Water: Lake Michigan

    Community & HOA

    Community
    • Features: Park, Curbs, Sidewalks, Street Lights, Street Paved
    • Subdivision: Hidden Valley
    HOA
    • Services included: None
    Location
    • Region: New Lenox

    Financial & listing details

    • Price per square foot: $255/sqft
    • Tax assessed value: $378,591
    • Annual tax amount: $9,592
    • Date on market: 7/20/2026
    • Listing terms: Conventional
    • Ownership: Fee Simple

    Price history

    DateEventPrice
    9/9/2026Sold$510,000+0%$255/sqft
    Source: MRED as distributed by MLS GRID #12709962 Report a problem
    7/24/2026Contingent$509,900$255/sqft
    Source: MRED as distributed by MLS GRID #12709962 Report a problem
    7/20/2026Listed for sale$509,900+100%$255/sqft
    Source: MRED as distributed by MLS GRID #12709962 Report a problem
    7/20/2015Sold$255,000+6.3%$128/sqft
    Source: MRED as distributed by MLS GRID #08911957 Report a problem
    5/7/2015Pending sale$240,000$120/sqft
    Source: RE/MAX 10 in the Park #08911957 Report a problem
    5/5/2015Listed for sale$240,000+6.4%$120/sqft
    Source: RE/MAX 10 in the Park #08911957 Report a problem
    3/22/2002Sold$225,500$113/sqft
    Source: Public Record Report a problem

    Public tax history

    YearProperty taxesTax assessment
    2024$9,592 +4.2%$126,197 +9.7%
    2023$9,208 +6.4%$115,038 +8.5%
    2022$8,651 +5.4%$105,977 +6.3%
    2021$8,209 +3%$99,668 +3.7%
    2020$7,974 +4.5%$96,112 +3.2%
    2019$7,630 +2.4%$93,132 +3.6%
    2018$7,452 +5.3%$89,922 +3%
    2017$7,079 +3%$87,337 -9.6%
    2016$6,871 -10%$96,662 +3.3%
    2015$7,634 $93,619 +1.3%
    2014$7,634 +0.5%$92,463 -1.3%
    2013$7,596 +1%$93,709 -5.5%
    2012$7,522 +0.8%$99,164 -5.5%
    2011$7,460 +1.1%$104,935 -5%
    2010$7,381 +2.4%$110,458 -2.5%
    2009$7,210 +2.7%$113,290
    2008$7,021 $113,290 +3.5%
    2007-- $109,459 +10%
    2006$6,398 +4.1%$99,508 +9.5%
    2005$6,148 +7.2%$90,875 +8%
    2004$5,736 +4.5%$84,144 +8%
    2003$5,488 +72.7%$77,911 +79.3%
    2002$3,178 +2636.1%$43,463 +2594.5%
    2001$116 $1,613
    Find assessor info on the county website

    Neighborhood: 60451

    Nearby schools

    GreatSchools rating
    Schools provided by the listing agent
    • Elementary: Nelson Ridge/Nelson Prairie Elem
    • Middle: Liberty Junior High School
    • High: Lincoln-Way West High School
    • District: 122

    Source: MRED as distributed by MLS GRID. This data may not be complete. We recommend contacting the local school district to confirm school assignments for this home.

    Get a cash offer in 3 minutes
    Find out how much your home could sell for in as little as 3 minutes with a no-obligation cash offer.
    Estimated market value
    $510,100
    Get a cash offer in 3 minutes
    Find out how much your home could sell for in as little as 3 minutes with a no-obligation cash offer.
    Estimated market value
    $510,100